Classic Chicago charm meets opportunity in this brick Georgian-style home offering 2 bedrooms and 1 full bath. This two-story residence features a traditional layout with approximately 958 square feet of living space, providing a comfortable footprint with plenty of potential to personalize and make it your own. The timeless brick exterior and Georgian architecture give the home the character buyers appreciate, while the manageable size makes it an appealing option for those looking to renovate, refresh, or create a space that reflects their own style. Downstairs, the basement opens the door to even more possibilities, with space that can be reimagined for recreation, a home office, entertainment area, or other flexible uses to complement the main living areas. Whether you're considering your next home or adding another property to your portfolio, this one deserves a closer look. Located in Chicago's Pullman neighborhood, the property offers convenient access to neighborhood shopping, dining, public transportation, and major thoroughfares. Area destinations include Pullman National Historical Park, the historic Pullman District, Chicago State University, and nearby parks and recreational amenities. Access to Metra and CTA transportation options provides additional connectivity throughout the city. Bring your ideas and take a closer look at the possibilities.
New
$105,000
9755 S Dobson Ave, Chicago, IL 60628
2beds
958sqft
Single Family Residence
Built in 1944
3,484 Square Feet Lot
$-- Zestimate®
$110/sqft
$-- HOA
What's special
Brick georgian-style homeTimeless brick exteriorTwo-story residenceTraditional layout
- --
- 24
- views
- 2
- saves
Zillow last checked:
Listing updated:
Listed by:
Tamika Marks 773-306-0352,
Trademarks & Associates
Source: MRED as distributed by MLS GRID,MLS#: 12755193
Facts & features
Interior
Bedrooms & bathrooms
- Bedrooms: 2
- Bathrooms: 1
- Full bathrooms: 1
Rooms
- Room types: Utility Room-Lower Level
Primary bedroom
- Level: Second
- Area: 210 Square Feet
- Dimensions: 15X14
Bedroom 2
- Level: Second
- Area: 182 Square Feet
- Dimensions: 14X13
Dining room
- Level: Main
- Area: 182 Square Feet
- Dimensions: 14X13
Family room
- Level: Basement
- Area: 300 Square Feet
- Dimensions: 20X15
Kitchen
- Level: Main
- Area: 156 Square Feet
- Dimensions: 12X13
Living room
- Level: Main
- Area: 210 Square Feet
- Dimensions: 15X14
Other
- Level: Basement
- Area: 100 Square Feet
- Dimensions: 10X10
Heating
- Natural Gas, Forced Air
Cooling
- Central Air
Features
- Basement: Partially Finished,Full
Interior area
- Total structure area: 0
- Total interior livable area: 958 sqft
Property
Parking
- Total spaces: 2
- Parking features: No Garage, Yes, Garage Owned, Detached, Garage
- Garage spaces: 2
Accessibility
- Accessibility features: No Disability Access
Features
- Stories: 2
Lot
- Size: 3,484 Square Feet
- Dimensions: 30x125
Details
- Parcel number: 25111140200000
- Special conditions: None
Construction
Type & style
- Home type: SingleFamily
- Architectural style: Georgian
- Property subtype: Single Family Residence
Materials
- Brick
- Foundation: Concrete Perimeter
- Roof: Asphalt
Condition
- New construction: No
- Year built: 1944
Utilities & green energy
- Sewer: Public Sewer
- Water: Public
Community & HOA
HOA
- Services included: None
Location
- Region: Chicago
Financial & listing details
- Price per square foot: $110/sqft
- Tax assessed value: $115,000
- Annual tax amount: $2,394
- Date on market: 9/10/2026
- Ownership: Fee Simple
Estimated market value
Not available
Estimated sales range
Not available
Not available
Price history
Price history is unavailable.
Public tax history
| Year | Property taxes | Tax assessment |
|---|---|---|
| 2024 | $2,317 +74.7% | $11,500 +83.4% |
| 2023 | $1,326 +2.5% | $6,269 |
| 2022 | $1,293 +2.3% | $6,269 |
| 2021 | $1,264 -44.2% | $6,269 -38.2% |
| 2020 | $2,266 +0.9% | $10,145 -9% |
| 2019 | $2,246 +1.7% | $11,149 |
| 2018 | $2,208 +314.8% | $11,149 -8.4% |
| 2017 | $532 -44.2% | $12,168 |
| 2016 | $953 +4% | $12,168 |
| 2015 | $916 +0.9% | $12,168 +10.7% |
| 2014 | $908 -0.3% | $10,988 |
| 2013 | $911 +6.8% | $10,988 |
| 2012 | $853 +1.9% | $10,988 -18.3% |
| 2011 | $837 +10.6% | $13,442 |
| 2010 | $756 +6.6% | $13,442 |
| 2009 | $710 +3.8% | $13,442 -1.4% |
| 2008 | $684 +1.4% | $13,633 |
| 2007 | $674 +2.6% | $13,633 |
| 2006 | $657 -26.1% | $13,633 +47.2% |
| 2005 | $889 +1.9% | $9,264 |
| 2004 | $872 +4.4% | $9,264 |
| 2003 | $835 -5.4% | $9,264 +37.7% |
| 2002 | $882 +8.2% | $6,727 |
| 2001 | $816 +24.7% | $6,727 |
| 2000 | $654 +1.3% | $6,727 +24.6% |
| 1999 | $646 | $5,399 |
Find assessor info on the county website
Monthly payment
Est. payment
Payment breakdown
Explore the cost of this home by adjusting the details. Changes won't be saved.Climate risks
Neighborhood: Cottage Grove Heights
Nearby schools
Similar homes
- $--2 bd1 ba926 sqft12030 S Wentworth Ave, Chicago, IL 60628Auction
 MLS ID #12751684, Michael Olszewski, Area Wide Realty. MRED as distributed by MLS GRID
 - $99,9004 bd1 ba616 sqft11566 S Lafayette Ave, Chicago, IL 60628New
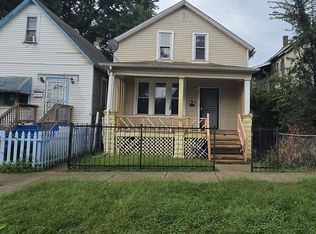 MLS ID #12751890, Michael Olszewski, Area Wide Realty. MRED as distributed by MLS GRID
 - $--2 bd1 ba934 sqft9527 S Dobson Ave, Chicago, IL 60628Auction
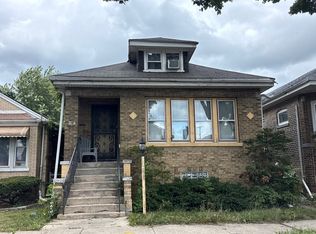 Auction.com 2
 - $125,0004 bd2 ba1.2k sqft338 W 116th St, Chicago, IL 60628New
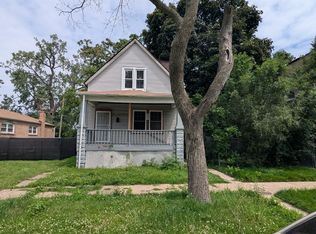 MLS ID #12753000, Joseph Konney, Top Care Realty LLC. MRED as distributed by MLS GRID
