Skip main navigation
Sold for $228,000
  • $228,000

    9755 SE 176th St, Summerfield, FL 34491

    2beds
    1,548sqft
    Single Family Residence
    Built in 1992
    0.26 Acres Lot
    $224,000 Zestimate®
    $147/sqft
    $1,913 Estimated rent

    Home value

    $224,000

    $213,000 - $235,000

    $1,913/mo

    Zestimate® history
    Loading
    Loading...

    Owner options

    List your home for rent

    $1,913/mo

    Rent Zestimate®

    Find your next renter with Zillow Rental Manager. Plus, with online applications, you can quickly screen prospective tenants – for free.

    Learn more

    $1,913/mo

    Rent Zestimate®

    Refinance and save

    $1,806/mo

    Est. payment

    Refinancing to a lower rate could help reduce your monthly payments and save thousands over the life of the loan.

    See today's rates

    $1,806/mo

    Est. payment

    Explore your selling options

    Work with a Zillow partner agent

    Leverage their expertise and Zillow's premium Showcase listings to get your home seen by more buyers.

    Get started

    List with your own agent

    Get your home in front of millions of buyers by listing it on Zillow.

    Learn how to do it

    Sell it yourself

    Take full control of how buyers see your home on Zillow by listing For Sale by Owner (FSBO).

    List your home

    What's special

    Club houseFresh paintNew roofBonus roomGranite countertopsSoftball fieldsSpacious master suite
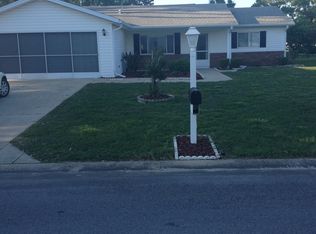
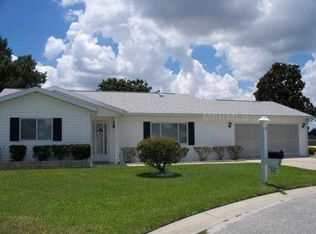
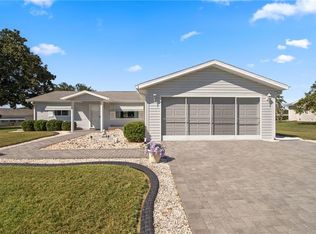
    Welcome to Your New Home in Spruce Creek South – Summerfield, FL This home is in a Great Location WITH SO MANY AMMENITIES ONLY MINUTES AWAY! Live just minutes from The Villages, where nightly entertainment, top dining options, and great shopping await! Nestled in the heart of the desirable 55+ gated community of Spruce Creek South, this beautifully updated home offers the perfect blend of comfort, convenience, and resort-style living. Prime Location: Situated directly across from the Spruce Creek South Recreation Center, you’ll have easy access to the community pool, fitness center, club house, library, billiards, card rooms, a variety of classes and events with a full schedule of recreational activities—all just steps from your front door! Home Features: This charming 2-bedroom, 2-bath split floor plan home offers the perfect layout for privacy and ease of living. The finished Florida room is ideal for a second TV area, home office, or reading retreat. Recent updates include: New Roof (2023) The HVAC is a 2016 Brand-New Appliances New Flooring & Fixtures Fresh Paint Throughout Granite Countertops Plantation Blinds New Carpet in Both Bedrooms The spacious master suite features two walk-in closets and a bonus room—perfect as a dressing area, home office, or hobby space. Bonus: A full golf cart garage is included, providing extra storage or easy access for neighborhood cruising. About Spruce Creek South: This vibrant, gated community of approximately 1,600 homes is known for its quiet charm, oversized lots, and access to a full range of amenities—without the traffic and crowds of larger nearby communities. Highlights include: 18-Hole Golf Course with pro shop On-site Restaurant with live entertainment Softball fields & Dog Park RV & Boat Storage Air Gun Club Acres of trails for walking, biking, and fresh air A residents-only gate connects directly to Terrace Plaza, where you’ll find multiple restaurants, medical offices, dentists, salons, drugstores, and more—everything you need, just a golf cart ride away! Welcome to Spruce Creek South. Welcome Home.

    Zillow last checked:

    Listing updated:

    Listed by:

    Gerrie Cosme Matias 352-205-3262,

    RE/MAX PREMIER REALTY LADY LK 352-753-2029

    Bought with:

    Eric Hadley, 3277818

    ALDANA REALTY LLC

    Source: Stellar MLS,MLS#: G5100475MLS LogoOriginating MLS: Lake and Sumter

    Facts & features

    Interior

    Bedrooms & bathrooms
    • Bedrooms: 2
    • Bathrooms: 2
    • Full bathrooms: 2
    Primary bedroom
    • Features: Ceiling Fan(s), Granite Counters, Shower No Tub, Walk-In Closet(s)
    • Level: First
    • Area: 280 Square Feet
    • Dimensions: 20x14
    Bedroom 2
    • Features: Walk-In Closet(s)
    • Level: First
    • Area: 196 Square Feet
    • Dimensions: 14x14
    Kitchen
    • Features: Granite Counters
    • Level: First
    • Area: 160 Square Feet
    • Dimensions: 16x10
    Living room
    • Features: Ceiling Fan(s)
    • Level: First
    • Area: 320 Square Feet
    • Dimensions: 20x16
    Heating
    • Central, Electric
    Cooling
    • Central Air
    Appliances
    • Included: Dishwasher, Electric Water Heater, Ice Maker, Microwave, Range, Refrigerator, Water Filtration System, Water Softener
    • Laundry: In Garage
    Features
    • Ceiling Fan(s), Eating Space In Kitchen, Living Room/Dining Room Combo, Solid Wood Cabinets, Stone Counters, Walk-In Closet(s)
    • Flooring: Carpet, Granite
    • Windows: Window Treatments
    • Has fireplace: No
    Interior area
    • Total structure area: 2,154
    • Total interior livable area: 1,548 sqft

    Property

    Parking
    • Total spaces: 2
    • Parking features: Garage - Attached
    • Attached garage spaces: 2
    Features
    • Levels: One
    • Stories: 1
    • Exterior features: Irrigation System
    Lot
    • Size: 0.26 Acres
    • Dimensions: 100 x 112
    Details
    • Parcel number: 6003201010
    • Zoning: R1
    • Special conditions: None

    Construction

    Type & style
    • Home type: SingleFamily
    • Property subtype: Single Family Residence
    Materials
    • Vinyl Siding, Wood Frame
    • Foundation: Slab
    • Roof: Shingle
    Condition
    • New construction: No
    • Year built: 1992
    Details
    • Builder model: EXTENDED FIR

    Utilities & green energy

    • Sewer: Public Sewer
    • Water: Public
    • Utilities for property: Cable Available, Electricity Available, Electricity Connected, Phone Available, Sewer Available, Water Available

    Community & HOA

    Community
    • Features: Clubhouse, Deed Restrictions, Dog Park, Fitness Center, Gated Community - Guard, Golf Carts OK, Golf
    • Security: Gated Community, Security Gate, Security Lights
    • Pet fee: $0 monthly
    • Senior community: Yes
    • Subdivision: SPRUCE CRK SOUTH IIIB
    HOA
    • Has HOA: Yes
    • Amenities included: Clubhouse, Fence Restrictions, Fitness Center, Gated, Golf Course, Pickleball Court(s), Pool, Racquetball, Sauna, Shuffleboard Court, Spa/Hot Tub, Tennis Court(s), Vehicle Restrictions
    • Services included: Community Pool, Manager, Recreational Facilities, Trash
    • HOA fee: $176 monthly
    • HOA name: TERRY BROWN
    • HOA phone: 352-347-3700
    Location
    • Region: Summerfield

    Financial & listing details

    • Price per square foot: $147/sqft
    • Tax assessed value: $228,032
    • Annual tax amount: $1,229
    • Date on market: 8/5/2025
    • Cumulative days on market: 199 days
    • Listing terms: Cash,Conventional,FHA,VA Loan
    • Ownership: Fee Simple
    • Total actual rent: 0
    • Electric utility on property: Yes
    • Road surface type: Asphalt, Paved

    Price history

    DateEventPrice
    1/12/2026Sold$228,000-2.9%$147/sqft
    Source: Stellar MLS #G5100475 Report a problem
    12/10/2025Pending sale$234,900$152/sqft
    Source: Stellar MLS #G5100475 Report a problem
    11/20/2025Price change$234,900-2.1%$152/sqft
    Source: Stellar MLS #G5100475 Report a problem
    8/5/2025Listed for sale$239,900-2%$155/sqft
    Source: Stellar MLS #G5100475 Report a problem
    8/4/2025Listing removed$244,900$158/sqft
    Source: Stellar MLS #TB8388779 Report a problem
    6/23/2025Price change$244,900-7.6%$158/sqft
    Source: Stellar MLS #TB8388779 Report a problem
    6/8/2025Price change$264,900-5.1%$171/sqft
    Source: Stellar MLS #TB8388779 Report a problem
    5/23/2025Listed for sale$279,000+64.1%$180/sqft
    Source: Stellar MLS #TB8388779 Report a problem
    2/7/2025Sold$170,000$110/sqft
    Source: Public Record Report a problem

    Public tax history

    YearProperty taxesTax assessment
    2024$1,230 +3.1%$99,268 +3%
    2023$1,193 +3.8%$96,377 +3%
    2022$1,149 +0.9%$93,570 +3%
    2021$1,139 +1.1%$90,845 +1.4%
    2020$1,126 +2%$89,591 +2.3%
    2019$1,104 $87,577 +1.9%
    2018$1,104 +7.1%$85,944 +2.1%
    2017$1,031 +3.4%$84,176 +2.1%
    2016$997 $82,445 +0.7%
    2015$997 +6.3%$81,872 +0.8%
    2014$938 +2.6%$81,222 +1.5%
    2013$914 +1.6%$80,022 +1.7%
    2012$899 -9.1%$78,684 -6.7%
    2011$989 +2.5%$84,355 +1.2%
    2010$965 +5.3%$83,324 +2.7%
    2009$916 +1.1%$81,133 +0.1%
    2008$906 -13.3%$81,052 +3%
    2007$1,046 -4.7%$78,693 +2.5%
    2006$1,097 +13.1%$76,773 +9.7%
    2005$970 $69,970 +3%
    2004$970 +9.4%$67,932 +5.4%
    2002$887 +8.4%$64,479 +4.6%
    2001$818 $61,616
    2000$818 $61,616
    Find assessor info on the county website

    Neighborhood: 34491

    Nearby schools

    GreatSchools rating
    Get a cash offer in 3 minutes
    Find out how much your home could sell for in as little as 3 minutes with a no-obligation cash offer.
    Estimated market value
    $224,000
    Get a cash offer in 3 minutes
    Find out how much your home could sell for in as little as 3 minutes with a no-obligation cash offer.
    Estimated market value
    $224,000