Skip main navigation
Off market
  • $819,500

    9755 SE Tower Dr, Damascus, OR 97089

    4beds
    3,172sqft
    SingleFamily
    Built in 1968
    2.33 Acres Lot
    $819,500 Zestimate®
    $258/sqft
    $4,556 Estimated rent

    Home value

    $819,500

    $770,000 - $877,000

    $4,556/mo

    Zestimate® history
    Loading
    Loading...

    Owner options

    List your home for rent

    $4,556/mo

    Rent Zestimate®

    Find your next renter with Zillow Rental Manager. Plus, with online applications, you can quickly screen prospective tenants – for free.

    Learn more

    $4,556/mo

    Rent Zestimate®

    Refinance and save

    $4,951/mo

    Est. payment

    Refinancing to a lower rate could help reduce your monthly payments and save thousands over the life of the loan.

    See today's rates

    $4,951/mo

    Est. payment

    Explore your selling options

    Work with a Zillow partner agent

    Leverage their expertise and Zillow's premium Showcase listings to get your home seen by more buyers.

    Get started

    List with your own agent

    Get your home in front of millions of buyers by listing it on Zillow.

    Learn how to do it

    Sell it yourself

    Take full control of how buyers see your home on Zillow by listing For Sale by Owner (FSBO).

    List your home

    What's special

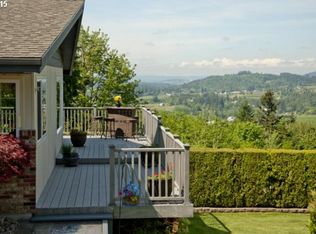
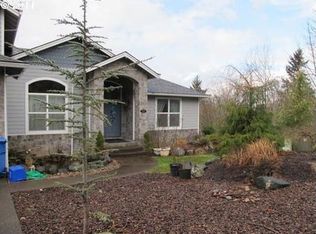
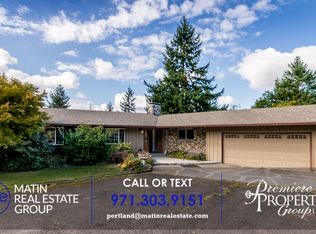
    Terrific Sunset & Valley views from this beautiful very private hilltop setting! This 4 bedroom 3 bath home has it all! 2.33 private acres, 2 car attached garage, 3 bay shop w/hoist & mechanics pit, 2 car carport for add'l storage, gorgeous remodeled kitchen w/quartz counter tops, pantry, island, updated bathrooms, hardwoods, new siding and windows! This is a must see!! Plenty of room for all the toys and family too!!

    This property is off market, which means it's not currently listed for sale or rent on Zillow. This may be different from what's available on other websites or public sources.
    Facts & features

    Interior

    Bedrooms & bathrooms
    • Bedrooms: 4
    • Bathrooms: 3
    • Full bathrooms: 3
    • Main level bathrooms: 2
    Heating
    • Forced air, Heat pump, Electric
    Appliances
    • Included: Dishwasher, Range / Oven
    • Laundry: Laundry Room, Inside
    Features
    • Garage Door Opener, Pantry, Bedroom 4, High Speed Internet, Storage, Office, Bathroom, Formal, Quartz, Island, Double Closet
    • Flooring: Carpet, Hardwood, Laminate
    • Doors: Sliding Doors
    • Windows: Vinyl Frames
    • Basement: Finished
    • Has fireplace: Yes
    • Fireplace features: Wood Burning, Family Room, Living Room, Fire Pit
    Interior area
    • Structure area source: Tax Record
    • Total interior livable area: 3,172 sqft

    Property

    Parking
    • Total spaces: 2
    • Parking features: Garage - Attached
    Accessibility
    • Accessibility features: Handicap Access, Ground Level, Garage on Main, Accessible Bedroom
    Features
    • Entry location: Ground Level
    • Patio & porch: Deck, Patio
    • Exterior features: Cement / Concrete
    • Fencing: Fenced, Gate
    • Has view: Yes
    • View description: Territorial
    Lot
    • Size: 2.33 Acres
    • Features: Level, Private, Sloped, Views, 1 to 2.99 Acres
    Details
    • Additional structures: Outbuilding
    • Parcel number: 00131869
    • Zoning: SFR
    • Other equipment: Air Cleaner

    Construction

    Type & style
    • Home type: SingleFamily
    • Architectural style: Daylight Ranch
    Materials
    • Roof: Composition
    Condition
    • Updated/Remodeled
    • Year built: 1968

    Utilities & green energy

    • Sewer: Septic Tank
    • Water: Community
    • Utilities for property: Electricity Connected, Cable Connected

    Community & neighborhood

    Security
    • Security features: Security Gate
    Location
    • Region: Damascus

    Other

    Other facts
    • ViewYN: true
    • Sewer: Septic Tank
    • Heating: Forced Air, Fireplace(s)
    • RoadSurfaceType: Paved
    • Appliances: Dishwasher, Convection Oven, Electric Water Heater, Range Hood, ENERGY STAR Qualified Appliances, Stainless Steel Appliance(s), Gas Appliances, Free-Standing Gas Range
    • FireplaceYN: true
    • Flooring: Laminate Flooring, Hardwood Floors, Wall to Wall Carpet, Engineered Hardwood
    • ParkingFeatures: RV Parking, Driveway, Attached, Off Street, RV/Boat Storage
    • Basement: Finished, Daylight
    • GarageYN: true
    • AttachedGarageYN: true
    • InteriorFeatures: Garage Door Opener, Pantry, Bedroom 4, High Speed Internet, Storage, Office, Bathroom, Formal, Quartz, Island, Double Closet
    • HeatingYN: true
    • PatioAndPorchFeatures: Deck, Patio
    • Utilities: Electricity Connected, Cable Connected
    • CoolingYN: true
    • FireplaceFeatures: Wood Burning, Family Room, Living Room, Fire Pit
    • FireplacesTotal: 2
    • Zoning: SFR
    • Fencing: Fenced, Gate
    • Roof: Composition
    • Cooling: Heat Pump
    • LotFeatures: Level, Private, Sloped, Views, 1 to 2.99 Acres
    • MainLevelBathrooms: 2
    • ConstructionMaterials: Cement Siding
    • FarmLandAreaUnits: Square Feet
    • ExteriorFeatures: Yard
    • OpenParkingYN: true
    • PropertyCondition: Updated/Remodeled
    • LivingAreaSource: tax record
    • AccessibilityFeatures: Handicap Access, Ground Level, Garage on Main, Accessible Bedroom
    • LaundryFeatures: Laundry Room, Inside
    • OtherStructures: Outbuilding
    • DoorFeatures: Sliding Doors
    • WaterSource: Community
    • RoomKitchenFeatures: Pantry, Dishwasher, Stone Counters, Gas Appliances, Island
    • RoomLivingRoomFeatures: Deck, Hardwood Floors
    • View: Valley, Trees/Woods
    • RoomBedroom2Level: Main
    • RoomBedroom3Level: Main
    • RoomDiningRoomLevel: Main
    • RoomKitchenLevel: Main
    • RoomLivingRoomLevel: Main
    • RoomFamilyRoomLevel: Lower
    • RoomBedroom4Level: Lower
    • SecurityFeatures: Security Gate
    • RoomDiningRoomFeatures: Formal, Hardwood Floors
    • RoomMasterBedroomLevel: Main
    • RoomMasterBedroomFeatures: Bathroom, Double Closet
    • RoomFamilyRoomFeatures: Sliding Doors, Wall to Wall Carpet, Patio
    • ArchitecturalStyle: Daylight Ranch
    • RoomBedroom4Features: Storage, Sliding Doors
    • BuildingAreaSource: Tax Record
    • OtherEquipment: Air Cleaner
    • EntryLocation: Ground Level
    • MlsStatus: Pending
    • RoomOfficeLevel: Lower
    • WindowFeatures: Vinyl Frames
    • Road surface type: Paved

    Price history

    DateEventPrice
    3/20/2020Sold$655,000-0.7%$206/sqft
    Source: RMLS (OR) #19276264 Report a problem
    1/30/2020Pending sale$659,900$208/sqft
    Source: Walczyk Associates Realty #19276264 Report a problem
    1/23/2020Listed for sale$659,900$208/sqft
    Source: Walczyk Associates Realty #19276264 Report a problem
    1/9/2020Pending sale$659,900$208/sqft
    Source: Walczyk Associates Realty #19276264 Report a problem
    1/1/2020Listed for sale$659,900+150.9%$208/sqft
    Source: Walczyk Associates Realty #19276264 Report a problem
    11/24/2010Sold$263,050-5%$83/sqft
    Source: Public Record Report a problem
    10/9/2010Price change$277,000-7%$87/sqft
    Source: John L Scott Real Estate #10019304 Report a problem
    9/27/2010Price change$298,000-3.6%$94/sqft
    Source: John L Scott Real Estate #10019304 Report a problem
    8/22/2010Price change$309,000-13%$97/sqft
    Source: John L Scott Real Estate #10019304 Report a problem
    7/25/2010Price change$355,000-4.7%$112/sqft
    Source: John L Scott Real Estate #10019304 Report a problem
    7/3/2010Price change$372,500-2.6%$117/sqft
    Source: John L Scott Real Estate #10019304 Report a problem
    4/30/2010Price change$382,500-3.9%$121/sqft
    Source: John L Scott Real Estate #10019304 Report a problem
    3/14/2010Listed for sale$398,000$125/sqft
    Source: John L Scott Real Estate #10019304 Report a problem

    Public tax history

    YearProperty taxesTax assessment
    2025$7,442 +4.7%$463,401 +3%
    2024$7,109 +2.4%$449,904 +3%
    2023$6,941 +6.4%$436,800 +3%
    2022$6,522 +3.3%$424,078 +3%
    2021$6,314 +2.9%$411,727 +3%
    2020$6,138 +2.5%$399,735 +3%
    2019$5,990 +5.2%$388,093 +3%
    2018$5,692 $376,789 +3%
    2017$5,692 +22.7%$365,815 +3%
    2016$4,638 $355,160 +10.4%
    2015$4,638 +10.1%$321,841 +3%
    2014$4,213 +5.4%$312,467 +3%
    2013$3,997 +2.2%$303,366 +3%
    2012$3,910 +4.1%$294,530 +3%
    2011$3,756 +2.1%$285,951 +3%
    2010$3,680 +9.1%$277,622 +3%
    2009$3,372 +6.8%$269,536 +3%
    2008$3,156 +2.5%$261,685 +3%
    2007$3,078 +4.8%$254,063 +3%
    2006$2,937 +2.8%$246,663 +3%
    2005$2,858 +2%$239,479 +3%
    2004$2,803 +2.2%$232,504 +3%
    2003$2,742 +2.9%$225,732 +3%
    2002$2,666 +2.9%$219,157 +3%
    2001$2,590 +6.2%$212,774 +3%
    2000$2,439 $206,577

    Find assessor info on the county website

    Neighborhood: 97089

    Nearby schools

    GreatSchools rating
    Schools provided by the listing agent
    • Elementary: East Orient
    • Middle: West Orient
    • High: Sam Barlow

    Source: The MLS. This data may not be complete. We recommend contacting the local school district to confirm school assignments for this home.

    Get a cash offer in 3 minutes
    Find out how much your home could sell for in as little as 3 minutes with a no-obligation cash offer.
    Estimated market value
    $819,500
    Get a cash offer in 3 minutes
    Find out how much your home could sell for in as little as 3 minutes with a no-obligation cash offer.
    Estimated market value
    $819,500