This is a stunning custom home nestled on a private 1.35 acre irrigated lot. The original owners have taken meticulous care of the home and property. It offers an incredible living experience with quality indoor and outdoor spaces. The setting is quiet and peaceful. The three levels allow for plenty of space to gather or to find a quiet corner to read. The outdoor space is made for entertaining with beautiful decks and paver patios and walkways. For the gardener there are irrigated raised beds, a high yield plum tree, grapes, and berry bushes. The home features vaulted ceilings, wood floors, heated tile floors, and granite surfaces. Pella windows, Wolf appliances, TimberTech decking, pavers, and central AC. There is ample storage and an attached workshop on the lower level. There are 4 bedrooms, 3.5 bathrooms, two main-level living spaces, a den, and two bonus rooms. There is an eating bar, nook, and formal dining space as well. The island kitchen has high end Wolf appliances, a pantry, and details for the most particular cook. The primary suite (remodeled 2019) is a respite with heated floors, walk-in closet, and soaking tub with a beautiful view. The lower level rec room is plumbed for a gas fireplace. The extra large garage has custom epoxy floors and extra storage. The major appliances and systems inside the home are all less than 10 years old. Kitchen and bathroom renovations were done in 2006. Please refer to the floorplan in the pictures as this home has more features and spaces than RMLS has fields of description. The home has been pre-inspected with necessary repairs completed. The report is available with a written offer.
Sold
$1,499,000
9755 SW Stonecreek Dr, Beaverton, OR 97007
4beds
5,426sqft
Residential, Single Family Residence
Built in 1992
1.35 Acres Lot
$1,538,700 Zestimate®
$276/sqft
$5,673 Estimated rent
Home value
$1,538,700
$1.43M - $1.66M
$5,673/mo
Zestimate® history
Owner options
List your home for rent
$5,673/mo
Rent Zestimate®
Find your next renter with Zillow Rental Manager. Plus, with online applications, you can quickly screen prospective tenants – for free.
$5,673/mo
Rent Zestimate®
Refinance and save
$7,374/mo
Est. payment
Refinancing to a lower rate could help reduce your monthly payments and save thousands over the life of the loan.
$7,374/mo
Est. payment
Explore your selling options
Work with a Zillow partner agent
Leverage their expertise and Zillow's premium Showcase listings to get your home seen by more buyers.
Get startedList with your own agent
Get your home in front of millions of buyers by listing it on Zillow.
Learn how to do itSell it yourself
Take full control of how buyers see your home on Zillow by listing For Sale by Owner (FSBO).
List your homeWhat's special
Zillow last checked:
Listing updated:
Listed by:
Jan McDuffee 503-704-2624,
Premiere Property Group, LLC
Bought with:
Tashina Torres, 201246622
RE/MAX Advantage Group
Source: RMLS (OR),MLS#: 24159247
Facts & features
Interior
Bedrooms & bathrooms
- Bedrooms: 4
- Bathrooms: 4
- Full bathrooms: 3
- Partial bathrooms: 1
- Main level bathrooms: 1
Rooms
- Room types: Bedroom 4, Laundry, Bonus Room, Bedroom 2, Bedroom 3, Dining Room, Family Room, Kitchen, Living Room, Primary Bedroom
Primary bedroom
- Features: Coved, Double Sinks, Soaking Tub, Suite, Tile Floor, Walkin Closet, Walkin Shower, Wallto Wall Carpet
- Level: Upper
- Area: 247
- Dimensions: 19 x 13
Bedroom 2
- Features: Builtin Features, Wallto Wall Carpet
- Level: Upper
- Area: 176
- Dimensions: 11 x 16
Bedroom 3
- Features: Wallto Wall Carpet
- Level: Upper
- Area: 210
- Dimensions: 14 x 15
Bedroom 4
- Features: Wallto Wall Carpet
- Level: Upper
- Area: 168
- Dimensions: 14 x 12
Dining room
- Features: Formal, Wainscoting, Wood Floors
- Level: Main
- Area: 195
- Dimensions: 15 x 13
Family room
- Features: Fireplace, Vaulted Ceiling
- Level: Main
- Area: 210
- Dimensions: 15 x 14
Kitchen
- Features: Appliance Garage, Cook Island, Disposal, Eat Bar, Island, Microwave, Nook, Pantry, Convection Oven, Double Oven, Free Standing Refrigerator, Wood Floors
- Level: Main
- Area: 272
- Width: 17
Living room
- Features: Wallto Wall Carpet
- Level: Main
- Area: 210
- Dimensions: 14 x 15
Heating
- Forced Air, Radiant, Fireplace(s)
Cooling
- Central Air
Appliances
- Included: Appliance Garage, Convection Oven, Cooktop, Dishwasher, Disposal, Double Oven, Down Draft, Free-Standing Range, Gas Appliances, Microwave, Plumbed For Ice Maker, Stainless Steel Appliance(s), Washer/Dryer, Free-Standing Refrigerator, Gas Water Heater, Tank Water Heater
- Laundry: Laundry Room
Features
- Ceiling Fan(s), Central Vacuum, Granite, High Ceilings, Soaking Tub, Vaulted Ceiling(s), Wainscoting, Built-in Features, Formal, Cook Island, Eat Bar, Kitchen Island, Nook, Pantry, Coved, Double Vanity, Suite, Walk-In Closet(s), Walkin Shower
- Flooring: Hardwood, Heated Tile, Tile, Wall to Wall Carpet, Wood
- Windows: Double Pane Windows, Vinyl Frames, Wood Frames
- Basement: Daylight,Finished,Storage Space
- Number of fireplaces: 1
- Fireplace features: Gas
Interior area
- Total structure area: 5,426
- Total interior livable area: 5,426 sqft
Property
Parking
- Total spaces: 3
- Parking features: Driveway, Off Street, Garage Door Opener, Attached, Oversized
- Attached garage spaces: 3
- Has uncovered spaces: Yes
Accessibility
- Accessibility features: Garage On Main, Natural Lighting, Utility Room On Main, Walkin Shower, Accessibility
Features
- Stories: 3
- Patio & porch: Deck, Patio, Porch
- Exterior features: Garden, Raised Beds, Yard
- Has view: Yes
- View description: Trees/Woods
Lot
- Size: 1.35 Acres
- Features: Gentle Sloping, Level, Private, Trees, Sprinkler, Acres 1 to 3
Details
- Additional structures: ToolShed
- Parcel number: R2023087
- Zoning: FD-20
- Other equipment: Irrigation Equipment
Construction
Type & style
- Home type: SingleFamily
- Architectural style: Custom Style,Traditional
- Property subtype: Residential, Single Family Residence
Materials
- Cedar, Wood Siding
- Foundation: Concrete Perimeter, Slab
- Roof: Composition
Condition
- Resale
- New construction: No
- Year built: 1992
Utilities & green energy
- Gas: Gas
- Sewer: Septic Tank
- Water: Public
- Utilities for property: Cable Connected
Community & HOA
Community
- Security: Security System, Security Lights
HOA
- Has HOA: No
Location
- Region: Beaverton
Financial & listing details
- Price per square foot: $276/sqft
- Tax assessed value: $1,303,740
- Annual tax amount: $14,387
- Date on market: 9/28/2024
- Cumulative days on market: 5 days
- Listing terms: Cash,Conventional,VA Loan
- Road surface type: Paved
Price history
| Date | Event | Price |
|---|---|---|
| 10/31/2024 | Sold | $1,499,000$276/sqft |
Source:  RMLS (OR) #24159247 Report a problem RMLS (OR) #24159247 Report a problem | ||
| 10/4/2024 | Pending sale | $1,499,000$276/sqft |
Source: RMLS (OR) #24159247 Report a problem | ||
| 9/28/2024 | Listed for sale | $1,499,000$276/sqft |
Source: RMLS (OR) #24159247 Report a problem | ||
Public tax history
| Year | Property taxes | Tax assessment |
|---|---|---|
| 2025 | $16,038 +4.4% | $919,830 +3% |
| 2024 | $15,358 +6.8% | $893,040 +3% |
| 2023 | $14,387 +2.4% | $867,030 +3% |
| 2022 | $14,050 +3.7% | $841,780 |
| 2021 | $13,543 +3.1% | -- |
| 2020 | $13,140 +3.4% | $793,470 +3% |
| 2019 | $12,714 +3.4% | $770,360 |
| 2018 | $12,302 | $770,360 +6.1% |
| 2017 | $12,302 +7.6% | $726,150 +3% |
| 2016 | $11,437 | $705,000 +3% |
| 2015 | $11,437 +9.6% | $684,470 +3% |
| 2014 | $10,434 +5.5% | $664,540 +3% |
| 2013 | $9,892 +4.9% | $645,190 +3% |
| 2012 | $9,427 +2.8% | $626,400 -3.3% |
| 2011 | $9,170 +2.6% | $647,900 -2.6% |
| 2010 | $8,937 +2.1% | $665,360 -10.8% |
| 2009 | $8,755 +8.9% | $745,940 -13.6% |
| 2008 | $8,037 +0.9% | $862,900 -5.2% |
| 2007 | $7,966 +12.2% | $910,210 +5.2% |
| 2006 | $7,097 -11% | $865,010 +22.4% |
| 2005 | $7,977 +21.3% | $706,620 +12% |
| 2001 | $6,574 +11% | $630,990 +14.5% |
| 2000 | $5,924 | $550,850 |
Find assessor info on the county website
Neighborhood: 97007
Nearby homes
- $1,370,2004 bd4 ba4.5k sqft9783 SW Stonecreek Dr, Beaverton, OR 97007Off Market
- $2,231,1005 bd7 ba7.2k sqft9739 SW Stonecreek Dr, Beaverton, OR 97007Off Market
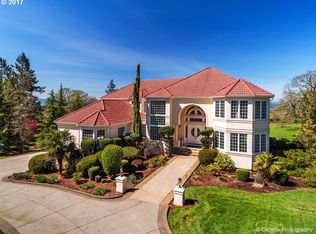
- $1,256,8004 bd4 ba3.5k sqft9911 SW Stonecreek Dr, Beaverton, OR 97007Off Market
- $1,705,9004 bd4 ba4.5k sqft9682 SW Whispering Fir Dr, Beaverton, OR 97007Off Market
- $1,508,8005 bd4 ba4.7k sqft9923 SW Stonecreek Dr, Beaverton, OR 97007Off Market
- $1,511,3004 bd3 ba4.7k sqft9851 SW Stonecreek Dr, Beaverton, OR 97007Off Market
- $2,083,5004 bd5 ba5.9k sqft9657 SW Stonecreek Dr, Beaverton, OR 97007Off Market
- $1,214,8005 bd3 ba3.4k sqft9895 SW Stonecreek Dr, Beaverton, OR 97007Off Market
Nearby schools
GreatSchools rating
- 4/10Hazeldale Elementary SchoolGrades: PK-5Distance: 1.4 mi
- 3/10Mountain View Middle SchoolGrades: 6-8Distance: 2.4 mi
- 5/10Aloha High SchoolGrades: 9-12Distance: 2.5 mi
Schools provided by the listing agent
- Elementary: Hazeldale
- Middle: Mountain View
- High: Aloha
Source: RMLS (OR). This data may not be complete. We recommend contacting the local school district to confirm school assignments for this home.
Get a cash offer in 3 minutes
Find out how much your home could sell for in as little as 3 minutes with a no-obligation cash offer.
Estimated market value
$1,538,700
Get a cash offer in 3 minutes
Find out how much your home could sell for in as little as 3 minutes with a no-obligation cash offer.
Estimated market value
$1,538,700
- Oregon
- Washington County
- Beaverton
- 97007
- 9755 SW Stonecreek Dr
Nearby cities
Nearby neighborhoods
Nearby zip codes
Other Beaverton Topics
