MOTIVATED SELLERS - NEW PRICE 6/16/25 * NOTICE THE DIFFERENCE in this IMMACULATE 4bd/3.5ba with SUNROOM and FINISHED BASEMENT*Spacious Entry boasts Hardwood Floors*The Neutral Formal Living Room is Great for a Home Office or just a Space to Get Away*Formal Dining Room allows for Hosting Gatherings*The Open Kitchen Boasts Plenty of Counterspace, a Center Island, Stainless Appliances and Tile Backsplash*Breakfast Room is Perfect for Casual Dining and Overlooks the Large Family Room with Cozy Gas Fireplace and Custom Wall Trim Detail*How About this ALL-SEASON SUNROOM!!! How would you use this space? Maybe hosting Book Club or just Relaxing*Picture Hosting BBQ's on your Large, Private Exterior Patios*Your Kids & Pets will love the Massive FENCED YARD*Check out this FINISHED BASEMENT...WOW!!! Plenty of room for Game Tables, Watching Movies or The Big Game AND you will be the envy of all of your friends with the INCREDIBLE BAR AREA!!! Versatile Basement Office could be a Workout Room or Kids' Playroom*Notice the Large Basement Storage Room, too*Last but not least, the UPSTAIRS: Convenient Upstairs Laundry Room, Large Bedrooms ALL WITH WALKIN CLOSETS and the Dreamy Primary Suite featuring Cathedral Ceiling, Newer Dual Vanity, Shower and Relaxing Garden Tub*UPDATES: Exterior Painted (3 yrs), Newer HVAC, Water Heater and Carpet*Basement TV, Family Room TV and Toro Mower (3 years old) TO STAY!
Sold
$460,000
9756 Brook Meadow Dr, McCordsville, IN 46055
4beds
4,048sqft
Residential, Single Family Residence
Built in 2007
10,018 Square Feet Lot
$476,000 Zestimate®
$114/sqft
$3,281 Estimated rent
Home value
$476,000
$447,000 - $505,000
$3,281/mo
Zestimate® history
Owner options
List your home for rent
$3,281/mo
Rent Zestimate®
Find your next renter with Zillow Rental Manager. Plus, with online applications, you can quickly screen prospective tenants – for free.
$3,281/mo
Rent Zestimate®
Refinance and save
$3,294/mo
Est. payment
Refinancing to a lower rate could help reduce your monthly payments and save thousands over the life of the loan.
$3,294/mo
Est. payment
Explore your selling options
Work with a Zillow partner agent
Leverage their expertise and Zillow's premium Showcase listings to get your home seen by more buyers.
Get startedList with your own agent
Get your home in front of millions of buyers by listing it on Zillow.
Learn how to do itSell it yourself
Take full control of how buyers see your home on Zillow by listing For Sale by Owner (FSBO).
List your homeWhat's special
Finished basementCozy gas fireplaceVersatile basement officeDreamy primary suiteAll-season sunroomFormal dining roomBreakfast room
Zillow last checked:
Listing updated:
Listed by:
Dayne Collings 317-502-5799,
F.C. Tucker Company
Bought with:
Benjamin Fuller
Absolute Real Estate Services
Source: MIBOR as distributed by MLS GRID,MLS#: 22040157
Facts & features
Interior
Bedrooms & bathrooms
- Bedrooms: 4
- Bathrooms: 4
- Full bathrooms: 3
- 1/2 bathrooms: 1
- Main level bathrooms: 1
Primary bedroom
- Level: Upper
- Area: 285 Square Feet
- Dimensions: 19x15
Bedroom 2
- Level: Upper
- Area: 156 Square Feet
- Dimensions: 13x12
Bedroom 3
- Level: Upper
- Area: 140 Square Feet
- Dimensions: 14x10
Bedroom 4
- Level: Upper
- Area: 156 Square Feet
- Dimensions: 13x12
Breakfast room
- Level: Main
- Area: 210 Square Feet
- Dimensions: 15x14
Dining room
- Level: Main
- Area: 132 Square Feet
- Dimensions: 12x11
Family room
- Level: Main
- Area: 266 Square Feet
- Dimensions: 19x14
Kitchen
- Level: Main
- Area: 144 Square Feet
- Dimensions: 12x12
Laundry
- Level: Upper
- Area: 88 Square Feet
- Dimensions: 11x08
Living room
- Level: Main
- Area: 120 Square Feet
- Dimensions: 12x10
Office
- Level: Basement
- Area: 144 Square Feet
- Dimensions: 12x12
Play room
- Level: Basement
- Area: 450 Square Feet
- Dimensions: 30x15
Sun room
- Level: Main
- Area: 144 Square Feet
- Dimensions: 12x12
Heating
- Electric, Forced Air
Cooling
- Central Air
Appliances
- Included: Dishwasher, Dryer, Disposal, MicroHood, Electric Oven, Refrigerator, Washer, Water Softener Owned
- Laundry: Upper Level
Features
- Kitchen Island, Hardwood Floors, Eat-in Kitchen, Pantry, Walk-In Closet(s)
- Flooring: Hardwood
- Windows: Wood Work Painted
- Basement: Finished
- Number of fireplaces: 1
- Fireplace features: Family Room, Gas Starter
Interior area
- Total structure area: 4,048
- Total interior livable area: 4,048 sqft
- Finished area below ground: 1,304
Property
Parking
- Total spaces: 2
- Parking features: Attached
- Attached garage spaces: 2
Features
- Levels: Two
- Stories: 2
- Patio & porch: Covered, Patio
- Fencing: Fenced,Full,Wrought Iron
Lot
- Size: 10,018 Square Feet
- Features: Sidewalks
Details
- Parcel number: 291512013025000020
- Horse amenities: None
Construction
Type & style
- Home type: SingleFamily
- Architectural style: Traditional
- Property subtype: Residential, Single Family Residence
Materials
- Cement Siding, Stone
- Foundation: Concrete Perimeter
Condition
- New construction: No
- Year built: 2007
Utilities & green energy
- Electric: 200+ Amp Service
- Water: Public
Community & HOA
Community
- Subdivision: Westbrooke At Geist
HOA
- Has HOA: Yes
- Amenities included: Maintenance, Management
- Services included: Maintenance, Management
- HOA fee: $425 annually
Location
- Region: Mccordsville
Financial & listing details
- Price per square foot: $114/sqft
- Tax assessed value: $392,700
- Annual tax amount: $3,740
- Date on market: 5/23/2025
- Cumulative days on market: 34 days
Price history
| Date | Event | Price |
|---|---|---|
| 7/11/2025 | Sold | $460,000-3.2%$114/sqft |
Source:  MIBOR as distributed by MLS GRID #22040157 Report a problem MIBOR as distributed by MLS GRID #22040157 Report a problem | ||
| 6/25/2025 | Pending sale | $475,000$117/sqft |
Source: MIBOR as distributed by MLS GRID #22040157 Report a problem | ||
| 6/16/2025 | Price change | $475,000-5%$117/sqft |
Source: MIBOR as distributed by MLS GRID #22040157 Report a problem | ||
| 6/4/2025 | Price change | $499,900-5.7%$123/sqft |
Source: MIBOR as distributed by MLS GRID #22040157 Report a problem | ||
| 5/30/2025 | Price change | $529,900-1.9%$131/sqft |
Source: MIBOR as distributed by MLS GRID #22040157 Report a problem | ||
| 5/23/2025 | Listed for sale | $539,900+118.7%$133/sqft |
Source: MIBOR as distributed by MLS GRID #22040157 Report a problem | ||
| 8/10/2012 | Sold | $246,900-5%$61/sqft |
Source: MIBOR as distributed by MLS GRID #21181876 Report a problem | ||
| 3/19/2012 | Listed for sale | $260,000$64/sqft |
Source: Visual Tour #21166235 Report a problem | ||
Public tax history
| Year | Property taxes | Tax assessment |
|---|---|---|
| 2025 | $3,968 +6.1% | $392,700 +14% |
| 2024 | $3,739 -2% | $344,400 +2.6% |
| 2023 | $3,817 +12.5% | $335,600 +4.1% |
| 2022 | $3,394 +5.3% | $322,300 +13% |
| 2021 | $3,225 -0.9% | $285,100 +5.4% |
| 2020 | $3,256 +1.1% | $270,400 -0.9% |
| 2019 | $3,220 +6.6% | $272,900 +1.3% |
| 2018 | $3,022 +1.1% | $269,400 +4.7% |
| 2017 | $2,988 +11.4% | $257,300 +2.2% |
| 2016 | $2,682 +5.3% | $251,800 +6.7% |
| 2014 | $2,547 +3.9% | $235,900 +2.7% |
| 2013 | $2,452 +9.6% | $229,800 +9.5% |
| 2012 | $2,237 +6.6% | $209,900 +2.2% |
| 2011 | $2,099 +4.7% | $205,300 |
| 2010 | $2,004 -16.8% | $205,300 -15.7% |
| 2009 | $2,408 +22790.3% | $243,400 +40466.7% |
| 2007 | $11 +4.4% | $600 |
| 2006 | $10 | $600 |
Find assessor info on the county website
Neighborhood: 46055
Nearby homes
- $416,9003 bd2 ba2.3k sqft9744 Brook Meadow Dr, McCordsville, IN 46055Off Market
- $423,4004 bd2 ba3k sqft9768 Brook Meadow Dr, McCordsville, IN 46055Off Market
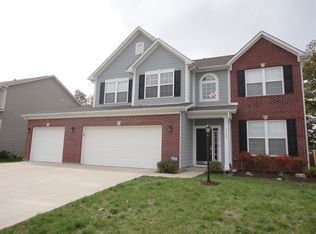
- $463,2004 bd3 ba2.5k sqft9780 N Brook Meadow Dr, McCordsville, IN 46055Off Market

- $428,2005 bd3 ba3k sqft9732 Brook Meadow Dr, McCordsville, IN 46055Off Market
- $479,2005 bd3 ba3k sqft9732 Brook Meadow Dr, Mc Cordsville, IN 46055Off Market
- $409,9004 bd2 ba2.5k sqft9780 Brook Meadow Dr, McCordsville, IN 46055Off Market
- $448,2004 bd2 ba2.5k sqft9780 Brook Meadow Dr, Mc Cordsville, IN 46055Off Market
- $512,1003 bd2 ba4.2k sqft9757 Brook Meadow Dr, McCordsville, IN 46055Off Market
Nearby schools
GreatSchools rating
- 9/10Geist Elementary SchoolGrades: PK-4Distance: 0.6 mi
- 8/10Fall Creek Junior HighGrades: 7-8Distance: 2.3 mi
- 10/10Hamilton Southeastern High SchoolGrades: 9-12Distance: 2.7 mi
Get a cash offer in 3 minutes
Find out how much your home could sell for in as little as 3 minutes with a no-obligation cash offer.
Estimated market value
$476,000
Get a cash offer in 3 minutes
Find out how much your home could sell for in as little as 3 minutes with a no-obligation cash offer.
Estimated market value
$476,000
- Indiana
- Hamilton County
- Fishers
- 46055
- 9756 Brook Meadow Dr
Nearby cities
Nearby zip codes
Other Fishers Topics
