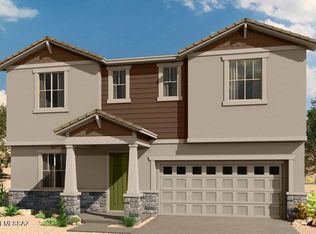
Move-in Ready!! 2-story Mesquite plan features popular Spanish elevation. 1st Floor: large open Greatroom w 12' centered slider to back covered patio, spacious kitchen has Whirlpool gas range and microwave hood, granite counters, upgraded cabinets in Stone. tile backsplash & walk-in pantry. Charming pocket office and enclosed den. Powder room & extended covered patio. 2nd Floor: Roomy loft area, Owner's suite with tiled walk-in shower and walk-in closet. 3 additional bedrooms Laundry room. Upgrades include: 8' interior doors on first floor, 8' garage door, additional coach light, ceiling fan outlets in all bedrooms, 2-tone paint, touch screen deadbolt & more! Photos are of Model homes. Please see photos for Design Color Selections
This property is not currently displayed as for sale or rent on Zillow. This may be different from what's on other websites or public sources.