Skip main navigation
Sold for $331,000
  • $331,000

    9756 Janet St, Taylor, MI 48180

    5beds
    3,904sqft
    Single Family Residence
    Built in 1999
    0.48 Acres Lot
    $336,500 Zestimate®
    $85/sqft
    $2,927 Estimated rent

    Home value

    $336,500

    $310,000 - $367,000

    $2,927/mo

    Zestimate® history
    Loading
    Loading...

    Owner options

    List your home for rent

    $2,927/mo

    Rent Zestimate®

    Find your next renter with Zillow Rental Manager. Plus, with online applications, you can quickly screen prospective tenants – for free.

    Learn more

    $2,927/mo

    Rent Zestimate®

    Refinance and save

    $2,271/mo

    Est. payment

    Refinancing to a lower rate could help reduce your monthly payments and save thousands over the life of the loan.

    See today's rates

    $2,271/mo

    Est. payment

    Explore your selling options

    Work with a Zillow partner agent

    Leverage their expertise and Zillow's premium Showcase listings to get your home seen by more buyers.

    Get started

    List with your own agent

    Get your home in front of millions of buyers by listing it on Zillow.

    Learn how to do it

    Sell it yourself

    Take full control of how buyers see your home on Zillow by listing For Sale by Owner (FSBO).

    List your home

    What's special

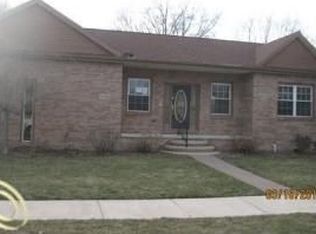
    OPEN HOUSE SUNDAY, 2/8 FROM 1PM-3:30PM. SELLERS WERE SUPER PATIENT WAITING FOR BUYER FINANCING TO PAN OUT, BUT CAN'T WAIT ANYMORE. Rare find! 5 bedrooms and situated on almost a half an acre, this gem offers an open concept main floor and a finished basement with walkout access and multiple egress windows. The kitchen and dining area are bright and airy, showcasing cathedral ceilings, a peninsula breakfast bar, and a separate island with a sink and dishwasher. The full bathroom on the main level has a double vanity and a lifetime warranty on the shower. The basement has multiple bedrooms and an additonal full bathroom. The expansive yard offers a large deck, a shed that has electricity, plus an additional power source on the opposite side of the yard. Appliances stay for the convenience of the buyer, but are not guaranteed. Abundant storage is found throughout the home, including a walk in pantry and large closets. The utility room has two water heaters; one for the heated floors in the basement (but the current owners never used that feature). New washing machine 2023. New sump pump 2022 (siphon activated in case of a power outage; newest technology!). Two car attached garage. Quiet street with close proximity to major area freeways, shopping, dining, and schools. Buyer to assume one repair on the shed, so will need to get temp C of O from the city.

    Zillow last checked:

    Listing updated:

    Listed by:

    Paula Warren 734-671-2280,

    Island Realty - KW Advantage

    Bought with:

    Amani El Merhi, 6501389964

    Real Estate One-Dbn Hts/Dbn

    Source: Realcomp II,MLS#: 20251049945MLS Logo

    Facts & features

    Interior

    Bedrooms & bathrooms
    • Bedrooms: 5
    • Bathrooms: 2
    • Full bathrooms: 2
    Primary bedroom
    • Level: Entry
    • Area: 210
    • Dimensions: 14 X 15
    Bedroom
    • Level: Entry
    • Area: 100
    • Dimensions: 10 X 10
    Bedroom
    • Level: Second
    • Area: 483
    • Dimensions: 21 X 23
    Bedroom
    • Level: Basement
    • Area: 100
    • Dimensions: 10 X 10
    Bedroom
    • Level: Basement
    • Area: 100
    • Dimensions: 10 X 10
    Primary bathroom
    • Level: Entry
    • Area: 75
    • Dimensions: 15 X 5
    Other
    • Level: Basement
    • Area: 72
    • Dimensions: 8 X 9
    Dining room
    • Level: Entry
    • Area: 168
    • Dimensions: 12 X 14
    Family room
    • Level: Basement
    • Area: 378
    • Dimensions: 27 X 14
    Kitchen
    • Level: Entry
    • Area: 238
    • Dimensions: 17 X 14
    Laundry
    • Level: Basement
    • Area: 143
    • Dimensions: 13 X 11
    Living room
    • Level: Entry
    • Area: 195
    • Dimensions: 15 X 13
    Heating
    • Forced Air, Natural Gas
    Cooling
    • Central Air
    Appliances
    • Included: Dishwasher, Disposal, Dryer, Free Standing Gas Oven, Free Standing Refrigerator, Washer
    • Laundry: Laundry Room
    Features
    • Windows: Egress Windows
    • Basement: Daylight,Finished,Walk Out Access
    • Has fireplace: No
    Interior area
    • Total interior livable area: 3,904 sqft
    • Finished area above ground: 2,704
    • Finished area below ground: 1,200

    Property

    Parking
    • Total spaces: 2
    • Parking features: Two Car Garage, Attached, Electricityin Garage, Garage Faces Front, Garage Door Opener
    • Attached garage spaces: 2
    Features
    • Levels: One And One Half
    • Stories: 1
    • Entry location: GroundLevel
    • Patio & porch: Covered, Deck, Patio, Porch
    • Exterior features: Awnings, Lighting
    • Pool features: None
    • Fencing: Back Yard,Fenced,Fencing Allowed
    Lot
    • Size: 0.48 Acres
    • Dimensions: 72.75 x 285
    Details
    • Additional structures: Sheds
    • Parcel number: 60042010063301
    • Special conditions: Short Sale No,Standard

    Construction

    Type & style
    • Home type: SingleFamily
    • Architectural style: Contemporary
    • Property subtype: Single Family Residence
    Materials
    • Brick
    • Foundation: Basement, Poured, Sump Pump
    • Roof: Asphalt
    Condition
    • New construction: No
    • Year built: 1999

    Utilities & green energy

    • Sewer: Public Sewer
    • Water: Other
    • Utilities for property: Above Ground Utilities

    Community & neighborhood

    Location
    • Region: Taylor
    • Subdivision: DEARBORN AIRPORT SUB

    Other

    Other facts
    • Listing agreement: Exclusive Right To Sell
    • Listing terms: Cash,Conventional,FHA,Va Loan

    Price history

    DateEventPrice
    3/10/2026Sold$331,000+0.3%$85/sqft
    Source: Realcomp II #20251049945 Report a problem
    2/11/2026Pending sale$329,900$85/sqft
    Source: Realcomp II #20251049945 Report a problem
    2/7/2026Listed for sale$329,900$85/sqft
    Source: Realcomp II #20251049945 Report a problem
    11/16/2025Pending sale$329,900$85/sqft
    Source: Realcomp II #20251049945 Report a problem
    11/13/2025Listed for sale$329,900$85/sqft
    Source: Realcomp II #20251049945 Report a problem
    11/7/2025Pending sale$329,900$85/sqft
    Source: Realcomp II #20251049945 Report a problem
    10/30/2025Listed for sale$329,900+44.1%$85/sqft
    Source: Realcomp II #20251049945 Report a problem
    2/25/2020Sold$229,000-0.4%$59/sqft
    Source: Public Record Report a problem
    11/18/2019Price change$229,900-6.1%$59/sqft
    Source: Park Avenue Realty Inc #219112229 Report a problem
    11/14/2019Price change$244,900-2%$63/sqft
    Source: Park Avenue Realty Inc #219112229 Report a problem
    11/2/2019Listed for sale$249,900+17%$64/sqft
    Source: Park Avenue Realty Inc #219112229 Report a problem
    2/5/2018Sold$213,500-5.1%$55/sqft
    Source: Public Record Report a problem
    12/4/2017Listed for sale$224,900$58/sqft
    Source: Keck Real Estate #217106917 Report a problem
    12/4/2017Pending sale$224,900$58/sqft
    Source: Keck Real Estate #217106917 Report a problem
    9/5/2017Listed for sale$224,900+47.1%$58/sqft
    Source: Keck Real Estate #217079865 Report a problem
    5/8/2011Listing removed$152,900$39/sqft
    Source: CENTURY 21 AMERICAL-BROWNSTOWN #211028892 Report a problem
    4/6/2011Listed for sale$152,900$39/sqft
    Source: CENTURY 21 AMERICAL-BROWNSTOWN #211028892 Report a problem

    Public tax history

    YearProperty taxesTax assessment
    2025-- $126,800 -1.6%
    2024-- $128,800 +13.7%
    2023-- $113,300 +18.5%
    2022-- $95,600 +2%
    2021-- $93,700
    2020$4,836 +67.2%$93,700 -9.1%
    2019$2,892 $103,100 +25.7%
    2018$2,892 $82,000 +8.2%
    2017-- $75,800 +3%
    2016$2,622 $73,600 +36.5%
    2015$2,622 -50.3%$53,900
    2013$5,270 +101%$53,900 -8.8%
    2012$2,622 $59,100 -25.7%
    2010-- $79,500 -0.4%
    2009-- $79,800 -12.8%
    2008-- $91,500 -17.3%
    2007-- $110,600 +16.5%
    2005$2,874 $94,900 +2.5%
    2003-- $92,600 +14.2%
    2001$3,589 +47.6%$81,100 +107%
    2000$2,432 $39,188

    Find assessor info on the county website

    Neighborhood: 48180

    Nearby schools

    GreatSchools rating
    Get a cash offer in 3 minutes
    Find out how much your home could sell for in as little as 3 minutes with a no-obligation cash offer.
    Estimated market value
    $336,500
    Get a cash offer in 3 minutes
    Find out how much your home could sell for in as little as 3 minutes with a no-obligation cash offer.
    Estimated market value
    $336,500