Beautiful Townhome in a Tranquil Setting!
Discover your new home in this beautifully updated townhome nestled in a maintenance-provided community. Enjoy the serene backdrop of lush trees while basking in the abundant natural light that fills the main level. The kitchen features white cabinetry, solid surface countertops, and a recently added kitchen island for extra counter space. Newer vinyl flooring, new commodes, fresh neutral paint, new storm doors, a gas fireplace and a neutral half bath complete the main level.
Upstairs, the neutral color palette continues, providing a calming atmosphere. The convenience of bedroom-level laundry makes chores a breeze. The spacious master suite is a true retreat, offering dual sinks and a walk-in closet. The secondary bedroom is generously sized and also features a large closet and private bath.
The lower level offers endless possibilities, with a walk-out to a picturesque walking trail and trees. It's ready to be finished and includes a stub for a bathroom. Enjoy added value with the included washer, dryer, and refrigerator.
Don't miss this opportunity to make this updated townhome your new home!
Sold
Price Unknown
9756 N Lewis Ave, Kansas City, MO 64157
2beds
1,451sqft
Townhouse
Built in 2006
1,307 Square Feet Lot
$240,100 Zestimate®
$--/sqft
$1,705 Estimated rent
Home value
$240,100
$216,000 - $267,000
$1,705/mo
Zestimate® history
Owner options
List your home for rent
$1,705/mo
Rent Zestimate®
Find your next renter with Zillow Rental Manager. Plus, with online applications, you can quickly screen prospective tenants – for free.
$1,705/mo
Rent Zestimate®
Refinance and save
$160/mo
Est. payment
Refinancing to a lower rate could help reduce your monthly payments and save thousands over the life of the loan.
$160/mo
Est. payment
Explore your selling options
Work with a Zillow partner agent
Leverage their expertise and Zillow's premium Showcase listings to get your home seen by more buyers.
Get startedList with your own agent
Get your home in front of millions of buyers by listing it on Zillow.
Learn how to do itSell it yourself
Take full control of how buyers see your home on Zillow by listing For Sale by Owner (FSBO).
List your homeWhat's special
New commodesGas fireplaceLush treesSolid surface countertopsFresh neutral paintLarge closetNeutral half bath
Zillow last checked:
Listing updated:
Listed by:
Kristi Ferrara 816-215-5079,
EXP Realty LLC,
Nest KC Team 816-670-4381,
EXP Realty LLC
Bought with:
Lisa Armour, 2014006260
Realty ONE Group Esteem
Source: Heartland MLS as distributed by MLS GRID,MLS#: 2514033
Facts & features
Interior
Bedrooms & bathrooms
- Bedrooms: 2
- Bathrooms: 3
- Full bathrooms: 2
- 1/2 bathrooms: 1
Primary bedroom
- Features: Carpet, Ceiling Fan(s)
- Level: Second
- Area: 192 Square Feet
- Dimensions: 12 x 16
Bedroom 2
- Features: Carpet, Walk-In Closet(s)
- Level: Second
- Area: 130 Square Feet
- Dimensions: 10 x 13
Primary bathroom
- Features: Ceramic Tiles, Shower Only
- Level: Second
- Area: 130 Square Feet
- Dimensions: 10 x 13
Bathroom 2
- Features: Ceramic Tiles, Shower Over Tub
- Level: Second
- Area: 40 Square Feet
- Dimensions: 5 x 8
Dining room
- Features: Luxury Vinyl, Vinyl
- Level: First
- Area: 63 Square Feet
- Dimensions: 7 x 9
Half bath
- Features: Vinyl
- Level: First
- Area: 25 Square Feet
- Dimensions: 5 x 5
Kitchen
- Features: Kitchen Island, Luxury Vinyl, Pantry
- Level: First
- Area: 171 Square Feet
- Dimensions: 9 x 19
Laundry
- Features: Vinyl
- Level: Second
- Area: 30 Square Feet
- Dimensions: 5 x 6
Living room
- Features: Ceiling Fan(s), Fireplace, Luxury Vinyl
- Level: First
- Area: 225 Square Feet
- Dimensions: 15 x 15
Heating
- Forced Air
Cooling
- Electric
Appliances
- Included: Dishwasher, Disposal, Dryer, Refrigerator, Built-In Electric Oven, Washer
- Laundry: Bedroom Level, Laundry Room
Features
- Ceiling Fan(s), Kitchen Island, Painted Cabinets, Pantry, Vaulted Ceiling(s), Walk-In Closet(s)
- Flooring: Carpet, Luxury Vinyl
- Doors: Storm Door(s)
- Basement: Full,Bath/Stubbed,Walk-Out Access
- Number of fireplaces: 1
- Fireplace features: Gas Starter, Living Room
Interior area
- Total structure area: 1,451
- Total interior livable area: 1,451 sqft
- Finished area above ground: 1,451
- Finished area below ground: 0
Property
Parking
- Total spaces: 1
- Parking features: Built-In, Garage Door Opener, Garage Faces Front
- Attached garage spaces: 1
Features
- Patio & porch: Deck, Porch
Lot
- Size: 1,307 Square Feet
- Features: Adjoin Greenspace, Zero Lot Line
Details
- Parcel number: 108200002032.01
Construction
Type & style
- Home type: Townhouse
- Architectural style: Traditional
- Property subtype: Townhouse
Materials
- Vinyl Siding
- Roof: Composition
Condition
- Year built: 2006
Utilities & green energy
- Sewer: Public Sewer
- Water: Public
Community & HOA
Community
- Security: Smoke Detector(s)
- Subdivision: Benson Place Brookview
HOA
- Has HOA: Yes
- Amenities included: Play Area, Pool, Trail(s)
- Services included: Curbside Recycle, Maintenance Grounds, Snow Removal, Trash
- HOA fee: $160 monthly
Location
- Region: Kansas City
Financial & listing details
- Tax assessed value: $40,550
- Annual tax amount: $2,657
- Date on market: 10/11/2024
- Listing terms: Cash,Conventional,FHA
- Ownership: Private
Price history
| Date | Event | Price |
|---|---|---|
| 2/5/2025 | Sold | -- |
Source:  Heartland MLS as distributed by MLS GRID #2514033 Report a problem Heartland MLS as distributed by MLS GRID #2514033 Report a problem | ||
| 1/16/2025 | Pending sale | $245,000$169/sqft |
Source: Heartland MLS as distributed by MLS GRID #2514033 Report a problem | ||
| 11/4/2024 | Price change | $245,000-1.6%$169/sqft |
Source: Heartland MLS as distributed by MLS GRID #2514033 Report a problem | ||
| 10/11/2024 | Listed for sale | $249,000+3.8%$172/sqft |
Source: Heartland MLS as distributed by MLS GRID #2514033 Report a problem | ||
| 10/7/2024 | Listing removed | -- |
Source: Owner Report a problem | ||
| 9/23/2024 | Listed for sale | $240,000+14.3%$165/sqft |
Source: Owner Report a problem | ||
| 12/23/2022 | Sold | -- |
Source: Heartland MLS as distributed by MLS GRID #2414761 Report a problem | ||
| 12/13/2022 | Pending sale | $209,900$145/sqft |
Source: Heartland MLS as distributed by MLS GRID #2414761 Report a problem | ||
| 12/9/2022 | Listed for sale | $209,900+55.5%$145/sqft |
Source: Heartland MLS as distributed by MLS GRID #2414761 Report a problem | ||
| 5/1/2019 | Sold | -- |
Source: Heartland MLS as distributed by MLS GRID #2155662 Report a problem | ||
| 4/2/2019 | Pending sale | $135,000$93/sqft |
Source: Chartwell Realty LLC #2155662 Report a problem | ||
| 3/29/2019 | Listed for sale | $135,000+22.7%$93/sqft |
Source: Chartwell Realty LLC #2155662 Report a problem | ||
| 7/17/2015 | Sold | -- |
Source: Agent Provided Report a problem | ||
| 5/16/2015 | Listed for sale | $110,000$76/sqft |
Source: RE/MAX Innovations #1927022 Report a problem | ||
| 5/13/2015 | Pending sale | $110,000$76/sqft |
Source: RE/MAX Innovations #1927022 Report a problem | ||
| 5/13/2015 | Listed for sale | $110,000$76/sqft |
Source: RE/MAX Innovations #1927022 Report a problem | ||
| 4/1/2015 | Listing removed | $110,000$76/sqft |
Source: RE/MAX Innovations #1927022 Report a problem | ||
| 3/17/2015 | Listed for sale | $110,000+4.8%$76/sqft |
Source: RE/MAX Innovations #1927022 Report a problem | ||
| 11/1/2014 | Listing removed | $105,000$72/sqft |
Source: RE/MAX Innovations #1882653 Report a problem | ||
| 9/3/2014 | Price change | $105,000-1.9%$72/sqft |
Source: RE/MAX Innovations #1882653 Report a problem | ||
| 6/27/2014 | Price change | $107,000-2.7%$74/sqft |
Source: RE/MAX Innovations #1882653 Report a problem | ||
| 5/13/2014 | Listed for sale | $110,000$76/sqft |
Source: RE/MAX Innovations #1882653 Report a problem | ||
| 6/27/2008 | Sold | -- |
Source: Public Record Report a problem | ||
| 12/27/2005 | Sold | -- |
Source: Agent Provided Report a problem | ||
Public tax history
| Year | Property taxes | Tax assessment |
|---|---|---|
| 2025 | $3,213 +22% | $40,550 +28.8% |
| 2024 | $2,634 -0.9% | $31,480 |
| 2023 | $2,657 +15.7% | $31,480 +19.6% |
| 2022 | $2,296 -0.4% | $26,320 |
| 2021 | $2,306 +17.3% | $26,320 +23.6% |
| 2020 | $1,967 | $21,300 |
| 2019 | $1,967 +1.8% | $21,300 +1.9% |
| 2018 | $1,932 +2.1% | $20,900 |
| 2017 | $1,894 | $20,900 |
| 2016 | $1,894 | $20,900 |
| 2015 | $1,894 +0.1% | $20,900 -3.7% |
| 2014 | $1,892 | $21,700 |
| 2013 | -- | $21,700 -1.5% |
| 2012 | -- | $22,020 |
| 2011 | -- | $22,020 +11.8% |
| 2010 | -- | $19,700 |
| 2009 | -- | $19,700 -2.2% |
| 2007 | -- | $20,140 +3% |
| 2006 | -- | $19,550 |
Find assessor info on the county website
Neighborhood: Shoal Creek
Nearby homes
- $--3 bd4 ba2.1k sqft9754 N Lewis Ave, Kansas City, MO 64157Sold
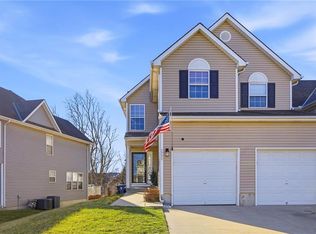
- $234,4002 bd3 ba1.4k sqft9758 N Lewis Ave, Kansas City, MO 64157Off Market
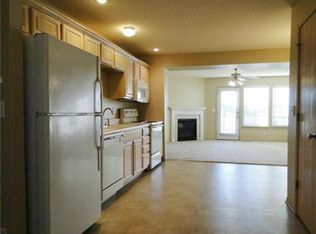
- $247,4003 bd3 ba1.5k sqft9760 N Lewis Ave, Kansas City, MO 64157Off Market
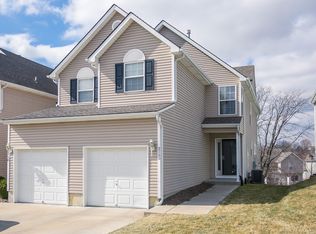
- $254,4003 bd2 ba1.6k sqft9746 N Lewis Ave, Kansas City, MO 64157Off Market
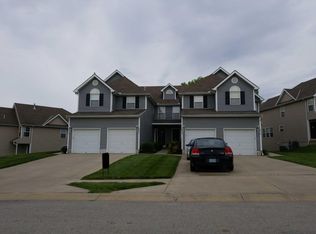
- $--3 bd4 ba2.2k sqft9762 N Lewis Ave, Kansas City, MO 64157Sold
- $236,8002 bd2 ba1.4k sqft9744 N Lewis Ave, Kansas City, MO 64157Off Market
- $--2 bd3 ba1.2k sqft9764 N Lewis Ave, Kansas City, MO 64157Sold
- $233,8002 bd3 ba1.4k sqft9742 N Lewis Ave, Kansas City, MO 64157Off Market
Nearby schools
GreatSchools rating
- 9/10Shoal Creek Elementary SchoolGrades: K-5Distance: 1 mi
- 6/10South Valley Middle SchoolGrades: 6-8Distance: 3.1 mi
- 9/10Liberty North High SchoolGrades: 9-12Distance: 2.5 mi
Schools provided by the listing agent
- Elementary: Shoal Creek
- Middle: South Valley
- High: Liberty North
Source: Heartland MLS as distributed by MLS GRID. This data may not be complete. We recommend contacting the local school district to confirm school assignments for this home.
Get a cash offer in 3 minutes
Find out how much your home could sell for in as little as 3 minutes with a no-obligation cash offer.
Estimated market value
$240,100
Get a cash offer in 3 minutes
Find out how much your home could sell for in as little as 3 minutes with a no-obligation cash offer.
Estimated market value
$240,100
- Missouri
- Clay County
- Kansas City
- 64157
- Shoal Creek
- 9756 N Lewis Ave
Nearby cities
Nearby neighborhoods
Nearby zip codes
Other Kansas City Topics
