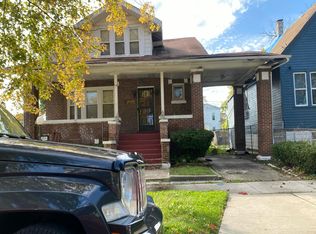
Great opportunity to own this rarely available brick ranch located on a beautiful, quiet block in a highly desirable area. Lovingly owned by the same family for many years, this well-lived-in home offers plenty of space and a wonderful opportunity for the next owner to update and make it their own. The home features an updated bathroom, some newer flooring, hardwood floors, and a full finished basement offering endless possibilities. Create a family room, recreation/game room, gathering space, home office, or additional living space to fit your needs. Enjoy the huge backyard leading to a 2-car detached garage, with plenty of room for outdoor entertaining and relaxation. Conveniently located near major highways and public transportation, making commuting easy. This home has been enjoyed for many years and is ready for its next chapter. Bring your decorating ideas and personal touches to unlock its full potential!
Active
$169,900
9756 S Avalon Ave, Chicago, IL 60628
3beds
1,016sqft
Single Family Residence
Built in 1944
4,791 Square Feet Lot
$169,200 Zestimate®
$167/sqft
$-- HOA
What's special
Brick ranchFull finished basementUpdated bathroomHuge backyardNewer flooringHardwood floors
- 38 days
- 208
- 12
Zillow last checked:
Listing updated:
Listed by:
Edna Thompson (708)945-7795,
Coldwell Banker Realty
Source: MRED as distributed by MLS GRID,MLS#: 12772858
Facts & features
Interior
Bedrooms & bathrooms
- Bedrooms: 3
- Bathrooms: 1
- Full bathrooms: 1
Rooms
- Room types: No additional rooms
Primary bedroom
- Features: Flooring (Hardwood)
- Level: Main
- Area: 180 Square Feet
- Dimensions: 15X12
Bedroom 2
- Features: Flooring (Hardwood)
- Level: Main
- Area: 156 Square Feet
- Dimensions: 13X12
Bedroom 3
- Features: Flooring (Carpet)
- Level: Main
- Area: 120 Square Feet
- Dimensions: 12X10
Kitchen
- Level: Main
- Area: 140 Square Feet
- Dimensions: 14X10
Living room
- Features: Flooring (Laminate)
- Level: Main
- Area: 192 Square Feet
- Dimensions: 16X12
Heating
- Natural Gas, Forced Air
Cooling
- Central Air
Features
- Basement: Finished,Full
Interior area
- Total structure area: 1,012
- Total interior livable area: 1,016 sqft
Property
Parking
- Total spaces: 2
- Parking features: Garage Door Opener, Yes, Garage Owned, Detached, Garage
- Garage spaces: 2
- Has uncovered spaces: Yes
Accessibility
- Accessibility features: No Disability Access
Features
- Stories: 1
Lot
- Size: 4,791 Square Feet
- Dimensions: 25x125
Details
- Parcel number: 25112060970000
- Special conditions: None
Construction
Type & style
- Home type: SingleFamily
- Architectural style: Ranch
- Property subtype: Single Family Residence
Materials
- Brick
- Foundation: Brick/Mortar
- Roof: Asphalt
Condition
- New construction: No
- Year built: 1944
Utilities & green energy
- Electric: 200+ Amp Service
- Sewer: Public Sewer
- Water: Lake Michigan, Public
Community & HOA
HOA
- Services included: None
Location
- Region: Chicago
Financial & listing details
- Price per square foot: $167/sqft
- Tax assessed value: $125,000
- Annual tax amount: $1,487
- Date on market: 10/6/2026
- Ownership: Fee Simple
Estimated market value
$169,200
$161,000 - $178,000
$2,403/mo
Price history
| Date | Event | Price |
|---|---|---|
| 10/6/2026 | Listed for sale | $169,900$167/sqft |
Source:  MRED as distributed by MLS GRID #12772858 Report a problem | ||
Public tax history
| Year | Property taxes | Tax assessment |
|---|---|---|
| 2024 | $1,324 -11% | $12,500 -3.8% |
| 2023 | $1,487 +5.4% | $13,000 |
| 2022 | $1,412 -0.1% | $13,000 |
| 2021 | $1,413 +3.3% | $13,000 +11% |
| 2020 | $1,368 +1.4% | $11,709 -9% |
| 2019 | $1,348 -47.1% | $12,867 |
| 2018 | $2,548 +181% | $12,867 +17.5% |
| 2017 | $907 -58.8% | $10,954 |
| 2016 | $2,199 +9.3% | $10,954 |
| 2015 | $2,012 +90.5% | $10,954 +8.7% |
| 2014 | $1,056 -22.3% | $10,081 |
| 2013 | $1,358 -0.4% | $10,081 |
| 2012 | $1,364 -11.6% | $10,081 -20.6% |
| 2011 | $1,542 +18.4% | $12,690 |
| 2010 | $1,303 +14% | $12,690 |
| 2009 | $1,142 +2.8% | $12,690 -11% |
| 2008 | $1,111 +3.3% | $14,263 |
| 2007 | $1,076 +0.8% | $14,263 |
| 2006 | $1,068 -5.2% | $14,263 +37.7% |
| 2005 | $1,126 +1.9% | $10,357 |
| 2004 | $1,106 +4.4% | $10,357 |
| 2003 | $1,059 -5.4% | $10,357 +28.8% |
| 2002 | $1,118 +7.2% | $8,039 |
| 2001 | $1,044 -22.4% | $8,039 |
| 2000 | $1,344 -0.7% | $8,039 +15% |
| 1999 | $1,353 | $6,988 |
Find assessor info on the county website
Monthly payment
Est. payment
Payment breakdown
Explore the cost of this home by adjusting the details. Changes won't be saved.Climate risks
Neighborhood: Cottage Grove Heights
Nearby schools

Similar homes
- $--3 bd3 ba1.1k sqft9525 S Prairie Ave, Chicago, IL 60628Auction
 Auction.com 2
- $160,0004 bd2 ba1.1k sqft644 E 100th Pl, Chicago, IL 60628Active
 MLS ID #12767782, Katie Bak, ABR,CRS,e-PRO,MRP,SFR, Gates and Gables Realty. MRED as distributed by MLS GRID
- $--3 bd2 ba1.2k sqft10620 S Lafayette Ave, Chicago, IL 60628Auction
 Auction.com 2
- $--3 bd1 ba1.1k sqft11328 S Champlain Ave, Chicago, IL 60628Auction
 Auction.com 2
