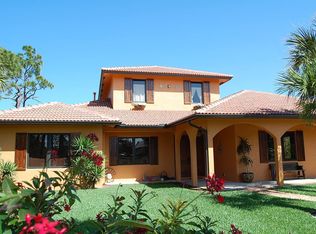
This home was designed and constructed by its general contractor, civil engineer owner. It is a post-and-beam structure utilizing steel columns and laminated wooden beams, constructed to withstand 150 mph winds. Many features exceed residential building codes including upgraded insulation and double pane glass for exceptional energy efficiency. The laminated wooden beams of the roof structure form vaulted, exposed beam ceilings in every room and are architecturally finished natural wood matching the clear fir finish woodwork trim throughout the house. The kitchen is oversized and has a six-burner commercial gas range. A child’s bedroom includes a large loft as a play area. All rooms are tiled except for three bedrooms and the loft. The HVAC is separated into two zones and have all new ductwork and Trane equipment installed in 2007. A new Key West styled metal roof was installed in 2005. Includes ownership in neighborhood boat ramp and dock association. AREA Main Floor: 2826 sf Loft: 104 sf Total A/C 2930 sf Garage: 600 sf Covered Patios/Porches 636 sf Total Other Roofed: 1236 sf Uncovered Patio: 130 sf Total Area: 4296 sf 2001—Extensive renovations 2005—New metal roof 2007—New Trane HVAC, complete, two zone, new ducting
This property is not currently displayed as for sale or rent on Zillow. This may be different from what's on other websites or public sources.