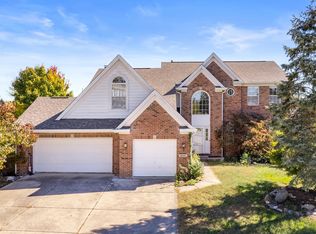
This wonderful 5 Bedrooms, 3 full bath home with a large finished basement & 3-car garage is the perfect home to start off the new year! The 2-Story great room is open to the kitchen with a wall of windows lining the back of the house. Enjoy your breakfast cozied up to kitchen table or the breakfast bar! Granite countertops and stainless steel appliances are the perfect compliment to the beautiful kitchen. The primary bedroom has a vaulted ceiling & en-suite bath w/double sinks, walk-in closet & glass block shower. Don't miss the bedroom that's located conveniently on the main floor that can easily be an playroom or an office. Large basement is perfect for hosting family or neighborhood gatherings!
Sold
Zillow last checked:
Listing updated:
Bought with:
Kathleen Madia
Compass Indiana, LLC
Source: MIBOR as distributed by MLS GRID,MLS#: 22014494
Price history
| Date | Event | Price |
|---|---|---|
| 7/21/2026 | Listing removed | $514,900$152/sqft |
Source:  MIBOR as distributed by MLS GRID #22095169 Report a problem MIBOR as distributed by MLS GRID #22095169 Report a problem | ||
| 6/4/2026 | Price change | $514,900-1%$152/sqft |
Source: MIBOR as distributed by MLS GRID #22095169 Report a problem | ||
| 5/9/2026 | Price change | $519,900-1%$154/sqft |
Source: MIBOR as distributed by MLS GRID #22095169 Report a problem | ||
| 4/17/2026 | Listed for sale | $524,900+7.1%$155/sqft |
Source: MIBOR as distributed by MLS GRID #22095169 Report a problem | ||
| 1/30/2025 | Sold | $489,900$145/sqft |
Source: MIBOR as distributed by MLS GRID #22014494 Report a problem | ||
| 12/24/2024 | Pending sale | $489,900$145/sqft |
Source: MIBOR as distributed by MLS GRID #22014494 Report a problem | ||
| 12/10/2024 | Listed for sale | $489,900+7.7%$145/sqft |
Source: MIBOR as distributed by MLS GRID #22014494 Report a problem | ||
| 4/15/2022 | Sold | $455,000+1.1%$135/sqft |
Source: MIBOR as distributed by MLS GRID #21841525 Report a problem | ||
| 3/15/2022 | Pending sale | $450,000$133/sqft |
Source: MIBOR as distributed by MLS GRID #21841525 Report a problem | ||
| 3/10/2022 | Listed for sale | $450,000+38.5%$133/sqft |
Source: MIBOR as distributed by MLS GRID #21841525 Report a problem | ||
| 3/7/2018 | Sold | $325,000$96/sqft |
Source: MIBOR as distributed by MLS GRID #21542728 Report a problem | ||
| 1/29/2018 | Listed for sale | $325,000+91.7%$96/sqft |
Source: Real Estate Results #21542728 Report a problem | ||
| 10/9/2017 | Sold | $169,501$50/sqft |
Source: Public Record Report a problem | ||



Get pre-qualified for a loan
At Zillow Home Loans, we can pre-qualify you in as little as 5 minutes with no impact to your credit score.An equal housing lender. NMLS #10287.
