Explore this charming 2 bedroom, 1 bathroom Ranch nestled within the Poland school district. Enjoy cooking in your open kitchen boasting plenty of counter space with granite countertops. The living room is equipped with a sound system and projector, ideal for watching sporting events or movie nights. After a long day indulge in a luxurious rainfall shower. New home owners will enjoy the benefit of a recently upgraded heating system in both the house and garage along with a new roof, central vacuum system, and a reverse osmosis water system. This home also includes a spacious basement, perfect for storage or transforming into a personal gym or workshop. Enjoy the tranquility of the surrounding nature that overlooks the lush backyard while your furry friends roam freely in the yard, protected by an electric fence from the road. Spend serene evenings by the fire with the tranquility of the Mill Creek running through. Conveniently located near local shops, restaurants, and parks, this Ranch offers both the serenity of countryside living and the convenience of urban amenities. With its modern updates and cozy charm, this property is a perfect blend of comfort and style!
Closed
$252,000
9756 State Route 28, Poland, NY 13431
2beds
1,625sqft
Single Family Residence
Built in 1983
2.58 Acres Lot
$284,500 Zestimate®
$155/sqft
$1,278 Estimated rent
Home value
$284,500
$267,000 - $304,000
$1,278/mo
Zestimate® history
Owner options
List your home for rent
$1,278/mo
Rent Zestimate®
Find your next renter with Zillow Rental Manager. Plus, with online applications, you can quickly screen prospective tenants – for free.
$1,278/mo
Rent Zestimate®
Refinance and save
$1,816/mo
Est. payment
Refinancing to a lower rate could help reduce your monthly payments and save thousands over the life of the loan.
$1,816/mo
Est. payment
Explore your selling options
Work with a Zillow partner agent
Leverage their expertise and Zillow's premium Showcase listings to get your home seen by more buyers.
Get startedList with your own agent
Get your home in front of millions of buyers by listing it on Zillow.
Learn how to do itSell it yourself
Take full control of how buyers see your home on Zillow by listing For Sale by Owner (FSBO).
List your homeWhat's special
Zillow last checked:
Listing updated:
Listed by:
Katarena Lafave 315-335-7110,
Lawless Real Estate
Bought with:
Brittani Peck, 10401295760
Coldwell Banker Sexton Real Estate
Source: NYSAMLSs,MLS#: S1556429 Originating MLS: Mohawk Valley
Originating MLS: Mohawk ValleyFacts & features
Interior
Bedrooms & bathrooms
- Bedrooms: 2
- Bathrooms: 1
- Full bathrooms: 1
- Main level bathrooms: 1
- Main level bedrooms: 2
Heating
- Propane, Radiant
Appliances
- Included: Dryer, Dishwasher, Gas Cooktop, Gas Oven, Gas Range, Propane Water Heater, Refrigerator, Washer
- Laundry: In Basement
Features
- Breakfast Bar, Central Vacuum, Entrance Foyer, Separate/Formal Living Room, Granite Counters, Kitchen/Family Room Combo, Living/Dining Room, Main Level Primary
- Flooring: Hardwood, Tile, Varies
- Basement: Full
- Has fireplace: No
Interior area
- Total structure area: 1,625
- Total interior livable area: 1,625 sqft
Property
Parking
- Total spaces: 1
- Parking features: Detached, Garage, Heated Garage, Garage Door Opener
- Garage spaces: 1
Features
- Levels: One
- Stories: 1
- Exterior features: Blacktop Driveway, Propane Tank - Leased
- Fencing: Pet Fence
- Waterfront features: Deeded Access, River Access, Stream
- Body of water: West Canada Creek
Lot
- Size: 2.58 Acres
- Dimensions: 486 x 170
Details
- Parcel number: 21448908300300010400000000
- Special conditions: Standard
Construction
Type & style
- Home type: SingleFamily
- Architectural style: Ranch
- Property subtype: Single Family Residence
Materials
- Wood Siding, PEX Plumbing
- Foundation: Block
- Roof: Metal
Condition
- Resale
- Year built: 1983
Utilities & green energy
- Electric: Circuit Breakers
- Sewer: Septic Tank
- Water: Well
- Utilities for property: Cable Available, High Speed Internet Available
Community & HOA
Community
- Security: Radon Mitigation System
Location
- Region: Poland
Financial & listing details
- Price per square foot: $155/sqft
- Tax assessed value: $145,000
- Annual tax amount: $3,277
- Date on market: 8/2/2024
- Cumulative days on market: 3 days
- Listing terms: Cash,Conventional,FHA,USDA Loan,VA Loan
Price history
| Date | Event | Price |
|---|---|---|
| 10/11/2024 | Sold | $252,000+9.6%$155/sqft |
Source:  NYSAMLSs #S1556429 Report a problem NYSAMLSs #S1556429 Report a problem | ||
| 8/15/2024 | Pending sale | $229,900$141/sqft |
Source: NYSAMLSs #S1556429 Report a problem | ||
| 8/6/2024 | Contingent | $229,900$141/sqft |
Source: NYSAMLSs #S1556429 Report a problem | ||
| 8/2/2024 | Listed for sale | $229,900$141/sqft |
Source: NYSAMLSs #S1556429 Report a problem | ||
Public tax history
| Year | Property taxes | Tax assessment |
|---|---|---|
| 2025 | -- | $145,000 |
| 2024 | -- | $145,000 |
| 2023 | -- | $145,000 |
| 2022 | -- | $145,000 +123.1% |
| 2021 | -- | $65,000 +257.1% |
| 2020 | -- | $18,200 |
| 2019 | -- | $18,200 |
| 2018 | -- | $18,200 |
| 2017 | $408 | $18,200 |
| 2016 | -- | $18,200 |
| 2015 | -- | $18,200 |
| 2014 | -- | $18,200 |
| 2013 | -- | $18,200 |
| 2012 | -- | $18,200 |
| 2011 | -- | $18,200 |
| 2010 | -- | $18,200 +160% |
| 2009 | -- | $7,000 |
| 2008 | -- | $7,000 |
| 2007 | -- | $7,000 |
| 2006 | -- | $7,000 |
| 2005 | -- | $7,000 |
| 2004 | -- | $7,000 |
| 2003 | -- | $7,000 |
| 2002 | -- | $7,000 |
| 2001 | -- | $7,000 |
Find assessor info on the county website
Neighborhood: 13431
Nearby homes
- $293,2003 bd2 ba1.5k sqft9722 Route 28, Poland, NY 13431Off Market
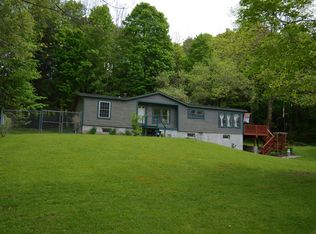
- $311,3093 bd2 ba1.4k sqft9722 State Route 28, Poland, NY 13431Sold
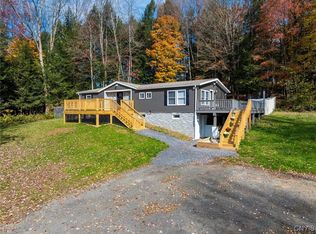
- $275,7002 bd2 ba1.4k sqft9723 State Route 28, Poland, NY 13431Off Market
- $67,0003 bd2 ba1.1k sqft9705 State Route 28, Poland, NY 13431Off Market
- $46,000-- bd-- ba660 sqft9705 State Route 28, Poland, NY 13431Off Market
- $185,2003 bd2 ba1.1k sqft9705 State Route 28, Poland, NY 13431Off Market
- $356,5003 bd1 ba1.6k sqft161 Gravesville Rd, Poland, NY 13431Off Market
- $382,7003 bd2 ba1.9k sqft135 Gravesville Rd, Poland, NY 13431Off Market
Nearby schools
GreatSchools rating
- 8/10Poland Elementary SchoolGrades: PK-5Distance: 3.6 mi
- 6/10Poland Junior Senior High SchoolGrades: 6-12Distance: 3.6 mi
Schools provided by the listing agent
- District: Poland
Source: NYSAMLSs. This data may not be complete. We recommend contacting the local school district to confirm school assignments for this home.
- New York
- Herkimer County
- Poland
- 13431
- 9756 State Route 28
Nearby cities
Nearby zip codes
Other Poland Topics
