This stunning 4 bedroom 2 bath home is the definition of move in ready. From the moment you arrive, you'll notice the care and investment poured into every detail. The home features a new water softener and new RO system in 2022, along with new stainless steel kitchen appliances the same year. In 2023, a new privacy wood fence and stunning stamped concrete patio were added for outdoor enjoyment. An Amish built shed brought both charm and functionality. 2024 was a year of major updates, including newer glass block windows, a new insulated garage door with smart WIFI enabled garage door opener, a complete electrical panel upgrade to include 200 amp with sub panel in garage, a brand new AC unit, a new roof, soffits, gutters and downspouts. There is a cozy fireplace that adds warmth and character to the family room. Even the entryway shines with a beautiful new front door installed in 2025. The finishing touch is a freshly completed 4th bedroom, office or flex room, off the family room with a full bath just steps away, making this home as spacious as it is stylish. With all the big ticket items already taken care of, you can move right in and start enjoying this ravishingly exquisite home priced at $329900. Don't wait, this one won't last long!
Closed
Street View
$329,900
9756 Strausser St NW, Canal Fulton, OH 44614
4beds
--sqft
Single Family Residence
Built in 1975
0.34 Acres Lot
$324,700 Zestimate®
$--/sqft
$1,902 Estimated rent
Home value
$324,700
$308,000 - $341,000
$1,902/mo
Zestimate® history
Owner options
List your home for rent
$1,902/mo
Rent Zestimate®
Find your next renter with Zillow Rental Manager. Plus, with online applications, you can quickly screen prospective tenants – for free.
$1,902/mo
Rent Zestimate®
Refinance and save
$2,156/mo
Est. payment
Refinancing to a lower rate could help reduce your monthly payments and save thousands over the life of the loan.
$2,156/mo
Est. payment
Explore your selling options
Work with a Zillow partner agent
Leverage their expertise and Zillow's premium Showcase listings to get your home seen by more buyers.
Get startedList with your own agent
Get your home in front of millions of buyers by listing it on Zillow.
Learn how to do itSell it yourself
Take full control of how buyers see your home on Zillow by listing For Sale by Owner (FSBO).
List your homeWhat's special
Insulated garage doorNew privacy wood fenceComplete electrical panel upgradeNew ro systemBrand new ac unitNew water softenerCozy fireplace
Zillow last checked:
Listing updated:
Listed by:
Rhesa M Toth 330-323-2432 rtoth@cutlerhomes.com,
Cutler Real Estate
Bought with:
Ylva S Rogler, 2001010344
Hayes Realty
Source: MLS Now,MLS#: 5154534 Originating MLS: Stark Trumbull Area REALTORS
Originating MLS: Stark Trumbull Area REALTORSFacts & features
Interior
Bedrooms & bathrooms
- Bedrooms: 4
- Bathrooms: 2
- Full bathrooms: 2
Primary bedroom
- Description: 2 double closets with shelves, blackout blinds, ceiling fan/light,Flooring: Carpet
- Level: Second
- Dimensions: 14 x 11
Bedroom
- Description: double closets, cellular light filtering blinds,Flooring: Carpet
- Level: Second
- Dimensions: 12 x 11
Bedroom
- Description: just painted walls, cellular light filtering blinds,Flooring: Carpet
- Level: Second
- Dimensions: 14 x 10
Bedroom
- Description: brand new drywall & lights,Flooring: Luxury Vinyl Tile
- Level: Lower
- Dimensions: 10 x 9
Bathroom
- Description: linen closet, mirrored medicine cabinet,Flooring: Tile
- Level: Second
- Dimensions: 8 x 8
Bonus room
- Description: 2nd full bath, stand alone shower,Flooring: Luxury Vinyl Tile
- Level: Lower
- Dimensions: 6 x 7
Dining room
- Description: open raining to family room, sliders to patio, smart thermostat,Flooring: Bamboo
- Level: First
- Dimensions: 12 x 11
Entry foyer
- Description: brand new front door, coat closet,Flooring: Ceramic Tile
- Level: First
- Dimensions: 6 x 4
Family room
- Description: Gas fireplace, raised hearth, access wall,Flooring: Carpet
- Level: Lower
- Dimensions: 21 x 15
Kitchen
- Description: breakfast bar, light and bright, newer stainless steel appliances,Flooring: Ceramic Tile
- Level: First
- Dimensions: 11 x 10
Laundry
- Description: washer and dryer, utility sink,Flooring: Concrete
- Level: Lower
- Dimensions: 14 x 10
Living room
- Description: picture window, natural light,Flooring: Bamboo
- Level: First
- Dimensions: 21 x 13
Office
- Description: brand new drywall and lights,Flooring: Luxury Vinyl Tile
- Level: Lower
- Dimensions: 10 x 9
Heating
- Forced Air, Fireplace(s), Gas
Cooling
- Central Air, Ceiling Fan(s)
Appliances
- Included: Dryer, Dishwasher, Disposal, Microwave, Range, Refrigerator, Water Softener, Washer
- Laundry: Washer Hookup, Gas Dryer Hookup, Inside, In Basement, Lower Level, Laundry Tub, In Unit, Sink
Features
- Breakfast Bar, Built-in Features, Ceiling Fan(s), Entrance Foyer, Granite Counters, High Speed Internet, Open Floorplan, Storage, Wired for Data
- Windows: Blinds, Insulated Windows, Screens, Storm Window(s), Window Coverings, Window Treatments
- Basement: Daylight,Interior Entry,Partial,Concrete,Storage Space,Sump Pump
- Number of fireplaces: 1
- Fireplace features: Family Room, Raised Hearth, Gas
Property
Parking
- Total spaces: 2
- Parking features: Additional Parking, Asphalt, Attached, Direct Access, Driveway, Garage Faces Front, Garage, Garage Door Opener, Inside Entrance, Kitchen Level, Lighted, On Site, Storage
- Attached garage spaces: 2
Accessibility
- Accessibility features: None
Features
- Levels: Three Or More,Multi/Split
- Patio & porch: Patio
- Exterior features: Lighting, Private Yard, Storage
- Pool features: None
- Fencing: Back Yard,Fenced,Gate,Privacy,Wood
- Has view: Yes
- View description: Neighborhood
Lot
- Size: 0.34 Acres
- Features: Back Yard, Flat, Front Yard, Landscaped, Level
Details
- Additional structures: Shed(s)
- Parcel number: 01608667
Construction
Type & style
- Home type: SingleFamily
- Architectural style: Split Level
- Property subtype: Single Family Residence
Materials
- Aluminum Siding, Brick
- Foundation: Block
- Roof: Asphalt,Fiberglass
Condition
- Updated/Remodeled
- Year built: 1975
Utilities & green energy
- Sewer: Public Sewer
- Water: Well
Community & HOA
Community
- Features: Public Transportation
- Security: Carbon Monoxide Detector(s), Smoke Detector(s)
- Subdivision: West Moot Allotment 01
HOA
- Has HOA: No
Location
- Region: Canal Fulton
Financial & listing details
- Tax assessed value: $193,000
- Annual tax amount: $3,080
- Date on market: 9/8/2025
- Cumulative days on market: 19 days
- Listing terms: Cash,Conventional,FHA,VA Loan
Price history
| Date | Event | Price |
|---|---|---|
| 10/23/2025 | Sold | $329,900 |
Source:  MLS Now #5154534 Report a problem MLS Now #5154534 Report a problem | ||
| 9/27/2025 | Pending sale | $329,900 |
Source: MLS Now #5154534 Report a problem | ||
| 9/8/2025 | Listed for sale | $329,900+34.1% |
Source: MLS Now #5154534 Report a problem | ||
| 2/23/2022 | Sold | $246,000-1.6% |
Source: MLS Now #4343288 Report a problem | ||
| 1/22/2022 | Pending sale | $249,900 |
Source: MLS Now #4343288 Report a problem | ||
| 1/13/2022 | Listed for sale | $249,900 |
Source: MLS Now #4343288 Report a problem | ||
| 1/13/2022 | Listing removed | -- |
Source: Owner Report a problem | ||
| 1/10/2022 | Listed for sale | $249,900+31.5% |
Source: Owner Report a problem | ||
| 11/3/2021 | Sold | $190,000 |
Source: Public Record Report a problem | ||
Public tax history
| Year | Property taxes | Tax assessment |
|---|---|---|
| 2024 | $3,082 +2.2% | $67,560 +11.6% |
| 2023 | $3,015 -1.7% | $60,560 |
| 2022 | $3,068 +19.7% | $60,560 +0.5% |
| 2021 | $2,562 +11.8% | $60,240 +14.8% |
| 2020 | $2,292 | $52,470 |
| 2019 | $2,292 | $52,470 |
| 2018 | $2,292 +5.1% | $52,470 +8.6% |
| 2017 | $2,180 -0.7% | $48,310 |
| 2016 | $2,194 -1.2% | $48,310 |
| 2015 | $2,221 | $48,310 +10.8% |
| 2014 | $2,221 +120.1% | $43,620 |
| 2013 | $1,009 | $43,620 |
| 2012 | -- | $43,620 -5.6% |
| 2011 | -- | $46,210 -0.3% |
| 2010 | -- | $46,350 |
| 2009 | $2,008 +9.5% | -- |
| 2008 | $1,833 -2.8% | -- |
| 2007 | $1,885 +1.3% | -- |
| 2005 | $1,861 +2% | -- |
| 2004 | $1,825 +15.9% | -- |
| 2003 | $1,575 -6.1% | -- |
| 2002 | $1,678 -4.5% | -- |
| 2001 | $1,757 +9.1% | -- |
| 2000 | $1,611 | -- |
Find assessor info on the county website
Neighborhood: 44614
Nearby homes
- $263,8003 bd2 ba1.3k sqft9776 Strausser St NW, Canal Fulton, OH 44614Off Market
- $301,8003 bd2 ba2.3k sqft9738 Strausser St NW, Canal Fulton, OH 44614Off Market
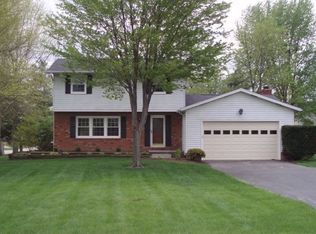
- $331,2004 bd2 ba1.9k sqft9759 Beryl St NW, Canal Fulton, OH 44614Off Market
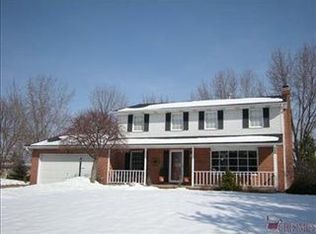
- $353,0004 bd3 ba1.8k sqft9777 Beryl St NW, Canal Fulton, OH 44614Off Market
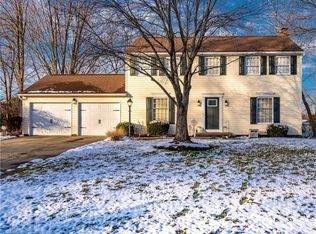
- $357,6004 bd3 ba-- sqft9777 Beryl St NW #9777, Canal Fulton, OH 44614Off Market
- $310,400-- bd-- ba-- sqft9777 Beryl St NW #C, Canal Fulton, OH 44614Off Market
- $298,2002 bd2 ba1.5k sqft9741 Beryl St NW, Canal Fulton, OH 44614Off Market
- $375,6004 bd3 ba2.3k sqft9777 Beryl St NW, Canal Fulton, OH 44614Off Market
Nearby schools
GreatSchools rating
- 9/10Strausser Elementary SchoolGrades: K-5Distance: 1.1 mi
- 8/10Jackson Middle SchoolGrades: 6-8Distance: 3 mi
- 8/10Jackson High SchoolGrades: 9-12Distance: 3.3 mi
Schools provided by the listing agent
- District: Jackson LSD - 7605
Source: MLS Now. This data may not be complete. We recommend contacting the local school district to confirm school assignments for this home.
Get a cash offer in 3 minutes
Find out how much your home could sell for in as little as 3 minutes with a no-obligation cash offer.
Estimated market value
$324,700
Get a cash offer in 3 minutes
Find out how much your home could sell for in as little as 3 minutes with a no-obligation cash offer.
Estimated market value
$324,700
- Ohio
- Stark County
- Canal Fulton
- 44614
- 9756 Strausser St NW
Nearby cities
Nearby zip codes
Other Canal Fulton Topics
