Skip main navigation
For sale
  • Price cut: $14.9K (6/5)
    $385,000

    97564 Albatross Dr, Yulee, FL 32097

    4beds
    1,997sqft
    : 
    Loading
    Get pre-qualified
    Single Family Residence
    Built in 2018
    -- sqft lot
    $382,300 Zestimate®
    $193/sqft
    $8/mo HOA

    What's special

    Peaceful viewsWhole-home water filtration systemPrimary suiteAdded permanent privacyFully fenced backyard
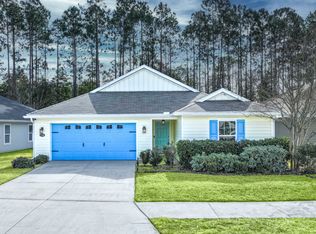
    This nearly new home in popular Heron Isles is truly turn-key and ready for you and your family. Ideally located just one mile from Publix, Home Depot, and other popular shopping, this 4-bedroom, 2-bathroom home has everything you’re looking for. Situated on a natural preserve, you’ll enjoy peaceful views and added permanent privacy. The primary suite features a spacious walk-in closet (9X9) and an oversized Jacuzzi tub (3.5X5). A whole-home water filtration system is included in the sale, and all laundry and kitchen appliances convey as well. This home can be purchased fully furnished,(for an additional $15K) with all kitchen items (pots, pans, dishes, etc). Recent inspection is completed and can be provided to buyer, at buyer's request. Enjoy the fully fenced backyard, complete with a patio and extended wooden deck—perfect for relaxing or entertaining. With AMELIA ISLAND'S beautiful beaches JUST 15 minutes away, the location can’t be beat. Heron Isles has community parks and playgrounds lined with sidewalks, regularly scheduled food-truck events, and a true community feel that makes you proud to call it home. Easy to show on short notice—come take a look at this beautiful family home!
    215 days
    |
    591
    |
    64
    |

    Zillow last checked:

    Listing updated:

    Listed by:

    Patty Murray 904-430-3999,

    SHRIMP CAPITAL REALTY

    Source: AINCAR,MLS#: 114349MLS LogoOriginating MLS: Amelia Island-Nassau County Assoc of Realtors Inc

    Loading...

      Facts & features

      Interior

      Bedrooms & bathrooms
      • Bedrooms: 4
      • Bathrooms: 2
      • Full bathrooms: 2
      Primary bedroom
      • Description: Flooring: Laminate
      • Level: Main
      • Dimensions: 18X14
      Bedroom
      • Description: Flooring: Laminate
      • Level: Main
      • Dimensions: 12X10
      Bedroom
      • Description: Flooring: Laminate
      • Level: Main
      • Dimensions: 11X12
      Bedroom
      • Description: Flooring: Laminate
      • Level: Main
      • Dimensions: 11X12
      Dining room
      • Description: Flooring: Laminate
      • Level: Main
      • Dimensions: 13X9
      Kitchen
      • Description: Flooring: Laminate
      • Level: Main
      • Dimensions: 12X17
      Living room
      • Description: Flooring: Laminate
      • Level: Main
      • Dimensions: 18X14
      Utility room
      • Description: Flooring: Laminate
      • Level: Main
      • Dimensions: 6X6
      Heating
      • Central, Electric, Heat Pump
      Cooling
      • Central Air, Electric
      Appliances
      • Included: Dryer, Dishwasher, Disposal, Microwave, Other, Refrigerator, Water Softener Owned, See Remarks, Stove, Washer, Ice Maker
      Features
      • Ceiling Fan(s), Furnished, Split Bedrooms, Cable TV, Vaulted Ceiling(s), Window Treatments
      • Windows: Vinyl, Blinds, Drapes
      • Furnished: Yes
      Interior area
      • Total structure area: 1,997
      • Total interior livable area: 1,997 sqft

      Property

      Parking
      • Total spaces: 2
      • Parking features: Two Car Garage, Garage Door Opener
      • Garage spaces: 2
      Features
      • Levels: One
      • Stories: 1
      • Patio & porch: Rear Porch, Covered, Deck, Patio
      • Exterior features: Fence, Sprinkler/Irrigation
      • Pool features: None
      • Frontage type: Preservation
      Lot
      • Dimensions: 58 x 112 x 48 x 109
      Details
      • Parcel number: 373N28074104730000
      • Zoning: PUD

      Construction

      Type & style
      • Home type: SingleFamily
      • Architectural style: One Story
      • Property subtype: Single Family Residence
      Materials
      • Fiber Cement, Frame
      • Roof: Shingle
      Condition
      • Resale
      • Year built: 2018

      Utilities & green energy

      • Sewer: Public Sewer
      • Water: Public
      • Utilities for property: Cable Available
      Green energy
      • Energy efficient items: Insulation

      Community & HOA

      Community
      • Subdivision: Heron Isles
      HOA
      • Has HOA: Yes
      • HOA fee: $100 annually
      Location
      • Region: Yulee

      Financial & listing details

      • Price per square foot: $193/sqft
      • Tax assessed value: $321,349
      • Annual tax amount: $3,760
      • Date on market: 12/5/2025
      • Cumulative days on market: 216 days
      • Listing terms: Cash,Conventional,FHA,USDA Loan,VA Loan
      • Road surface type: Paved

        Estimated market value

        $382,300

        $363,000 - $401,000

        $2,329/mo

        Price history

        DateEventPrice
        6/5/2026Price change$385,000-3.7%$193/sqft
        Source: AINCAR #114349 Report a problem
        5/6/2026Price change$399,900-4.8%$200/sqft
        Source: AINCAR #114349 Report a problem
        4/17/2026Price change$419,900-2.3%$210/sqft
        Source: AINCAR #114349 Report a problem
        2/20/2026Price change$429,900-1.1%$215/sqft
        Source: AINCAR #114349 Report a problem
        12/5/2025Listed for sale$434,900+3.5%$218/sqft
        Source: AINCAR #114349 Report a problem
        5/28/2024Sold$420,000-1.2%$210/sqft
        Source: realMLS #2012109 Report a problem
        3/3/2024Listed for sale$425,000+61.3%$213/sqft
        Source: realMLS #2012109 Report a problem
        6/6/2018Sold$263,459$132/sqft
        Source: Public Record Report a problem

        Public tax history

        YearProperty taxesTax assessment
        2024$3,760 +1.1%$213,950 +3%
        2023$3,719 +7.5%$207,718 +3%
        2022$3,459 -0.6%$201,668 +3%
        2021$3,481 +0.2%$195,794 +1.4%
        2020$3,473 +1.1%$193,091 +2.3%
        2019$3,434 $188,750 +529.2%
        2018$3,434 +205.8%$30,000 +1150%
        2017$1,123 $2,400

        Find assessor info on the county website

        Monthly payment

        Est. payment

        Payment breakdown

        Explore the cost of this home by adjusting the details. Changes won't be saved.
        All calculations are estimates and provided by Zillow, Inc. for informational purposes only. Actual amounts may vary.
        HOA fees may include property taxes on listings classified as Co-Ops. Contact the listing agent and/or owner for fee details.
        Mortgage interest rates are dependent on a number of factors, including credit score, down payment, and repayment length. Interest rate data provided by Zillow Group Marketplace, Inc. as of 1/1/1970 from various mortgage lenders with which we have lead or other similar arrangements; the Estimated Payment is an average of those rates.
        See how much you could borrow to make a competitive offer.

        Climate risks

        Neighborhood: 32097

        Getting around

        0 / 100
        Car-Dependent
        28 / 100
        Somewhat Bikeable

        Nearby schools

        GreatSchools rating

        A local agent can set up tours, give advice and negotiate with sellers.

        Browse local experts

        Similar homes

        Skip to the end of the carouselSkip to the beginning of the carousel