This beautifully updated single-story home offers 3 bedrooms, 2 bathrooms, and a thoughtfully designed floor plan with fresh paint throughout and brand-new counters and sink fixtures in both bathrooms, creating true move-in ready appeal. The inviting layout begins with a formal living room at the front of the home—perfect for welcoming guests or enjoying a quiet retreat. The spacious kitchen is the heart of the home, featuring a large center island with seating, abundant counter and cabinet space, and an adjacent eat-in dining area ideal for everyday meals or casual entertaining. The open rear living room is anchored by a cozy fireplace and provides excellent flow for gathering and relaxing. The primary suite offers generous space, a large walk-in closet, and a private ensuite bath for comfort and convenience. Two additional bedrooms share a full bath, offering flexibility for family, guests, or a home office. NO CARPET! Located in desirable Plano and zoned to highly acclaimed Frisco ISD, including the highly rated Taylor Elementary, this home is also perfectly positioned near Hwy 121 for easy access to Frisco, Dallas, McKinney, Legacy West, The Star, Stonebriar Centre, and The Shops at Legacy—bringing premier shopping, dining, and major employers just minutes away.
Sold
Price Unknown
9757 Fandango Ln, Plano, TX 75025
3beds
2,047sqft
Single Family Residence
Built in 2006
6,969 Square Feet Lot
$479,500 Zestimate®
$--/sqft
$2,646 Estimated rent
Home value
$479,500
$451,000 - $508,000
$2,646/mo
Zestimate® history
Owner options
List your home for rent
$2,646/mo
Rent Zestimate®
Find your next renter with Zillow Rental Manager. Plus, with online applications, you can quickly screen prospective tenants – for free.
$2,646/mo
Rent Zestimate®
Refinance and save
$360/mo
Est. payment
Refinancing to a lower rate could help reduce your monthly payments and save thousands over the life of the loan.
$360/mo
Est. payment
Explore your selling options
Work with a Zillow partner agent
Leverage their expertise and Zillow's premium Showcase listings to get your home seen by more buyers.
Get startedList with your own agent
Get your home in front of millions of buyers by listing it on Zillow.
Learn how to do itSell it yourself
Take full control of how buyers see your home on Zillow by listing For Sale by Owner (FSBO).
List your homeWhat's special
Cozy fireplaceFresh paint throughoutThoughtfully designed floor planAdjacent eat-in dining areaLarge walk-in closetSpacious kitchenPrivate ensuite bath
Zillow last checked:
Listing updated:
Listed by:
Shelly Seltzer 0553898 972-783-0000,
Ebby Halliday, REALTORS 972-783-0000,
Chris Scott 0529858 214-923-6066,
Ebby Halliday, REALTORS
Bought with:
Racheal Potter
Keller Williams Dallas Midtown
Source: NTREIS,MLS#: 21191774
Facts & features
Interior
Bedrooms & bathrooms
- Bedrooms: 3
- Bathrooms: 2
- Full bathrooms: 2
Primary bedroom
- Features: Ceiling Fan(s), En Suite Bathroom, Walk-In Closet(s)
- Level: First
- Dimensions: 14 x 17
Bedroom
- Features: Ceiling Fan(s)
- Level: First
- Dimensions: 12 x 10
Bedroom
- Features: Ceiling Fan(s)
- Level: First
- Dimensions: 12 x 10
Primary bathroom
- Features: Built-in Features, Dual Sinks, En Suite Bathroom, Garden Tub/Roman Tub, Stone Counters, Separate Shower
- Level: First
- Dimensions: 11 x 11
Dining room
- Level: First
- Dimensions: 18 x 11
Family room
- Features: Ceiling Fan(s), Fireplace
- Level: First
- Dimensions: 18 x 16
Other
- Features: Built-in Features, Stone Counters
- Level: First
- Dimensions: 5 x 8
Kitchen
- Features: Breakfast Bar, Built-in Features, Butler's Pantry, Eat-in Kitchen, Granite Counters, Kitchen Island, Pantry, Walk-In Pantry
- Level: First
- Dimensions: 18 x 14
Laundry
- Level: First
- Dimensions: 7 x 7
Living room
- Features: Ceiling Fan(s)
- Level: First
- Dimensions: 12 x 12
Heating
- Central
Cooling
- Central Air, Ceiling Fan(s)
Appliances
- Included: Dishwasher, Electric Cooktop, Electric Oven, Disposal, Microwave, Vented Exhaust Fan
Features
- Built-in Features, Chandelier, Decorative/Designer Lighting Fixtures, Double Vanity, Eat-in Kitchen, Granite Counters, Kitchen Island, Open Floorplan, Pantry, Cable TV, Vaulted Ceiling(s), Walk-In Closet(s)
- Flooring: Tile, Wood
- Windows: Window Coverings
- Has basement: No
- Number of fireplaces: 1
- Fireplace features: Family Room, Wood Burning
Interior area
- Total interior livable area: 2,047 sqft
Property
Parking
- Total spaces: 2
- Parking features: Concrete, Driveway, Garage Faces Front, Garage, Garage Door Opener
- Attached garage spaces: 2
- Has uncovered spaces: Yes
Features
- Levels: One
- Stories: 1
- Patio & porch: Rear Porch
- Exterior features: Rain Gutters
- Pool features: None
- Fencing: Wood
Lot
- Size: 6,969 Square Feet
- Features: Interior Lot, Landscaped, Many Trees, Subdivision, Sprinkler System
Details
- Parcel number: R868700A01501
Construction
Type & style
- Home type: SingleFamily
- Architectural style: Detached
- Property subtype: Single Family Residence
Materials
- Brick
- Foundation: Slab
- Roof: Composition
Condition
- Year built: 2006
Utilities & green energy
- Sewer: Public Sewer
- Water: Public
- Utilities for property: Sewer Available, Separate Meters, Water Available, Cable Available
Community & HOA
Community
- Subdivision: Pasquinellis Westbrook Ph III
HOA
- Has HOA: Yes
- Services included: Association Management
- HOA fee: $360 annually
- HOA name: Neighboorhood Management
- HOA phone: 972-359-1548
Location
- Region: Plano
Financial & listing details
- Tax assessed value: $493,266
- Annual tax amount: $7,835
- Date on market: 2/27/2026
- Cumulative days on market: 6 days
- Listing terms: Cash,Conventional,FHA,VA Loan
Price history
| Date | Event | Price |
|---|---|---|
| 3/27/2026 | Sold | -- |
Source: NTREIS #21191774 Report a problem | ||
| 3/12/2026 | Pending sale | $499,000$244/sqft |
Source: NTREIS #21191774 Report a problem | ||
| 3/6/2026 | Contingent | $499,000$244/sqft |
Source: NTREIS #21191774 Report a problem | ||
| 2/27/2026 | Price change | $499,000+53.5%$244/sqft |
Source: NTREIS #21191774 Report a problem | ||
| 1/6/2020 | Pending sale | $325,000$159/sqft |
Source: Keller Williams Realty Allen #14238088 Report a problem | ||
| 12/8/2019 | Listed for sale | $325,000$159/sqft |
Source: Keller Williams Realty Allen #14238088 Report a problem | ||
Public tax history
| Year | Property taxes | Tax assessment |
|---|---|---|
| 2025 | $5,859 +4.7% | $464,279 +10% |
| 2024 | $5,598 +15.4% | $422,072 +10% |
| 2023 | $4,852 | $383,702 +10% |
| 2022 | -- | $348,820 +10% |
| 2021 | $6,225 +7.6% | $317,109 -0.7% |
| 2020 | $5,783 -8.4% | $319,466 -6.6% |
| 2019 | $6,310 +0.7% | $341,978 +6.3% |
| 2018 | $6,268 +16.3% | $321,749 +8.2% |
| 2017 | $5,389 | $297,233 +7.8% |
| 2016 | $5,389 +16.7% | $275,664 +6.5% |
| 2015 | $4,617 | $258,764 +15.4% |
| 2014 | $4,617 | $224,284 +6.5% |
| 2013 | -- | $210,619 +11.2% |
| 2012 | -- | $189,485 -0.8% |
| 2011 | -- | $190,938 -15.3% |
| 2010 | -- | $225,315 -2.2% |
| 2009 | -- | $230,353 +1.4% |
| 2008 | -- | $227,251 -4.2% |
| 2007 | -- | $237,253 +574.6% |
| 2006 | -- | $35,172 +17.6% |
| 2005 | -- | $29,900 |
Find assessor info on the county website
Neighborhood: 75025
Nearby homes
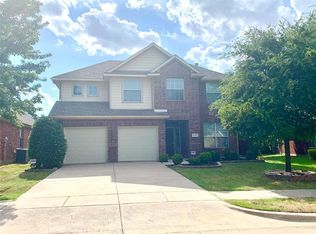
- $488,0004 bd3 ba2.6k sqft9753 Fandango Ln, Plano, TX 75025Off Market
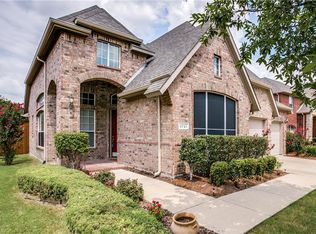
- $468,0003 bd2 ba2k sqft9761 Fandango Ln, Plano, TX 75025Off Market
- $468,9006 bd2 ba2k sqft9749 Fandango Ln, Plano, TX 75025Off Market
- $540,5004 bd4 ba2.9k sqft3581 Stroll Rd, Plano, TX 75025Off Market
- $463,7003 bd2 ba2k sqft9748 Fandango Ln, Plano, TX 75025Off Market
- $489,2003 bd2 ba2.4k sqft9744 Fandango Ln, Plano, TX 75025Off Market
- $--3 bd2 ba2k sqft3577 Stroll Rd, Plano, TX 75025Sold
- $686,1004 bd4 ba3.3k sqft9745 Fandango Ln, Plano, TX 75025Off Market
Nearby schools
GreatSchools rating
- 10/10Taylor Elementary SchoolGrades: K-5Distance: 0.1 mi
- 10/10Fowler Middle SchoolGrades: 6-8Distance: 0.7 mi
- 8/10Liberty High SchoolGrades: 9-12Distance: 2.2 mi
Schools provided by the listing agent
- Elementary: Taylor
- Middle: Fowler
- High: Liberty
- District: Frisco ISD
Source: NTREIS. This data may not be complete. We recommend contacting the local school district to confirm school assignments for this home.
Get a cash offer in 3 minutes
Find out how much your home could sell for in as little as 3 minutes with a no-obligation cash offer.
Estimated market value
$479,500
Get a cash offer in 3 minutes
Find out how much your home could sell for in as little as 3 minutes with a no-obligation cash offer.
Estimated market value
$479,500
- Texas
- Collin County
- Plano
- 75025
- 9757 Fandango Ln
