Skip main navigation
Closed
  • $286,999

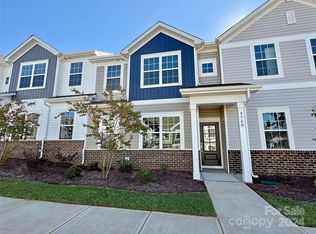
    9757 Inkberry Cir, Gastonia, NC 28056

    3beds
    1,691sqft
    Townhouse
    Built in 2024
    0.06 Acres Lot
    $284,200 Zestimate®
    $170/sqft
    $1,969 Estimated rent

    Home value

    $284,200

    $261,000 - $307,000

    $1,969/mo

    Zestimate® history
    Loading
    Loading...

    Owner options

    List your home for rent

    $1,969/mo

    Rent Zestimate®

    Find your next renter with Zillow Rental Manager. Plus, with online applications, you can quickly screen prospective tenants – for free.

    Learn more

    $1,969/mo

    Rent Zestimate®

    Refinance and save

    $1,811/mo

    Est. payment

    Refinancing to a lower rate could help reduce your monthly payments and save thousands over the life of the loan.

    See today's rates

    $1,811/mo

    Est. payment

    Explore your selling options

    Work with a Zillow partner agent

    Leverage their expertise and Zillow's premium Showcase listings to get your home seen by more buyers.

    Get started

    List with your own agent

    Get your home in front of millions of buyers by listing it on Zillow.

    Learn how to do it

    Sell it yourself

    Take full control of how buyers see your home on Zillow by listing For Sale by Owner (FSBO).

    List your home

    What's special

    Come visit us in Nolen Farm's new townhome phase!! Conveniently located near Gastonia and Downtown Belmont, and the shopping and food they have to offer! This amazing community features Trails, a pool, as well as pickleball courts! Our townhomes feature 3 upstairs bedrooms, open concept plans with large kitchen islands, split bedrooms, oversized showers and much more. Our signature Everything's Included program means you will get Quartz or Granite kitchen countertops, subway tile backsplash, ceramic tile, luxury vinyl plank flooring throughout the main level living area!

    Zillow last checked:

    Listing updated:

    Listing Provided by:

    Cheryl Pierce cheryl.pierce@lennar.com,

    Lennar Sales Corp

    Bought with:

    Juan Carlos Beltran

    NorthGroup Real Estate LLC

    Source: Canopy MLS as distributed by MLS GRID,MLS#: 4159281MLS Logo

    Facts & features

    Interior

    Bedrooms & bathrooms
    • Bedrooms: 3
    • Bathrooms: 3
    • Full bathrooms: 2
    • 1/2 bathrooms: 1
    Primary bedroom
    • Level: Upper
    Primary bedroom
    • Level: Upper
    Bedroom s
    • Level: Upper
    Bedroom s
    • Level: Upper
    Bedroom s
    • Level: Upper
    Bedroom s
    • Level: Upper
    Bathroom half
    • Level: Main
    Bathroom full
    • Level: Upper
    Bathroom full
    • Level: Upper
    Bathroom half
    • Level: Main
    Bathroom full
    • Level: Upper
    Bathroom full
    • Level: Upper
    Heating
    • Natural Gas
    Cooling
    • Electric
    Appliances
    • Included: Dishwasher, Disposal, Gas Oven
    • Laundry: Electric Dryer Hookup, Upper Level
    Features
    • Has basement: No
    Interior area
    • Total structure area: 1,691
    • Total interior livable area: 1,691 sqft
    • Finished area above ground: 1,691
    • Finished area below ground: 0

    Property

    Parking
    • Total spaces: 2
    • Parking features: Attached Garage, Garage on Main Level
    • Attached garage spaces: 2
    Features
    • Levels: Two
    • Stories: 2
    • Entry location: Main
    • Pool features: Community
    Lot
    • Size: 0.06 Acres
    • Features: Corner Lot
    Details
    • Parcel number: 310796
    • Zoning: Resident
    • Special conditions: Standard

    Construction

    Type & style
    • Home type: Townhouse
    • Property subtype: Townhouse
    Materials
    • Brick Partial, Vinyl
    • Foundation: Slab
    • Roof: Shingle
    Condition
    • New construction: Yes
    • Year built: 2024
    Details
    • Builder model: Titan B1
    • Builder name: Lennar

    Utilities & green energy

    • Sewer: Public Sewer
    • Water: City

    Community & neighborhood

    Community
    • Community features: Clubhouse, Sport Court
    Location
    • Region: Gastonia
    • Subdivision: Nolen Farm

    HOA & financial

    HOA
    • Has HOA: Yes
    • HOA fee: $74 monthly
    • Second HOA fee: $176 monthly

    Other

    Other facts
    • Road surface type: Concrete, Paved

    Price history

    DateEventPrice
    11/15/2024Sold$286,999$170/sqft
    Source: Canopy MLS as distributed by MLS GRID #4159281 Report a problem
    10/21/2024Pending sale$286,999$170/sqft
    Source: Canopy MLS as distributed by MLS GRID #4159281 Report a problem
    9/16/2024Price change$286,999-2.7%$170/sqft
    Source: Canopy MLS as distributed by MLS GRID #4159281 Report a problem
    7/9/2024Listed for sale$294,999$174/sqft
    Source: Canopy MLS as distributed by MLS GRID #4159281 Report a problem

    Public tax history

    Tax history is unavailable.

    Neighborhood: 28056

    Nearby schools

    GreatSchools rating
    Schools provided by the listing agent
    • Elementary: W.A. Bess
    • Middle: Cramerton
    • High: Forestview

    Source: Canopy MLS as distributed by MLS GRID. This data may not be complete. We recommend contacting the local school district to confirm school assignments for this home.

    Get a cash offer in 3 minutes
    Find out how much your home could sell for in as little as 3 minutes with a no-obligation cash offer.
    Estimated market value
    $284,200
    Get a cash offer in 3 minutes
    Find out how much your home could sell for in as little as 3 minutes with a no-obligation cash offer.
    Estimated market value
    $284,200