Skip main navigation
Sold for $450,000
  • $450,000

    9757 Kilt Pl, Waldorf, MD 20601

    4beds
    2,171sqft
    Townhouse
    Built in 2016
    1,481 Square Feet Lot
    $440,300 Zestimate®
    $207/sqft
    $3,251 Estimated rent

    Home value

    $440,300

    $405,000 - $480,000

    $3,251/mo

    Zestimate® history
    Loading
    Loading...

    Owner options

    List your home for rent

    $3,251/mo

    Rent Zestimate®

    Find your next renter with Zillow Rental Manager. Plus, with online applications, you can quickly screen prospective tenants – for free.

    Learn more

    $3,251/mo

    Rent Zestimate®

    Refinance and save

    $2,853/mo

    Est. payment

    Refinancing to a lower rate could help reduce your monthly payments and save thousands over the life of the loan.

    See today's rates

    $2,853/mo

    Est. payment

    Explore your selling options

    Work with a Zillow partner agent

    Leverage their expertise and Zillow's premium Showcase listings to get your home seen by more buyers.

    Get started

    List with your own agent

    Get your home in front of millions of buyers by listing it on Zillow.

    Learn how to do it

    Sell it yourself

    Take full control of how buyers see your home on Zillow by listing For Sale by Owner (FSBO).

    List your home

    What's special

    Sophisticated spaceWalk-in closetExpert landscapingElegant detailsStainless steel appliancesFrench-style doorAbundant windows
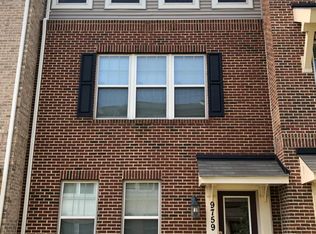
    NEW PRICE!! Welcome to your dream home in the highly desirable Scotland Heights community! This stunning 4-bedroom, 3.5-bath end unit townhome is perfectly situated on a quiet street, offering both privacy and convenience. From the moment you arrive, you'll be captivated by the tailored brick and siding exterior, complemented by expert landscaping. The 2-car rear-loading garage and covered entrance add to the home’s charm and functionality. Step inside to discover a light and airy ambiance created by abundant windows on three sides, inviting natural light to fill every corner. The open floor plan seamlessly connects the gourmet kitchen, adorned with gleaming granite countertops and stainless steel appliances, to the spacious family room. The large center island is perfect for casual gatherings, while the French-style door opens to a sundeck, ideal for outdoor dining and entertaining. The formal living and dining areas provide a sophisticated space for special occasions, enhanced by elegant details like chic chandeliers. Upstairs, the luxurious owner’s suite serves as a tranquil retreat, featuring a walk-in closet and a spa-like en suite bath. Two additional bedrooms and a well-appointed hall bath complete the upper level. Located within the North Point High School district, this home is just minutes away from major commuter routes and a variety of shopping, dining, and entertainment options. If you're searching for a quality-built home in a fantastic location, this is the one! Don't miss the opportunity to make this exceptional property your own. Welcome home!

    Zillow last checked:

    Listing updated:

    Listed by:

    Michelle Jonasson-Jones 240-425-3008,

    Redfin Corp

    Bought with:

    Tonga Turner, SP40000675

    Samson Properties

    Source: Bright MLS,MLS#: MDCH2036844MLS Logo

    Facts & features

    Interior

    Bedrooms & bathrooms
    • Bedrooms: 4
    • Bathrooms: 4
    • Full bathrooms: 3
    • 1/2 bathrooms: 1
    • Main level bathrooms: 1
    Rooms
    • Room types: Living Room, Dining Room, Primary Bedroom, Bedroom 2, Bedroom 3, Bedroom 4, Kitchen, Family Room, Foyer, Laundry, Primary Bathroom, Full Bath, Half Bath
    Basement
    • Area: 0
    Heating
    • Forced Air, Natural Gas
    Cooling
    • Ceiling Fan(s), Central Air, Electric
    Appliances
    • Included: Microwave, Dishwasher, Disposal, Dryer, Exhaust Fan, Ice Maker, Oven/Range - Gas, Refrigerator, Stainless Steel Appliance(s), Washer, Water Dispenser, Water Heater, Gas Water Heater
    • Laundry: Upper Level, Laundry Room
    Features
    • Breakfast Area, Ceiling Fan(s), Dining Area, Entry Level Bedroom, Family Room Off Kitchen, Open Floorplan, Kitchen - Gourmet, Kitchen Island, Pantry, Primary Bath(s), Recessed Lighting, Bathroom - Tub Shower, Upgraded Countertops, Walk-In Closet(s), 9'+ Ceilings
    • Flooring: Carpet, Ceramic Tile, Hardwood, Wood
    • Doors: French Doors
    • Has basement: No
    • Has fireplace: No
    Interior area
    • Total structure area: 2,171
    • Total interior livable area: 2,171 sqft
    • Finished area above ground: 2,171
    • Finished area below ground: 0

    Property

    Parking
    • Total spaces: 4
    • Parking features: Garage Door Opener, Garage Faces Rear, Concrete, Attached, Driveway
    • Attached garage spaces: 2
    • Uncovered spaces: 2
    Accessibility
    • Accessibility features: None
    Features
    • Levels: Three
    • Stories: 3
    • Patio & porch: Deck, Porch
    • Exterior features: Lighting, Sidewalks
    • Pool features: None
    • Has view: Yes
    • View description: Garden, Trees/Woods
    Lot
    • Size: 1,481 Square Feet
    • Features: Corner Lot, Landscaped, Level, Premium
    Details
    • Additional structures: Above Grade, Below Grade
    • Parcel number: 0906353952
    • Zoning: PRD
    • Special conditions: Standard

    Construction

    Type & style
    • Home type: Townhouse
    • Architectural style: Colonial
    • Property subtype: Townhouse
    Materials
    • Brick, Brick Front, Vinyl Siding
    • Foundation: Permanent
    Condition
    • Excellent
    • New construction: No
    • Year built: 2016

    Utilities & green energy

    • Sewer: Public Sewer
    • Water: Public

    Community & HOA

    Community
    • Subdivision: Scotland Heights
    HOA
    • Has HOA: Yes
    • Amenities included: Common Grounds
    • Services included: Common Area Maintenance, Road Maintenance, Snow Removal
    • HOA fee: $60 monthly
    Location
    • Region: Waldorf

    Financial & listing details

    • Price per square foot: $207/sqft
    • Tax assessed value: $396,700
    • Annual tax amount: $5,429
    • Date on market: 10/15/2024
    • Listing agreement: Exclusive Right To Sell
    • Ownership: Fee Simple

    Price history

    DateEventPrice
    4/16/2025Sold$450,000$207/sqft
    Source: Public Record Report a problem
    1/6/2025Sold$450,000$207/sqft
    Source: Bright MLS #MDCH2036844 Report a problem
    12/7/2024Pending sale$450,000+0.2%$207/sqft
    Source: Bright MLS #MDCH2036844 Report a problem
    11/26/2024Price change$449,000-1.3%$207/sqft
    Source: Bright MLS #MDCH2036844 Report a problem
    10/22/2024Listed for sale$455,000+5.8%$210/sqft
    Source: Bright MLS #MDCH2036844 Report a problem
    11/18/2022Sold$430,000+1.2%$198/sqft
    Source: Bright MLS #MDCH2017086 Report a problem
    11/16/2022Pending sale$425,000$196/sqft
    Source: Bright MLS #MDCH2017086 Report a problem
    10/25/2022Contingent$425,000$196/sqft
    Source: Bright MLS #MDCH2017086 Report a problem
    10/18/2022Listed for sale$425,000+25%$196/sqft
    Source: Bright MLS #MDCH2017086 Report a problem
    10/6/2016Sold$339,876$157/sqft
    Source: Public Record Report a problem

    Public tax history

    YearProperty taxesTax assessment
    2025$7,540 +284%$406,567 +2.5%
    2024$1,963 -57.4%$396,700 +7.7%
    2023$4,614 +22.1%$368,233 -7.2%
    2022$3,778 -3.1%$396,700 +27.4%
    2021$3,901 $311,300
    2020$3,901 -4.9%$311,300
    2019$4,100 -1.1%$311,300 -1.1%
    2018$4,145 +9.3%$314,700 +9.3%
    2017$3,792 $287,900 +2360.7%
    2016-- $11,700 +4.5%
    2015-- $11,200
    2014-- $11,200
    Find assessor info on the county website

    Neighborhood: 20601

    Nearby schools

    GreatSchools rating
    Schools provided by the listing agent
    • Elementary: Berry
    • Middle: Theodore G. Davis
    • High: North Point
    • District: Charles County Public Schools

    Source: Bright MLS. This data may not be complete. We recommend contacting the local school district to confirm school assignments for this home.

    Get a cash offer in 3 minutes
    Find out how much your home could sell for in as little as 3 minutes with a no-obligation cash offer.
    Estimated market value
    $440,300
    Get a cash offer in 3 minutes
    Find out how much your home could sell for in as little as 3 minutes with a no-obligation cash offer.
    Estimated market value
    $440,300