Update! New Roof installed week of 8/17/2026. One of the best values in the Marlborough Villa community. The Seller has made a significant price improvement and is paying the full roof assessment, giving the new owner the benefit of a brand-new roof without the additional expense.
If you're looking to downsize, simplify or enjoy a low-maintenance lifestyle, this may be the home you've been waiting for. This inviting 3 bedroom, 2 1/4 bath condo, located in the highly desired Marlborough Villa community, offers 1480 sq. ft. of comfortable living space with fresh interior paint, new carpeting in the bedrooms, a spacious kitchen and low maintenance landscaping.
Enjoy your morning coffee in the front private courtyard or relax in a floor plan. designed for comfortable everyday living.
Residents enjoy community amenities including a pool and tennis courts, while the convenient location provides easy access to shopping, dining, parks and schools. Whether you're looking to downsize, purchase your first home, or simply easier living, this Rancho Cucamonga gem is ready to welcome you home.
For sale
Listed by: Elevate Real Estate Agency • Pamela Bergman • Contact: 909-636-2744
Price cut: $10.1K (8/3)
$514,900
9757 La Monica Dr, Rancho Cucamonga, CA 91730
3beds
1,480sqft
Condominium
Built in 1985
-- sqft lot
$514,700 Zestimate®
$348/sqft
$495/mo HOA
What's special
- 82 days |
- 1,088 |
- 55 |
Likely to sell faster than
Zillow last checked:
Listing updated:
Listed by:
Pamela Bergman DRE #01899295 909-636-2744,
Elevate Real Estate Agency,
Elvin Swartz DRE #02008503,
Elevate Real Estate Agency
Source: CRMLS,MLS#: CV26121615 Originating MLS: California Regional MLS
Originating MLS: California Regional MLSFacts & features
Interior
Bedrooms & bathrooms
- Bedrooms: 3
- Bathrooms: 3
- Full bathrooms: 2
- 1/4 bathrooms: 1
- Main level bathrooms: 1
Rooms
- Room types: Bedroom, Kitchen, Living Room, Dining Room
Bedroom
- Features: All Bedrooms Up
Bathroom
- Features: Linen Closet, Tub Shower, Walk-In Shower
Kitchen
- Features: Quartz Counters
Heating
- Central, Fireplace(s)
Cooling
- Central Air
Appliances
- Included: Dishwasher, Gas Oven, Gas Range, Gas Water Heater, Microwave, Refrigerator, Water Heater
- Laundry: Washer Hookup, Gas Dryer Hookup, In Garage
Features
- Block Walls, Ceiling Fan(s), Cathedral Ceiling(s), Separate/Formal Dining Room, Quartz Counters, All Bedrooms Up
- Flooring: Carpet, Laminate
- Doors: Mirrored Closet Door(s)
- Has fireplace: Yes
- Fireplace features: Gas, Living Room
- Common walls with other units/homes: 2+ Common Walls
Interior area
- Total interior livable area: 1,480 sqft
Video & virtual tour
Property
Parking
- Total spaces: 2
- Parking features: Door-Multi, Garage, Permit Required, Garage Faces Rear
- Attached garage spaces: 2
Accessibility
- Accessibility features: Safe Emergency Egress from Home, Low Pile Carpet
Features
- Levels: Two
- Stories: 2
- Entry location: Front Door
- Patio & porch: Open, Patio
- Exterior features: Rain Gutters
- Pool features: Association
- Has spa: Yes
- Spa features: Association
- Fencing: Block,Wrought Iron
Lot
- Size: 2,000 Square Feet
- Features: 0-1 Unit/Acre, Sprinkler System
Details
- Parcel number: 1077342170000
- Special conditions: Standard
Construction
Type & style
- Home type: Condo
- Property subtype: Condominium
- Attached to another structure: Yes
Materials
- Roof: Spanish Tile
Condition
- New construction: No
- Year built: 1985
Utilities & green energy
- Sewer: Public Sewer
- Water: Public
- Utilities for property: Electricity Connected, Natural Gas Connected, Sewer Connected, Water Connected
Community & HOA
Community
- Features: Street Lights, Sidewalks
- Security: Carbon Monoxide Detector(s), Smoke Detector(s)
HOA
- Has HOA: Yes
- Amenities included: Clubhouse, Maintenance Grounds, Barbecue, Pool, Spa/Hot Tub, Tennis Court(s)
- HOA fee: $318 monthly
- HOA name: Personal Touch Property Mgmt Services
- HOA phone: 909-592-1562
- Second HOA fee: $177 monthly
Location
- Region: Rancho Cucamonga
Financial & listing details
- Price per square foot: $348/sqft
- Tax assessed value: $355,139
- Annual tax amount: $4,034
- Date on market: 6/4/2026
- Cumulative days on market: 82 days
- Listing terms: Cash,Conventional
- Inclusions: Refrigerator
Estimated market value
$514,700
$489,000 - $540,000
$3,123/mo
Price history
| Date | Event | Price |
|---|---|---|
| 8/3/2026 | Price change | $514,900-1.9%$348/sqft |
Source:  CRMLS #CV26121615 Report a problem CRMLS #CV26121615 Report a problem | ||
| 6/4/2026 | Listed for sale | $525,000+75%$355/sqft |
Source: CRMLS #CV26121615 Report a problem | ||
| 8/6/2015 | Sold | $300,000-4.8%$203/sqft |
Source: Public Record Report a problem | ||
| 6/17/2015 | Pending sale | $315,000$213/sqft |
Source: CENTURY 21 Prestige Properties #CV15058429 Report a problem | ||
Public tax history
| Year | Property taxes | Tax assessment |
|---|---|---|
| 2025 | $4,034 +2.7% | $355,139 +2% |
| 2024 | $3,930 +2.2% | $348,175 +2% |
| 2023 | $3,846 +1.6% | $341,348 +2% |
| 2022 | $3,786 +0% | $334,655 +2% |
| 2021 | $3,786 +2.9% | $328,094 +1% |
| 2020 | $3,680 +0.5% | $324,730 +2% |
| 2019 | $3,663 +2.8% | $318,363 +2% |
| 2018 | $3,562 +1.8% | $312,120 +2% |
| 2017 | $3,500 | $306,000 +2% |
| 2016 | $3,500 +1.2% | $300,000 +74.5% |
| 2015 | $3,459 +69.7% | $171,905 +2% |
| 2014 | $2,038 | $168,538 +0.5% |
| 2013 | -- | $167,776 +2% |
| 2012 | -- | $164,486 +2% |
| 2011 | -- | $161,261 +0.8% |
| 2010 | -- | $160,055 -0.2% |
| 2009 | -- | $160,435 +2% |
| 2008 | -- | $157,290 +2% |
| 2007 | -- | $154,206 +2% |
| 2006 | -- | $151,182 +2% |
| 2005 | -- | $148,218 +2% |
| 2004 | -- | $145,312 +1.9% |
| 2003 | -- | $142,649 +2% |
| 2002 | -- | $139,852 +2% |
| 2001 | -- | $137,110 +13.3% |
| 2000 | -- | $121,000 |
Find assessor info on the county website
Monthly payment
Est. payment
Payment breakdown
Explore the cost of this home by adjusting the details. Changes won't be saved.Climate risks
Neighborhood: Archibald
Nearby schools
GreatSchools rating
- 5/10Central Elementary SchoolGrades: K-5Distance: 0.1 mi
- 7/10Cucamonga Middle SchoolGrades: 6-8Distance: 0.6 mi
- 8/10Alta Loma High SchoolGrades: 9-12Distance: 1.4 mi
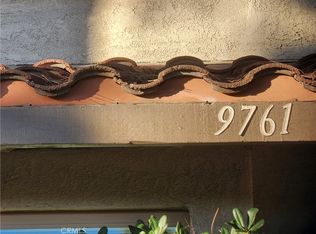
- $555,0003 bd3 ba1.4k sqft9761 La Monica Dr, Rancho Cucamonga, CA 91730Sold
- $507,6003 bd3 ba1.2k sqft9753 La Monica Dr, Rancho Cucamonga, CA 91730Off Market

- $494,8002 bd3 ba1.1k sqft9765 La Monica Dr, Rancho Cucamonga, CA 91730Off Market

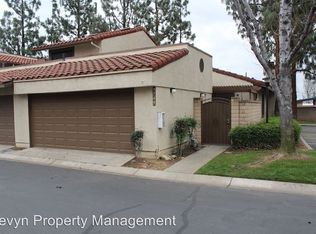
- $480,0002 bd1 ba938 sqft9749 La Monica Dr, Rancho Cucamonga, CA 91730Sold
- $437,3002 bd1 ba1k sqft9769 La Monica Dr, Rancho Cucamonga, CA 91730Off Market
- $479,4002 bd2 ba938 sqft9758 La Monica Dr, Rancho Cucamonga, CA 91730Off Market
- $479,9002 bd2 ba1k sqft9754 La Monica Dr, Rancho Cucamonga, CA 91730Off Market
- $480,0002 bd2 ba1k sqft9766 La Monica Dr, Rancho Cucamonga, CA 91730Sold
A local agent can set up tours, give advice and negotiate with sellers.
Similar homes
- $500,0002 bd3 ba1.4k sqft9886 Arrow Rte Unit 3, Rancho Cucamonga, CA 91730For Sale
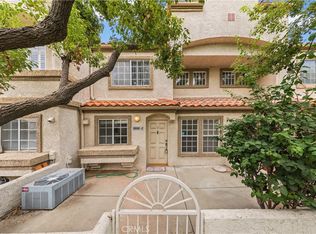 MLS ID #CV26138693, Xuan Huang, PINNACLE REAL ESTATE GROUP. CRMLS
 - $615,0003 bd3 ba1.9k sqft11450 Church St APT 78, Rancho Cucamonga, CA 91730For Sale
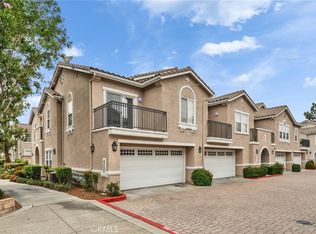 MLS ID #TR26147524, Fan Tseung, ReMax 2000 Realty. CRMLS
 - $585,0003 bd3 ba1.4k sqft7247 Bondola Ct Unit 14, Rancho Cucamonga, CA 91739For Sale
 MLS ID #CV26171645, Cynthia Magallanes, Acevedo Real Estate Professionals. CRMLS
 - $525,0002 bd2 ba1.3k sqft1156 Mountain Gate Rd, Upland, CA 91786For Sale
 MLS ID #IV26132696, JEREMY DEVINE, DEVINE REALTY GROUP, INC.. CRMLS
 - $559,9002 bd4 ba1.3k sqft184 Royal Way, Upland, CA 91786For SaleMLS ID #NP26183537, David Alvarez, Nissi Agents. CRMLS
- $490,0003 bd2 ba1k sqft435 W 9th St Unit B3, Upland, CA 91786For SaleMLS ID #CV26152970, Marcela Herrera, PAK HOME REALTY. CRMLS
- $649,9003 bd2 ba1k sqft10221 26th St, Rancho Cucamonga, CA 91730For SaleMLS ID #IV26168981, NICHOLAS CARDENAS, Real Brokerage Technologies. CRMLS
- $529,9902 bd3 ba1.1k sqft854 Endicott Dr, Claremont, CA 91711For SaleMLS ID #CV26167919, Yolanda Maldonado, KELLER WILLIAMS REALTY COLLEGE PARK. CRMLS
- $495,0003 bd2 ba1.1k sqft1015 Kent Dr, San Dimas, CA 91773For SaleMLS ID #IG26134907, Jeff Brown, Rise Realty. CRMLS
- $537,8002 bd3 ba1.1k sqft870 Lancaster Dr, Claremont, CA 91711For SaleMLS ID #OC26142784, Alex Lee, Redfin. CRMLS
- $539,0003 bd3 ba1.2k sqft1107 W Francis St APT F, Ontario, CA 91762For SaleMLS ID #CV26178257, Danielle Gallegos, KEN TURNER REAL ESTATE. CRMLS
- $465,0002 bd2 ba1k sqft521 W 9th St, Upland, CA 91786For SaleMLS ID #AR26142550, Kelvin Huang, KW Executive. CRMLS
- $489,0002 bd3 ba1.1k sqft860 Carlton Privado, Ontario, CA 91762For SaleMLS ID #CV26147040, Destiny Mellin, RE/MAX TOP PRODUCERS. CRMLS
- $669,0003 bd3 ba1.5k sqft6864 Woodcrest Pl, Rancho Cucamonga, CA 91701For SaleMLS ID #CV26175648, Ramy Salama, CONCIERGE REALTY GROUP. CRMLS
- $549,0003 bd2 ba1.3k sqft69 Brownfield Ln, Pomona, CA 91766For SaleMLS ID #OC26087273, Jeannette Sattler, Berkshire Hathaway H.S.C.P. CRMLS
- $606,5993 bd3 ba1.7k sqft596 Katy Dr, Upland, CA 91786For SaleMLS ID #AR26147211, Kassandra Yamamoto, Re/Max Omega. CRMLS
- $620,0002 bd3 ba1.6k sqft891 Connors Ct, Claremont, CA 91711For SaleMLS ID #IV26048903, TINA HAMBLETON, Box Properties. CRMLS
- $559,8002 bd3 ba1.3k sqft3 Saddlewood Pl, Pomona, CA 91766For SaleMLS ID #CV26040800, Danielle Fontes, KALEO REAL ESTATE COMPANY. CRMLS
- $578,0004 bd3 ba1.8k sqft535 W D St APT L, Ontario, CA 91762For SaleMLS ID #WS26175427, TING CHEN, RE/MAX 2000 REALTY. CRMLS
- $490,0002 bd2 ba923 sqft595 Orlando Ct, Upland, CA 91786For SaleMLS ID #IG26135555, Cesar Diaz, eXp Realty of Greater Los Angeles, Inc.. CRMLS
Local buyer's agents are ready to help
