A unique blend of luxury and sophisticated comfort, this meticulous custom contemporary, situated on an expansive 0.30 acre lot within the Huntington neighborhood in the Village of King’s Contrivance, offers almost 5,000 square feet of living space with recent upgrades and updates throughout. Tucked away amidst the foliage, the home provides a serene ambiance with captivating views of the surrounding woods throughout the seasons. Upon entering this spacious and light-filled home, you are greeted by a dramatic two-story foyer that sets the tone for the elegance within. The formal living room flows effortlessly into a formal dining room, both finished with hardwood floors and a soaring vaulted ceiling adorned with skylights. The stunning and recently renovated kitchen is a culinary haven, showcasing stainless steel appliances, granite countertops, a beautiful tile backsplash, 42-inch soft-close cabinets, an enormous center island, and a spacious pantry. The adjacent breakfast nook, with French glass doors leading to the sizable entertainer’s deck, offers a delightful spot for casual dining. A custom two-sided, wood-burning fireplace adds warmth and charm to both the breakfast nook and the adjoining sizable family room, which provides a cozy retreat for relaxation and a triple-wide sliding glass door for a second entrance to the deck. The main level also accommodates a bedroom with an attached full bathroom, catering to those seeking the convenience of an entry-level bedroom. A laundry room, with a utility sink, cabinets and large countertop, and a storage room attached to the garage complete this level. Venturing upstairs, a luxurious primary bedroom suite awaits, offering a true sanctuary with its vaulted ceiling, skylight, walk-in closet, and a luxurious bathroom featuring a jacuzzi tub, walk-in shower, and dual-sink vanity. Three additional spacious bedrooms and another full bathroom provide ample space for loved ones and guests alike. The show-stopping fully-finished lower level provides versatile space for various activities in a large family room with double closets for extra storage and an expansive recreation room with built-in benches and a sliding glass door walkout to a blue stone patio. An additional bonus room, complemented by an adjacent full bathroom, adds the potential for a sixth bedroom. An oversized storage room that includes built-in shelves, utility sink, and a workshop, a utility room, and French doors walk-out complete this level. Outside, the fully-fenced, level rear yard beckons with a large deck, blue stone patio, a lush lawn, and a playground area, complete with a trampoline, swing set, sliding board, tire swing, and fort, creating an inviting space for outdoor enjoyment. Conveniently and centrally located a short distance from I-95, Rt 32 and Rt 29, this commuter-friendly location will be loved by outdoor enthusiasts for its proximity to the Wincopin and Patuxent Branch Trails that wind along the Middle Patuxent and Little Patuxent Rivers that surround the Huntington neighborhood. With all of the space you need and the convenience you desire, 9757 Polished Stone should be your first stop on your new home tour.
Sold for $900,000
$900,000
9757 Polished Stone E, Columbia, MD 21046
5beds
4,386sqft
Single Family Residence
Built in 1989
0.3 Acres Lot
$828,100 Zestimate®
$205/sqft
$4,246 Estimated rent
Home value
$828,100
$762,000 - $894,000
$4,246/mo
Zestimate® history
Owner options
List your home for rent
$4,246/mo
Rent Zestimate®
Find your next renter with Zillow Rental Manager. Plus, with online applications, you can quickly screen prospective tenants – for free.
$4,246/mo
Rent Zestimate®
Refinance and save
$7,973/mo
Est. payment
Refinancing to a lower rate could help reduce your monthly payments and save thousands over the life of the loan.
$7,973/mo
Est. payment
Explore your selling options
Work with a Zillow partner agent
Leverage their expertise and Zillow's premium Showcase listings to get your home seen by more buyers.
Get startedList with your own agent
Get your home in front of millions of buyers by listing it on Zillow.
Learn how to do itSell it yourself
Take full control of how buyers see your home on Zillow by listing For Sale by Owner (FSBO).
List your homeWhat's special
Zillow last checked:
Listing updated:
Listed by:
Stacey Longo 443-789-0850,
Northrop Realty,
Co-Listing Agent: Julie Singer 410-303-3281,
Northrop Realty
Bought with:
Thomas Altvater, 649742
EXP Realty, LLC
Source: Bright MLS,MLS#: MDHW2034308
Facts & features
Interior
Bedrooms & bathrooms
- Bedrooms: 5
- Bathrooms: 4
- Full bathrooms: 4
- Main level bathrooms: 1
- Main level bedrooms: 1
Rooms
- Room types: Living Room, Dining Room, Primary Bedroom, Bedroom 2, Bedroom 3, Bedroom 4, Bedroom 5, Kitchen, Family Room, Foyer, Breakfast Room, Laundry, Recreation Room, Storage Room, Bonus Room
Basement
- Area: 1760
Heating
- Central, Programmable Thermostat, Zoned, Electric
Cooling
- Central Air, Ceiling Fan(s), Programmable Thermostat, Zoned, Electric
Appliances
- Included: Microwave, Down Draft, Dishwasher, Disposal, Dryer, Energy Efficient Appliances, Exhaust Fan, Ice Maker, Oven, Refrigerator, Stainless Steel Appliance(s), Washer, Water Dispenser, Water Heater, Electric Water Heater
- Laundry: Main Level, Dryer In Unit, Washer In Unit, Laundry Chute, Laundry Room
Features
- Attic, Breakfast Area, Ceiling Fan(s), Dining Area, Entry Level Bedroom, Family Room Off Kitchen, Formal/Separate Dining Room, Eat-in Kitchen, Kitchen - Gourmet, Kitchen Island, Pantry, Primary Bath(s), Recessed Lighting, Soaking Tub, Bathroom - Stall Shower, Bathroom - Tub Shower, Upgraded Countertops, Walk-In Closet(s), 2 Story Ceilings, 9'+ Ceilings, Cathedral Ceiling(s), Dry Wall, High Ceilings, Vaulted Ceiling(s)
- Flooring: Carpet, Ceramic Tile, Hardwood, Laminate, Luxury Vinyl, Wood
- Doors: Double Entry, French Doors, Sliding Glass, Storm Door(s)
- Windows: Casement, Double Pane Windows, Insulated Windows, Screens, Skylight(s), Transom
- Basement: Full,Finished,Heated,Improved,Interior Entry,Exterior Entry,Rear Entrance,Shelving,Walk-Out Access,Workshop
- Number of fireplaces: 1
- Fireplace features: Double Sided, Wood Burning
Interior area
- Total structure area: 4,995
- Total interior livable area: 4,386 sqft
- Finished area above ground: 3,150
- Finished area below ground: 1,236
Property
Parking
- Total spaces: 4
- Parking features: Garage Faces Front, Garage Door Opener, Inside Entrance, Concrete, Attached, Driveway
- Attached garage spaces: 2
- Uncovered spaces: 2
Accessibility
- Accessibility features: Other, 2+ Access Exits
Features
- Levels: Three
- Stories: 3
- Patio & porch: Deck
- Exterior features: Lighting, Rain Gutters, Sidewalks, Street Lights
- Pool features: None
- Fencing: Back Yard,Split Rail,Wood
- Has view: Yes
- View description: Garden, Trees/Woods
Lot
- Size: 0.3 Acres
- Features: Backs to Trees, Cul-De-Sac, Landscaped, No Thru Street, Wooded, Premium, Rear Yard
Details
- Additional structures: Above Grade, Below Grade
- Parcel number: 1416191671
- Zoning: NT
- Special conditions: Standard
Construction
Type & style
- Home type: SingleFamily
- Architectural style: Colonial
- Property subtype: Single Family Residence
Materials
- Vinyl Siding
- Foundation: Slab
- Roof: Shingle
Condition
- Excellent
- New construction: No
- Year built: 1989
Utilities & green energy
- Sewer: Public Sewer
- Water: Public
Community & HOA
Community
- Security: Security System
- Subdivision: Village Of Kings Contrivance
HOA
- Has HOA: Yes
- Amenities included: Bike Trail, Common Grounds, Golf Course Membership Available, Jogging Path, Lake, Picnic Area, Pool Mem Avail, Tennis Court(s), Tot Lots/Playground
- Services included: Common Area Maintenance
- HOA fee: $1,913 annually
Location
- Region: Columbia
Financial & listing details
- Price per square foot: $205/sqft
- Tax assessed value: $584,400
- Annual tax amount: $8,882
- Date on market: 2/22/2024
- Listing agreement: Exclusive Right To Sell
- Ownership: Fee Simple
Price history
| Date | Event | Price |
|---|---|---|
| 3/22/2024 | Sold | $900,000+12.5%$205/sqft |
Source:  Bright MLS #MDHW2034308 Report a problem Bright MLS #MDHW2034308 Report a problem | ||
| 2/22/2024 | Pending sale | $800,000$182/sqft |
Source: Bright MLS #MDHW2034308 Report a problem | ||
| 2/22/2024 | Listed for sale | $800,000$182/sqft |
Source: Bright MLS #MDHW2034308 Report a problem | ||
Public tax history
Tax history is unavailable.
Neighborhood: 21046
Nearby homes
- $900,0005 bd4 ba4.3k sqft9757 Polished Stone, Columbia, MD 21046Sold

- $---- bd-- ba-- sqftE Polished Stone, Columbia, MD 21046Off Market
- $850,0004 bd3 ba3.4k sqft9753 Polished Stone, Columbia, MD 21046Sold
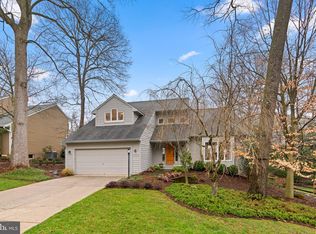
- $825,800-- bd3 ba3k sqft9763 Polished Stone, Columbia, MD 21046Off Market
- $682,200-- bd2 ba2.3k sqft9521 Sweet Grass Rdg, Columbia, MD 21046Off Market
- $735,000-- bd2 ba2.5k sqft9749 Polished Stone, Columbia, MD 21046Sold
- $775,200-- bd3 ba3.3k sqft9767 Polished Stone, Columbia, MD 21046Off Market
- $637,3004 bd3 ba1.8k sqft9569 Red Apple Ln, Columbia, MD 21046Off Market
Nearby schools
GreatSchools rating
- 4/10Bollman Bridge Elementary SchoolGrades: PK-5Distance: 1.2 mi
- 6/10Patuxent Valley Middle SchoolGrades: 6-8Distance: 1.2 mi
- 7/10Hammond High SchoolGrades: 9-12Distance: 1.1 mi
Schools provided by the listing agent
- District: Howard County Public School System
Source: Bright MLS. This data may not be complete. We recommend contacting the local school district to confirm school assignments for this home.
Get a cash offer in 3 minutes
Find out how much your home could sell for in as little as 3 minutes with a no-obligation cash offer.
Estimated market value
$828,100
Get a cash offer in 3 minutes
Find out how much your home could sell for in as little as 3 minutes with a no-obligation cash offer.
Estimated market value
$828,100
- Maryland
- Howard County
- Columbia
- 21046
- 9757 Polished Stone E
