Welcome to TWIN CREEK! This Spacious 2,422 Sq. Ft. MODIFIED TWO-STORY HOME offers 4 BEDROOMS, 3 FULL BATHS and plenty of room to make it your own. The Main Level features a large L-SHAPED LIVING AND DINING ROOM, plus a GENEROUSLY SIZED KITCHEN with Abundant Cabinetry and CENTER ISLAND that opens to the FAMILY ROOM with a cozy GAS FIREPLACE. Sliding Doors lead to the Patio and FENCED BACK YARD--perfect for relaxing, entertaining or pets. The PRIMARY SUITE includes a Large Walk-In Closet and Private Full Bath. A convenient MAIN-LEVEL LAUNDRY ROOM adds to the home's functionality, as does the ATTACHED 2-CAR GARAGE. There is Excellent Storage and potential for Additional Living Space in the FULL UNFINISHED BASEMENT. Recent Mechanical Updates include a NEW FURNACE, Water Heater, and Sump Pump. Lovingly cared for by the SAME OWNER SINCE IT WAS BUILT, the Home is Ready for a Fresh New Look. Located in Munster's Desirable Twin Creek Subdivision, with CONVENIENT ACCESS to SHOPPING, DINING, PARKS, and MAJOR COMMUTING ROUTES. Priced Accordingly, this is a Wonderful Opportunity to Bring Your Decorating Ideas, Make the Updates You Want and CREATE A HOME THAT'S TRULY YOUR OWN!
Pending
$398,000
9757 Redbud Rd, Munster, IN 46321
4beds
2,422sqft
Single Family Residence
Built in 1986
0.28 Acres Lot
$397,700 Zestimate®
$164/sqft
$-- HOA
What's special
Full unfinished basementExcellent storageCenter islandMain-level laundry room
- 13 days
- 935
- 66
Zillow last checked:
Listing updated:
Listed by:
Donna Zisoff,
@properties/Christie's Intl RE 219-440-0070
Source: NIRA as distributed by MLS GRID,MLS#: 845271
Facts & features
Interior
Bedrooms & bathrooms
- Bedrooms: 4
- Bathrooms: 3
- Full bathrooms: 3
Rooms
- Room types: Bedroom 2, Primary Bedroom, Living Room, Laundry, Kitchen, Family Room, Dining Room, Bedroom 4, Bedroom 3
Primary bedroom
- Level: Upper
- Area: 188.94
- Dimensions: 14.1 x 13.4
Bedroom 2
- Level: Upper
- Area: 149.5
- Dimensions: 13.0 x 11.5
Bedroom 3
- Level: Upper
- Area: 115.14
- Dimensions: 11.4 x 10.1
Bedroom 4
- Level: Main
- Area: 156.4
- Dimensions: 13.6 x 11.5
Dining room
- Level: Main
- Area: 152.9
- Dimensions: 13.9 x 11.0
Family room
- Level: Main
- Area: 308.2
- Dimensions: 23.0 x 13.4
Kitchen
- Level: Main
- Area: 317.58
- Dimensions: 23.7 x 13.4
Laundry
- Level: Main
- Area: 70
- Dimensions: 10.0 x 7.0
Living room
- Level: Main
- Area: 278.1
- Dimensions: 20.6 x 13.5
Heating
- Forced Air, Natural Gas
Appliances
- Included: Dryer, Washer, Refrigerator, Microwave, Gas Water Heater, Disposal
- Laundry: Gas Dryer Hookup, Washer Hookup, Sink, Main Level, Laundry Room
Features
- Ceiling Fan(s), Walk-In Closet(s), Pantry, Kitchen Island, Eat-in Kitchen, Entrance Foyer
- Basement: Full,Unfinished,Sump Pump
- Number of fireplaces: 1
- Fireplace features: Family Room, Gas
Interior area
- Total structure area: 2,422
- Total interior livable area: 2,422 sqft
- Finished area above ground: 2,422
Property
Parking
- Total spaces: 2.5
- Parking features: Attached, Garage Faces Front, Driveway, Garage Door Opener
- Attached garage spaces: 2.5
- Has uncovered spaces: Yes
Features
- Levels: Two
- Patio & porch: Enclosed, Patio, Front Porch
- Exterior features: Private Yard
- Fencing: Back Yard,Fenced
- Has view: Yes
- View description: Neighborhood
Lot
- Size: 0.28 Acres
- Features: Back Yard, Private, Landscaped, Front Yard, Few Trees
Details
- Parcel number: 450731204007000027
- Special conditions: None
Construction
Type & style
- Home type: SingleFamily
- Property subtype: Single Family Residence
Condition
- New construction: No
- Year built: 1986
Utilities & green energy
- Sewer: Public Sewer
- Water: Public
Community & HOA
Community
- Subdivision: Twin Creek Add
HOA
- Has HOA: No
Location
- Region: Munster
Financial & listing details
- Price per square foot: $164/sqft
- Tax assessed value: $417,300
- Annual tax amount: $9,902
- Date on market: 9/14/2026
- Listing agreement: Exclusive Right To Sell
- Listing terms: Cash,Conventional
Estimated market value
$397,700
$378,000 - $418,000
$3,251/mo
Price history
| Date | Event | Price |
|---|---|---|
| 9/17/2026 | Pending sale | $398,000$164/sqft |
Source:  NIRA as distributed by MLS GRID #845271 Report a problem NIRA as distributed by MLS GRID #845271 Report a problem | ||
| 9/14/2026 | Listed for sale | $398,000$164/sqft |
Source: NIRA as distributed by MLS GRID #845271 Report a problem | ||
Public tax history
| Year | Property taxes | Tax assessment |
|---|---|---|
| 2025 | $5,180 +16.8% | $417,300 +5.9% |
| 2024 | $4,437 +4.5% | $394,200 +15.9% |
| 2023 | $4,248 +8.9% | $340,100 +6.5% |
| 2022 | $3,900 +1.9% | $319,400 +8.9% |
| 2021 | $3,829 +7.4% | $293,300 +2.1% |
| 2020 | $3,564 -11.6% | $287,400 +4.2% |
| 2019 | $4,032 -1.8% | $275,700 +4.1% |
| 2018 | $4,107 +16.7% | $264,800 -1.5% |
| 2017 | $3,519 | $268,800 +5.7% |
| 2016 | $3,519 -5.6% | $254,200 +0.9% |
| 2014 | $3,727 +6.6% | $252,000 +4.1% |
| 2013 | $3,496 -1.2% | $242,000 -2.1% |
| 2012 | $3,537 -3.6% | $247,200 -1.6% |
| 2011 | $3,670 -3.1% | $251,300 -7.5% |
| 2010 | $3,786 | $271,800 -5% |
| 2009 | -- | $286,200 -8.2% |
| 2007 | -- | $311,700 +40.2% |
| 2006 | -- | $222,300 |
| 2005 | -- | $222,300 -4.1% |
| 2004 | -- | $231,800 +184.1% |
| 2003 | -- | $81,600 |
| 2002 | -- | $81,600 +200% |
| 2001 | -- | $27,200 |
Find assessor info on the county website
Monthly payment
Est. payment
Payment breakdown
Explore the cost of this home by adjusting the details. Changes won't be saved.Climate risks
Neighborhood: 46321
Similar homes
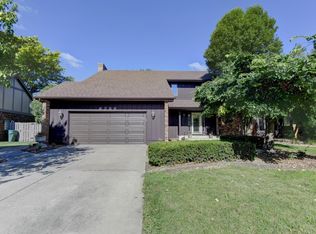
- $374,9003 bd3 ba2.1k sqft1138 Fran Lin Pkwy, Munster, IN 46321For Sale
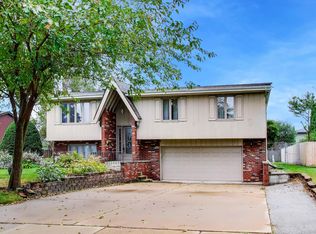
 MLS ID #845211, Jennifer Poskin, @properties/Christie's Intl RE. NIRA as distributed by MLS GRID
 - $449,9004 bd2 ba2k sqft9838 Redbud Rd, Munster, IN 46321For Sale
 MLS ID #843745, Lisa Thompson, @properties/Christie's Intl RE. NIRA as distributed by MLS GRID
 - $429,9004 bd2 ba2.7k sqft1534 Poplar Ln, Munster, IN 46321For Sale
 MLS ID #841191, Suchita Shah, McColly Real Estate. NIRA as distributed by MLS GRID
 - $439,0004 bd2 ba2.6k sqft9425 Larch Dr, Munster, IN 46321For Sale
 MLS ID #842851, Mark Cox, Century 21 Circle. NIRA as distributed by MLS GRID
 - $389,9994 bd2 ba2k sqft1845 Bluebird Ln, Munster, IN 46321For SaleMLS ID #841935, David Jacinto, Realty Executives Premier. NIRA as distributed by MLS GRID
- $449,0003 bd2 ba2.1k sqft9424 Chestnut Ln, Munster, IN 46321For SaleMLS ID #845169, Nancy Keeler, @properties/Christie's Intl RE. NIRA as distributed by MLS GRID
- $419,9004 bd3 ba2.1k sqft2968 Autumn Ln, Dyer, IN 46311For SaleMLS ID #842469, Charissa Minard, New Chapter Real Estate. NIRA as distributed by MLS GRID
- $329,9004 bd2 ba2.2k sqft8938 Pettit Dr, Highland, IN 46322For SaleMLS ID #843145, Mark Plesha, Brokerworks Group. NIRA as distributed by MLS GRID
- $399,9993 bd2 ba1.7k sqft12043 W 103rd Ct, Saint John, IN 46373For SaleMLS ID #842515, Alice Kepchar, BHHS Executive Realty. NIRA as distributed by MLS GRID
- $380,0003 bd2 ba2k sqft8535 Taney St, Merrillville, IN 46410For SaleMLS ID #844870, Lynn Dearmond, Better Homes and Gardens Real. NIRA as distributed by MLS GRID
- $460,0005 bd3 ba2.8k sqft9776 W Oakridge Dr, Saint John, IN 46373For SaleMLS ID #844148, Robin Porter, Porter's Real Estate Solutions. NIRA as distributed by MLS GRID
- $355,0004 bd2 ba2k sqft9507 Cleveland St, Crown Point, IN 46307For SaleMLS ID #844346, Courtney Johnson, Advanced Real Estate, LLC. NIRA as distributed by MLS GRID
