Nestled within Denver's highly sought-after Central Park neighborhood, this mid-century modern ranch embodies contemporary elegance offering the perfect blend of comfort and style with an open floor plan designed for both relaxation and entertaining. The expansive 18’ cathedral ceiling creates a sense of openness and grandeur. The open floor plan seamlessly connects the various living spaces, with the kitchen as a masterpiece in its own right. Boasting a dazzling 8' quartz waterfall island, white cabinets, and KitchenAid appliances, this culinary haven is complemented by a generously sized walk-in pantry, ensuring that functionality meets luxury. Transitioning from the kitchen, an inviting covered patio extends the living space into the tranquil backyard. The primary suite, a true sanctuary within the residence, beckons with a spacious walk-in closet offering versatile configuration options. However, the pièce de résistance reveals itself in the luxurious primary bathroom—a spa-like retreat where a grand 12' walk-in shower takes center stage. Continuing the journey through the main level, two additional large bedrooms and a well-appointed bathroom enhance the living experience. The basement unfolds as a fantastic space with 9’ ceilings, an expansive open living area, a large bedroom, and a guest bathroom. This versatile space offers endless possibilities, whether it be a cozy retreat for movie nights or a vibrant hub for social gatherings. The basement's 1400 square feet of unfinished space provides endless possibilities, making it ideal for creating an additional bedroom. Adding to the allure of this extraordinary residence is the convenience of a 3-car attached garage. Award-winning schools, spanning from pre-k through high school, are within walking distance. The popular community swimming pool, bike park, pickleball court, trails, and the breathtaking Rocky Mountain Refuge contribute to a vibrant community that caters to both recreation and relaxation.
Sold for $1,335,000
$1,335,000
9758 E 57th Avenue, Denver, CO 80238
4beds
5,228sqft
Single Family Residence
Built in 2018
5,850 Square Feet Lot
$1,312,400 Zestimate®
$255/sqft
$5,928 Estimated rent
Home value
$1,312,400
$1.25M - $1.38M
$5,928/mo
Zestimate® history
Owner options
List your home for rent
$5,928/mo
Rent Zestimate®
Find your next renter with Zillow Rental Manager. Plus, with online applications, you can quickly screen prospective tenants – for free.
$5,928/mo
Rent Zestimate®
Refinance and save
$8,166/mo
Est. payment
Refinancing to a lower rate could help reduce your monthly payments and save thousands over the life of the loan.
$8,166/mo
Est. payment
Explore your selling options
Work with a Zillow partner agent
Leverage their expertise and Zillow's premium Showcase listings to get your home seen by more buyers.
Get startedList with your own agent
Get your home in front of millions of buyers by listing it on Zillow.
Learn how to do itSell it yourself
Take full control of how buyers see your home on Zillow by listing For Sale by Owner (FSBO).
List your homeWhat's special
Bike parkPrimary suiteLuxurious primary bathroomAward-winning schoolsCovered patioLarge bedroomWell-appointed bathroom
Zillow last checked:
Listing updated:
Listed by:
Ashley Faller 720-799-6376 ashley.faller@compass.com,
Compass - Denver
Bought with:
Gregory Smith, 100080424
Century 21 Dream Home
Source: REcolorado as distributed by MLS GRID,MLS#: 4371463
Facts & features
Interior
Bedrooms & bathrooms
- Bedrooms: 4
- Bathrooms: 4
- Full bathrooms: 2
- 3/4 bathrooms: 1
- 1/2 bathrooms: 1
- Main level bathrooms: 3
- Main level bedrooms: 3
Primary bedroom
- Description: A True Oasis Primary Bedroom On The Main Floor With Large Walk-In Closet
- Level: Main
Bedroom
- Description: Wonderful Bedroom With Fantastic Natural Light
- Level: Main
Bedroom
- Description: Large Bedroom With Great Closet Space
- Level: Main
Bedroom
- Description: Spacious Basement Bedroom With Large Closet And Natural Light
- Level: Basement
Primary bathroom
- Description: Jaw-Dropping 11' Shower With Stunning Floor-To-Ceiling White Tile That Feels More Like A Spa Than A Primary Bathroom
- Level: Main
Bathroom
- Description: Spacious Bathroom With Shower And Upgraded Tile
- Level: Basement
Bathroom
- Level: Main
Bathroom
- Level: Main
Family room
- Description: Fantastic Open Downstairs Space With Beautiful Built-In Wall Accents
- Level: Basement
Kitchen
- Description: An Entertainers Delight Next To The Living Room. 8' Waterfall Quartz Island, Kitchenaid Appliances And Soft-Close Drawers, 7'x5' Pantry!
- Level: Main
Laundry
- Description: Located Convienently Next To The Garage, This Laundry Room Also Serves As A Great Mudroom With Darling Welcoming Tile
- Level: Main
Living room
- Description: Stunning 18' Cathedral Ceilings With Floor To Ceiling Fireplace And Windows That View The Open Space Park Across The Street
- Level: Main
Utility room
- Description: Unbelievable Storage Area Large Enough To Build An Additional Bedroom If Needed
Heating
- Forced Air
Cooling
- Central Air
Appliances
- Included: Dishwasher, Disposal, Dryer, Gas Water Heater, Microwave, Oven, Range, Range Hood, Refrigerator, Washer
- Laundry: In Unit
Features
- Built-in Features, Ceiling Fan(s), Eat-in Kitchen, Five Piece Bath, High Ceilings, Kitchen Island, Open Floorplan, Pantry, Primary Suite, Quartz Counters, Radon Mitigation System, Smart Thermostat, Vaulted Ceiling(s), Walk-In Closet(s)
- Flooring: Carpet, Tile, Wood
- Windows: Double Pane Windows, Window Coverings
- Basement: Finished,Partial,Sump Pump
- Number of fireplaces: 1
- Fireplace features: Gas Log, Living Room
- Common walls with other units/homes: No Common Walls
Interior area
- Total structure area: 5,228
- Total interior livable area: 5,228 sqft
- Finished area above ground: 2,614
- Finished area below ground: 1,193
Property
Parking
- Total spaces: 3
- Parking features: Dry Walled, Lighted, Oversized, Storage, Tandem
- Attached garage spaces: 3
Features
- Levels: One
- Stories: 1
- Patio & porch: Covered, Front Porch, Patio
- Exterior features: Private Yard, Rain Gutters, Smart Irrigation
- Fencing: Full
Lot
- Size: 5,850 Square Feet
- Features: Irrigated, Landscaped, Level, Master Planned, Open Space, Sprinklers In Front, Sprinklers In Rear
Details
- Parcel number: 110406002
- Zoning: M-RX-5
- Special conditions: Standard
Construction
Type & style
- Home type: SingleFamily
- Architectural style: Mid-Century Modern
- Property subtype: Single Family Residence
Materials
- Frame, Stone
- Foundation: Concrete Perimeter, Slab
- Roof: Composition
Condition
- Year built: 2018
Details
- Builder model: Starlight - 2614
- Builder name: KB Home
Utilities & green energy
- Electric: 220 Volts in Garage
- Sewer: Public Sewer
- Water: Public
Green energy
- Energy efficient items: Appliances, HVAC, Thermostat, Windows
Community & HOA
Community
- Security: Carbon Monoxide Detector(s), Radon Detector, Smoke Detector(s)
- Subdivision: Central Park
HOA
- Has HOA: Yes
- Amenities included: Garden Area, Park, Playground, Pond Seasonal, Pool, Tennis Court(s), Trail(s)
- HOA fee: $48 monthly
- HOA name: MCA80238
- HOA phone: 303-388-0724
Location
- Region: Denver
Financial & listing details
- Price per square foot: $255/sqft
- Tax assessed value: $1,193,100
- Annual tax amount: $8,364
- Date on market: 1/12/2024
- Listing terms: Cash,Conventional,FHA,Jumbo,VA Loan
- Exclusions: Seller's Personal Property
- Ownership: Individual
- Road surface type: Alley Paved
Price history
| Date | Event | Price |
|---|---|---|
| 2/2/2024 | Sold | $1,335,000$255/sqft |
Source:  REcolorado as distributed by MLS GRID #4371463 Report a problem REcolorado as distributed by MLS GRID #4371463 Report a problem | ||
| 1/14/2024 | Pending sale | $1,335,000$255/sqft |
Source: REcolorado as distributed by MLS GRID #4371463 Report a problem | ||
| 1/11/2024 | Listed for sale | $1,335,000+1.9%$255/sqft |
Source: REcolorado as distributed by MLS GRID #4371463 Report a problem | ||
| 7/11/2022 | Sold | $1,310,000+56.9%$251/sqft |
Source: Public Record Report a problem | ||
| 5/20/2019 | Sold | $835,000$160/sqft |
Source: Public Record Report a problem | ||
Public tax history
| Year | Property taxes | Tax assessment |
|---|---|---|
| 2024 | $11,007 +31.6% | $76,260 -4.3% |
| 2023 | $8,364 +1.4% | $79,700 +34.7% |
| 2022 | $8,251 +8.4% | $59,190 -2.8% |
| 2021 | $7,611 +198.1% | $60,900 +7.2% |
| 2020 | $2,553 +204.7% | $56,821 +191.6% |
| 2019 | $838 | $19,484 +219.9% |
| 2018 | $838 | $6,090 |
Find assessor info on the county website
Neighborhood: Central Park
Nearby homes
- $1,095,8004 bd4 ba2.4k sqft9798 E 57th Ave, Denver, CO 80238Off Market
- $1,144,1004 bd4 ba4.6k sqft9708 E 57th Ave, Denver, CO 80238Off Market

- $784,2004 bd4 ba2.4k sqft9658 E 57th Ave, Denver, CO 80238Off Market
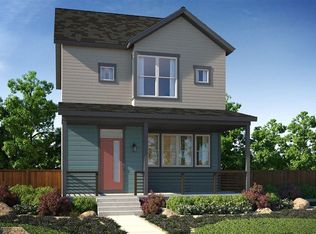
- $863,6004 bd4 ba2k sqft5673 N Emporia St, Denver, CO 80239Off Market
- $728,8003 bd3 ba2k sqft5680 N Dayton St, Denver, CO 80239Off Market
- $618,2003 bd2 ba1.7k sqft5678 N Dayton St, Denver, CO 80239Off Market
- $800,0004 bd4 ba2.6k sqft5671 N Emporia St, Denver, CO 80239Sold
- $587,3003 bd3 ba1.6k sqft5692 N Emporia St, Denver, CO 80239Off Market
Nearby schools
GreatSchools rating
- 7/10Inspire ElementaryGrades: PK-5Distance: 0.1 mi
- 9/10Denver Green School NorthfieldGrades: 6-8Distance: 0.3 mi
- 8/10Northfield High SchoolGrades: 9-12Distance: 0.5 mi
Schools provided by the listing agent
- Elementary: Inspire
- Middle: Denver Green
- High: Northfield
- District: Denver 1
Source: REcolorado as distributed by MLS GRID. This data may not be complete. We recommend contacting the local school district to confirm school assignments for this home.
Get a cash offer in 3 minutes
Find out how much your home could sell for in as little as 3 minutes with a no-obligation cash offer.
Estimated market value
$1,312,400
Get a cash offer in 3 minutes
Find out how much your home could sell for in as little as 3 minutes with a no-obligation cash offer.
Estimated market value
$1,312,400
- Colorado
- Denver County
- Denver
- 80238
- Central Park
- 9758 E 57th Avenue
Nearby cities
Nearby neighborhoods
Nearby zip codes
Other Denver Topics
