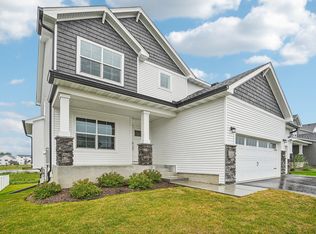
This stunning 4-bedroom, 4-bathroom walkout rambler offers the benefits of recent construction on a premium, wooded cul-de-sac lot. The main level features durable laminate wood flooring and a sun-drenched living room centered around a cozy gas fireplace. The gourmet kitchen is a chef’s dream, complete with quartz countertops, a tile backsplash, stainless steel appliances including a multi-function oven, a large center island, and a spacious walk-in pantry. Retreat to the primary ensuite, which boasts a custom walk-in tile shower. The exterior is equally impressive, featuring a large covered front porch and a beautifully landscaped yard with a built-in irrigation system. Hobbyists will appreciate the oversized, heated, and insulated 3-car garage, which features professional epoxy floors and a dedicated 12x12 workshop off the back. Situated in a prime location near local parks and walking trails, this home offers a private retreat with modern finishes throughout.
Pending
Price cut: $9.9K (7/7)
$649,990
9758 Jordan Ct NE, Hanover, MN 55341
4beds
3,141sqft
Single Family
Built in 2022
0.43 Acres Lot
$645,100 Zestimate®
$207/sqft
$-- HOA
What's special
Large center islandCozy gas fireplaceLarge covered front porchProfessional epoxy floorsBeautifully landscaped yardDurable laminate wood flooringBuilt-in irrigation system
- 81 days
- 85
- 0
Zillow last checked:
Listing updated:
Listed by:
Daryl B Bonderson 612-963-5675,
Keller Williams Integrity NW
Source: NorthstarMLS as distributed by MLS GRID,MLS#: 7095976
Facts & features
Interior
Bedrooms & bathrooms
- Bedrooms: 4
- Bathrooms: 4
- Full bathrooms: 2
- 3/4 bathrooms: 1
- 1/2 bathrooms: 1
Bedroom
- Level: Main
- Area: 300 Square Feet
- Dimensions: 15x20
Bedroom 2
- Level: Main
- Area: 132 Square Feet
- Dimensions: 11x12
Bedroom 3
- Level: Main
- Area: 90 Square Feet
- Dimensions: 10x9
Bedroom 4
- Level: Lower
- Area: 240 Square Feet
- Dimensions: 15x16
Dining room
- Level: Main
- Area: 168 Square Feet
- Dimensions: 12x14
Family room
- Level: Lower
- Area: 640 Square Feet
- Dimensions: 40x16
Kitchen
- Level: Main
- Area: 170 Square Feet
- Dimensions: 10x17
Living room
- Level: Main
- Area: 285 Square Feet
- Dimensions: 19x15
Sun room
- Level: Main
- Area: 132 Square Feet
- Dimensions: 11x12
Workshop
- Level: Main
- Area: 144 Square Feet
- Dimensions: 12x12
Heating
- Forced Air
Cooling
- Central Air
Appliances
- Included: Air-To-Air Exchanger, Cooktop, Dishwasher, Dryer, Microwave, Refrigerator, Stainless Steel Appliance(s), Wall Oven, Washer, Water Softener Owned
- Laundry: Laundry Room, Main Level
Features
- Basement: Daylight,Finished,Full,Storage Space,Walk-Out Access
- Number of fireplaces: 1
- Fireplace features: Gas, Living Room
Interior area
- Total structure area: 3,762
- Total interior livable area: 3,141 sqft
- Finished area above ground: 2,079
- Finished area below ground: 1,062
Property
Parking
- Total spaces: 3
- Parking features: Attached, Asphalt, Garage, Garage Door Opener, Heated Garage, Insulated Garage
- Attached garage spaces: 3
- Has uncovered spaces: Yes
- Details: Garage Dimensions (40x26)
Accessibility
- Accessibility features: None
Features
- Levels: One
- Stories: 1
- Patio & porch: Covered, Front Porch, Patio
- Pool features: None
- Fencing: Split Rail
Lot
- Size: 0.43 Acres
- Features: Irregular Lot, Tree Coverage - Medium
Details
- Foundation area: 1683
- Parcel number: 108053001050
- Zoning description: Residential-Single Family
Construction
Type & style
- Home type: SingleFamily
- Property subtype: Single Family
Materials
- Roof: Age 8 Years or Less,Asphalt
Condition
- New construction: No
- Year built: 2022
Utilities & green energy
- Gas: Natural Gas
- Sewer: City Sewer/Connected
- Water: City Water/Connected
Community & HOA
Community
- Subdivision: Crow River Heights West 5th Add
HOA
- Has HOA: No
Location
- Region: Hanover
Financial & listing details
- Price per square foot: $207/sqft
- Tax assessed value: $533,900
- Annual tax amount: $5,614
- Date on market: 6/19/2026
- Cumulative days on market: 174 days
- Road surface type: Paved
Estimated market value
$645,100
$613,000 - $677,000
$3,814/mo
Price history
| Date | Event | Price |
|---|---|---|
| 8/4/2026 | Pending sale | $649,990$207/sqft |
Source:  NorthstarMLS as distributed by MLS GRID #7095976 Report a problem NorthstarMLS as distributed by MLS GRID #7095976 Report a problem | ||
| 7/7/2026 | Price change | $649,990-1.5%$207/sqft |
Source: NorthstarMLS as distributed by MLS GRID #7095976 Report a problem | ||
| 6/19/2026 | Listed for sale | $659,900$210/sqft |
Source: NorthstarMLS as distributed by MLS GRID #7095976 Report a problem | ||
| 6/19/2026 | Listing removed | $659,900$210/sqft |
Source: NorthstarMLS as distributed by MLS GRID #7023044 Report a problem | ||
| 5/27/2026 | Price change | $659,900-1.5%$210/sqft |
Source: NorthstarMLS as distributed by MLS GRID #7023044 Report a problem | ||
| 5/8/2026 | Price change | $669,900-1.5%$213/sqft |
Source: NorthstarMLS as distributed by MLS GRID #7023044 Report a problem | ||
| 4/16/2026 | Price change | $679,900-2.9%$216/sqft |
Source: NorthstarMLS as distributed by MLS GRID #7023044 Report a problem | ||
| 3/19/2026 | Listed for sale | $699,900+26.7%$223/sqft |
Source: NorthstarMLS as distributed by MLS GRID #7023044 Report a problem | ||
| 10/31/2022 | Sold | $552,511+463.8%$176/sqft |
Source: NorthstarMLS as distributed by MLS GRID #6319317 Report a problem | ||
| 5/10/2022 | Sold | $98,000$31/sqft |
Source: Public Record Report a problem | ||
Public tax history
| Year | Property taxes | Tax assessment |
|---|---|---|
| 2025 | $5,614 -2.1% | $533,900 +6.9% |
| 2024 | $5,736 +641.1% | $499,400 -3.2% |
| 2023 | $774 +197.7% | $515,700 +473% |
| 2022 | $260 | $90,000 |
Find assessor info on the county website
Monthly payment
Est. payment
Payment breakdown
Explore the cost of this home by adjusting the details. Changes won't be saved.Climate risks
Neighborhood: 55341
Similar homes
- $500,0005 bd4 ba2.8k sqft625 Kadler Ave NE, Hanover, MN 55341For Sale

 MLS ID #7120342, Jessica E Freeland, Avenue Realty. NorthstarMLS as distributed by MLS GRID
 - $599,9005 bd4 ba3.1k sqft11624 5th St NE, Hanover, MN 55341For Sale
 MLS ID #7125373, Josslynn Remer, Real Broker, LLC. NorthstarMLS as distributed by MLS GRID
 - $599,9005 bd4 ba3.2k sqft10752 23rd St NE, Saint Michael, MN 55376For Sale
 MLS ID #7059714, Jamee C Ryan, Coldwell Banker Realty. NorthstarMLS as distributed by MLS GRID
 - $685,0005 bd4 ba4k sqft10708 29th St NE, Saint Michael, MN 55376For Sale
 MLS ID #7113772, Search Houses Now Team, Keller Williams Classic Rlty NW. NorthstarMLS as distributed by MLS GRID
 - $639,9004 bd3 ba3.3k sqft6726 Black Oak Ln, Hamel, MN 55340For SaleMLS ID #7131380, BROWN & Co Residential, eXp Realty. NorthstarMLS as distributed by MLS GRID
- $660,0004 bd4 ba3.5k sqft12920 Granstrom Cir, Dayton, MN 55327For SaleMLS ID #7104340, Mark P. Abdel, RE/MAX Advantage Plus. NorthstarMLS as distributed by MLS GRID
- $649,9004 bd3 ba3k sqft15258 116th Ave N, Osseo, MN 55369For SaleMLS ID #7121318, Daniel J Bachmann, Luke Real Estate. NorthstarMLS as distributed by MLS GRID
- $699,9005 bd4 ba3.4k sqft4949 Otter Trl NE, Saint Michael, MN 55376For SaleMLS ID #7107690, Caleb Carlson, Real Broker, LLC. NorthstarMLS as distributed by MLS GRID
- $589,0005 bd4 ba3.6k sqft6284 Marlowe Ave NE, Otsego, MN 55301For SaleMLS ID #7080494, Anna Liashkovich, Bridge Realty, LLC. NorthstarMLS as distributed by MLS GRID
- $655,0005 bd4 ba3.5k sqft16837 58th St NE, Otsego, MN 55330For SaleMLS ID #7085418, Taylor Matzoll, Coldwell Banker Realty. NorthstarMLS as distributed by MLS GRID
- $649,9004 bd3 ba2.8k sqft14905 142nd Ave N, Dayton, MN 55327New ConstructionMLS ID #7137482, Rick Canniff, Real Estate Masters, Ltd.. NorthstarMLS as distributed by MLS GRID
- $630,0005 bd5 ba4.5k sqft22915 Wood Ln, Rogers, MN 55374For SaleMLS ID #7093402, Kris Lindahl, Kris Lindahl Real Estate. NorthstarMLS as distributed by MLS GRID
- $575,0005 bd4 ba3.4k sqft5110 Greenwood Ln, Rockford, MN 55373For SaleMLS ID #7107972, Cynthia J Spiczka, Compass. NorthstarMLS as distributed by MLS GRID
- $485,0005 bd4 ba3.3k sqft11282 68th St NE, Albertville, MN 55301For SaleMLS ID #7139152, Brian M Busse, eXp Realty. NorthstarMLS as distributed by MLS GRID
- $619,9004 bd3 ba2.6k sqft23868 187th St NW, Big Lake, MN 55309For SaleMLS ID #7128763, Elizabeth Fagen, RE/MAX Results. NorthstarMLS as distributed by MLS GRID
- $599,9994 bd4 ba3k sqft17617 51st St NE, Otsego, MN 55374For SaleMLS ID #7040672, Marie Suchy, Compass. NorthstarMLS as distributed by MLS GRID
- $675,0005 bd4 ba3.1k sqft19314 Primrose Ln, Hamel, MN 55340For SaleMLS ID #7119031, Kerby & Cristina Real Estate Experts, RE/MAX Results. NorthstarMLS as distributed by MLS GRID
- $669,9004 bd3 ba3.7k sqft16651 Territorial Trl, Maple Grove, MN 55369For SaleMLS ID #7037531, Ryan S. Johnson, Pemberton RE. NorthstarMLS as distributed by MLS GRID
- $545,0004 bd4 ba3.3k sqft22955 Wood Ln, Rogers, MN 55374For SaleMLS ID #7088161, Erin Colleen Hansen, Kris Lindahl Real Estate. NorthstarMLS as distributed by MLS GRID
- $618,9274 bd3 ba3.1k sqft12770 196th Ave NW, Elk River, MN 55330For SaleMLS ID #7013596, John Wichmann, RE/MAX Advantage Plus. NorthstarMLS as distributed by MLS GRID
