Motivated sellers are offering a $5,000 concession to buyers, Our preferred lender has also expressed readiness to provide an additional $2,500 in concessions!!
Welcome to this captivating 3-bedroom, 2.5-bathroom residence, which showcases numerous upgrades throughout the entire home. It's truly a must-see!
Upon entry, you're welcomed into an inviting open-concept living and dining area, seamlessly blending modern design. Adjacent is a convenient half bathroom followed by a well-appointed kitchen, The kitchen features modern conveniences including all appliances, complemented by granite countertops and elegant wood cabinet, strategically positioned next to the garage for easy grocery unloading. A small storage room, housing the crawlspace, is also accessible on the main level. Ascending the stairs, a striking art piece crafted from real wood catches the eye, setting a tone of elegance. Upstairs, discover three bedrooms and two full bathrooms, with the added convenience of a laundry room boasting beautiful cabinetry, as an added bonus washer and dryer are included! As an enticing offer, the seller plans to professionally refinish all wood flooring, ensuring a pristine environment for your move-in!
This property boasts a convenient location, situated in close proximity to schools, the expansive Frontera Park, and mere minutes away from grocery stores and dining options. Additionally, it offers the added advantage of a spacious open space directly in front of the home.
The property's furnace and AC unit have undergone professional cleaning services.
Sold for $406,000
$406,000
9758 Laredo Street #12D, Commerce City, CO 80022
3beds
1,419sqft
Townhouse
Built in 2005
-- sqft lot
$354,200 Zestimate®
$286/sqft
$2,255 Estimated rent
Home value
$354,200
$336,000 - $372,000
$2,255/mo
Zestimate® history
Owner options
List your home for rent
$2,255/mo
Rent Zestimate®
Find your next renter with Zillow Rental Manager. Plus, with online applications, you can quickly screen prospective tenants – for free.
$2,255/mo
Rent Zestimate®
Refinance and save
$2,700/mo
Est. payment
Refinancing to a lower rate could help reduce your monthly payments and save thousands over the life of the loan.
$2,700/mo
Est. payment
Explore your selling options
Work with a Zillow partner agent
Leverage their expertise and Zillow's premium Showcase listings to get your home seen by more buyers.
Get startedList with your own agent
Get your home in front of millions of buyers by listing it on Zillow.
Learn how to do itSell it yourself
Take full control of how buyers see your home on Zillow by listing For Sale by Owner (FSBO).
List your homeWhat's special
Open - concept livingClose proximity to schoolsDining optionsSmall storage roomConvenient half bathroomSpacious open spaceElegant wood cabinet
Zillow last checked:
Listing updated:
Listed by:
Ana Macias 720-454-2255 anabrendamacias@gmail.com,
You 1st Realty - Unity,
Ricardo Novelo 719-308-4642,
You 1st Realty - Unity
Bought with:
Jorge Armstrong, 40033388
Keller Williams Realty Downtown LLC
Source: REcolorado as distributed by MLS GRID,MLS#: 2815564
Facts & features
Interior
Bedrooms & bathrooms
- Bedrooms: 3
- Bathrooms: 3
- Full bathrooms: 2
- 1/2 bathrooms: 1
- Main level bathrooms: 1
Primary bedroom
- Level: Upper
Bedroom
- Level: Upper
Bedroom
- Level: Upper
Bathroom
- Level: Main
Bathroom
- Level: Upper
Bathroom
- Level: Upper
Dining room
- Level: Main
Kitchen
- Level: Main
Laundry
- Level: Upper
Living room
- Level: Main
Heating
- Forced Air
Cooling
- Central Air
Appliances
- Included: Dishwasher, Dryer, Microwave, Range, Refrigerator, Washer, Water Softener
Features
- Flooring: Wood
- Basement: Crawl Space
- Common walls with other units/homes: No One Above,No One Below
Interior area
- Total structure area: 1,419
- Total interior livable area: 1,419 sqft
- Finished area above ground: 1,419
Property
Parking
- Total spaces: 2
- Parking features: Garage - Attached
- Attached garage spaces: 2
Features
- Levels: Two
- Stories: 2
- Patio & porch: Front Porch
Details
- Parcel number: R0165081
- Special conditions: Standard
Construction
Type & style
- Home type: Townhouse
- Property subtype: Townhouse
- Attached to another structure: Yes
Materials
- Frame
- Roof: Composition
Condition
- Year built: 2005
Utilities & green energy
- Sewer: Public Sewer
- Water: Public
Community & HOA
Community
- Subdivision: Fronterra Village
HOA
- Has HOA: Yes
- HOA fee: $260 monthly
- HOA name: Fronterra Villag Multifamily Community Association
- HOA phone: 303-369-1800
Location
- Region: Commerce City
Financial & listing details
- Price per square foot: $286/sqft
- Tax assessed value: $379,000
- Annual tax amount: $3,174
- Date on market: 3/27/2024
- Listing terms: Cash,Conventional,FHA,USDA Loan,VA Loan
- Exclusions: Personal Property
- Ownership: Individual
Price history
| Date | Event | Price |
|---|---|---|
| 5/10/2024 | Sold | $406,000-1%$286/sqft |
Source:  REcolorado as distributed by MLS GRID #2815564 Report a problem REcolorado as distributed by MLS GRID #2815564 Report a problem | ||
| 4/19/2024 | Pending sale | $410,000$289/sqft |
Source: REcolorado as distributed by MLS GRID #2815564 Report a problem | ||
| 4/17/2024 | Price change | $410,000-1.2%$289/sqft |
Source: REcolorado as distributed by MLS GRID #2815564 Report a problem | ||
| 3/30/2024 | Pending sale | $414,900$292/sqft |
Source: REcolorado as distributed by MLS GRID #2815564 Report a problem | ||
| 3/27/2024 | Listed for sale | $414,900+155.1%$292/sqft |
Source: REcolorado as distributed by MLS GRID #2815564 Report a problem | ||
| 11/2/2005 | Sold | $162,650$115/sqft |
Source: Public Record Report a problem | ||
Public tax history
| Year | Property taxes | Tax assessment |
|---|---|---|
| 2025 | $3,112 +0.4% | $23,690 -4.6% |
| 2024 | $3,098 -2.4% | $24,830 |
| 2023 | $3,174 -1.8% | $24,830 +25.4% |
| 2022 | $3,233 | $19,800 -2.8% |
| 2021 | -- | $20,370 +1% |
| 2020 | $3,342 | $20,170 -0.1% |
| 2019 | $3,342 +4.2% | $20,200 +20.6% |
| 2018 | $3,208 | $16,750 |
| 2017 | $3,208 | $16,750 +38.2% |
| 2016 | -- | $12,120 |
| 2015 | $2,210 | $12,120 +63.8% |
| 2014 | -- | $7,400 |
| 2013 | -- | $7,400 -15.5% |
| 2012 | -- | $8,760 |
| 2011 | -- | $8,760 -7% |
| 2010 | -- | $9,420 |
| 2009 | -- | $9,420 -25.3% |
| 2008 | -- | $12,610 |
| 2007 | -- | $12,610 +1.2% |
| 2006 | -- | $12,460 |
Find assessor info on the county website
Neighborhood: 80022
Nearby homes
- $318,5002 bd3 ba1.2k sqft9758 Laredo St UNIT 13C, Commerce City, CO 80022Sold

- $375,0002 bd3 ba1.3k sqft9758 Laredo St UNIT 18D, Commerce City, CO 80022Sold

- $366,0002 bd3 ba1.2k sqft9758 Laredo St UNIT 11C, Commerce City, CO 80022Sold
- $500,0004 bd3 ba1.9k sqft16086 E 97th Pl, Commerce City, CO 80022Sold
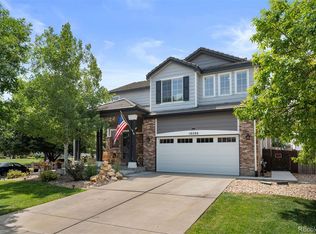
- $403,0003 bd3 ba1.5k sqft9758 Laredo St UNIT 34E, Commerce City, CO 80022Sold
- $324,9732 bd3 ba1.2k sqft9758 Laredo St UNIT 20C, Commerce City, CO 80022Pending
- $531,8004 bd4 ba3.3k sqft16087 E 97th Pl, Commerce City, CO 80022Off Market
- $357,5002 bd3 ba1.2k sqft9758 Laredo St UNIT 26C, Commerce City, CO 80022Sold
Nearby schools
GreatSchools rating
- 5/10Second Creek Elementary SchoolGrades: PK-5Distance: 0.3 mi
- 1/10Otho E Stuart Middle SchoolGrades: 6-8Distance: 0.6 mi
- 5/10Prairie View High SchoolGrades: 9-12Distance: 3.7 mi
Schools provided by the listing agent
- Elementary: Second Creek
- Middle: Otho Stuart
- High: Prairie View
- District: School District 27-J
Source: REcolorado as distributed by MLS GRID. This data may not be complete. We recommend contacting the local school district to confirm school assignments for this home.
Get a cash offer in 3 minutes
Find out how much your home could sell for in as little as 3 minutes with a no-obligation cash offer.
Estimated market value
$354,200
Get a cash offer in 3 minutes
Find out how much your home could sell for in as little as 3 minutes with a no-obligation cash offer.
Estimated market value
$354,200
- Colorado
- Adams County
- Commerce City
- 80022
- 9758 Laredo Street Unit 12D
Nearby cities
Nearby zip codes
Other Commerce City Topics
