Skip main navigation
Sold for $351,500
  • $351,500

    9758 Laredo Street #22D, Commerce City, CO 80022

    3beds
    1,419sqft
    Townhouse
    Built in 2003
    6,534 Square Feet Lot
    $340,600 Zestimate®
    $248/sqft
    $2,291 Estimated rent

    Home value

    $340,600

    $317,000 - $364,000

    $2,291/mo

    Zestimate® history
    Loading
    Loading...

    Owner options

    List your home for rent

    $2,291/mo

    Rent Zestimate®

    Find your next renter with Zillow Rental Manager. Plus, with online applications, you can quickly screen prospective tenants – for free.

    Learn more

    $2,291/mo

    Rent Zestimate®

    Refinance and save

    $2,355/mo

    Est. payment

    Refinancing to a lower rate could help reduce your monthly payments and save thousands over the life of the loan.

    See today's rates

    $2,355/mo

    Est. payment

    Explore your selling options

    Work with a Zillow partner agent

    Leverage their expertise and Zillow's premium Showcase listings to get your home seen by more buyers.

    Get started

    List with your own agent

    Get your home in front of millions of buyers by listing it on Zillow.

    Learn how to do it

    Sell it yourself

    Take full control of how buyers see your home on Zillow by listing For Sale by Owner (FSBO).

    List your home

    What's special

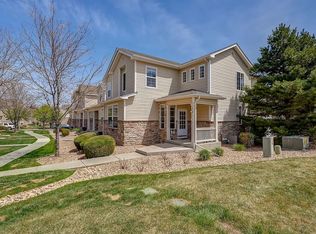
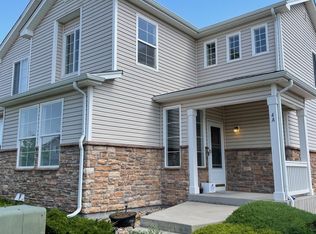
    AMAZING VALUE! Buyers, it is hard to come by a townhouse with this much square footage plus 3 bed/3 bath and a 2 Car Attached Garage in a Well Established neighborhood at this price! ~Welcome to 9758 Laredo St. #22D! This charming townhouse combines comfort with functionality, and is in a peaceful and well-maintained community. Step inside to a bright, open floor plan featuring hardwood floors on the main level and an easy flow between the living, dining, and kitchen areas. The kitchen is thoughtfully designed with a gas range, stylish backsplash, pantry, breakfast bar, and plenty of counter space — perfect for everyday living and entertaining. A convenient guest bath completes the main floor. Upstairs, the spacious primary suite features vaulted ceilings, an ensuite bath, and a walk-in closet. Two additional sunlit bedrooms share a full hallway bath. The oversized upstairs laundry room offers extra storage with built-in cabinets and shelves. Enjoy the attached 2-car garage that has lots of room for storage and working on projects as well as direct access to the kitchen. Another huge perk is fantastic open space directly in front of the town house that is perfect for relaxing, playing, or walking the dog. Located just blocks from Second Creek Elementary and close to parks, trails, and the Rocky Mountain Arsenal Wildlife Refuge, with shopping, dining, and easy access to Reunion Marketplace, Northfield, E-470, and DIA.

    Zillow last checked:

    Listing updated:

    Listed by:

    Sarah Prystupa 303-489-9677 sarah@sarahprystupa.com,

    RE/MAX Alliance,

    Peter Gee 303-947-8577,

    RE/MAX Alliance

    Bought with:

    Roger (Alan) Gray, 100087472

    Berkshire Hathaway HomeServices Colorado Real Estate, LLC – Erie

    Source: REcolorado as distributed by MLS GRID,MLS#: 3433023MLS Logo

    Facts & features

    Interior

    Bedrooms & bathrooms
    • Bedrooms: 3
    • Bathrooms: 3
    • Full bathrooms: 2
    • 1/2 bathrooms: 1
    • Main level bathrooms: 1
    Primary bedroom
    • Description: Spacious, Vaulted Ceilings, Walk-In Closet, Ensuite Bath, Ceiling Fan, Lots Of Natural Light, Carpet
    • Level: Upper
    • Area: 182 Square Feet
    • Dimensions: 13 x 14
    Bedroom
    • Description: Lots Of Natural Light, Good Sized, Ceiling Fan, Carpet
    • Level: Upper
    • Area: 120 Square Feet
    • Dimensions: 12 x 10
    Bedroom
    • Description: Lots Of Natural Light, Good Sized, Ceiling Fan,Carpet
    • Level: Upper
    • Area: 120 Square Feet
    • Dimensions: 12 x 10
    Primary bathroom
    • Description: Ensuite To Primary Bedroom, Double Sink, Neutral Colors
    • Level: Upper
    • Area: 72 Square Feet
    • Dimensions: 12 x 6
    Bathroom
    • Description: Convenient Guest Bath Tucked Off The Main Hallway Near The Kitchen And Garage
    • Level: Main
    • Area: 25 Square Feet
    • Dimensions: 5 x 5
    Bathroom
    • Description: Adjacent To Secondary Bedrooms
    • Level: Upper
    • Area: 42 Square Feet
    • Dimensions: 7 x 6
    Dining room
    • Description: Modern Light Fixture, Ample Room For A Table & Chairs Plus Bar Stools At The Breakfast Bar, Hardwood Floors
    • Level: Main
    • Area: 70 Square Feet
    • Dimensions: 10 x 7
    Kitchen
    • Description: Updated W/ A Stylish Backsplash, Modern Hardware, Gas Range/Oven, Matching Appliances, Hardwood Floors,
    • Level: Main
    • Area: 77 Square Feet
    • Dimensions: 11 x 7
    Laundry
    • Description: Oversized, Versatile, Extra Storage Shelves And Cabinets
    • Level: Upper
    • Area: 64 Square Feet
    • Dimensions: 8 x 8
    Living room
    • Description: Fantastic Natural Light, Open, Spacious, Hardwood Floors
    • Level: Main
    • Area: 180 Square Feet
    • Dimensions: 15 x 12
    Heating
    • Forced Air
    Cooling
    • Central Air
    Appliances
    • Included: Dishwasher, Disposal, Dryer, Microwave, Oven, Range, Refrigerator, Washer
    • Laundry: In Unit
    Features
    • Ceiling Fan(s), High Ceilings, Laminate Counters, Open Floorplan, Pantry, Primary Suite, Vaulted Ceiling(s), Walk-In Closet(s)
    • Flooring: Carpet, Linoleum, Wood
    • Windows: Double Pane Windows
    • Basement: Crawl Space
    • Common walls with other units/homes: No One Above,No One Below,2+ Common Walls
    Interior area
    • Total structure area: 1,419
    • Total interior livable area: 1,419 sqft
    • Finished area above ground: 1,419

    Property

    Parking
    • Total spaces: 2
    • Parking features: Concrete, Dry Walled
    • Attached garage spaces: 2
    Features
    • Levels: Two
    • Stories: 2
    • Entry location: Ground
    • Patio & porch: Covered
    Lot
    • Size: 6,534 Square Feet
    • Features: Greenbelt, Landscaped
    Details
    • Parcel number: R0155325
    • Zoning: Res
    • Special conditions: Standard

    Construction

    Type & style
    • Home type: Townhouse
    • Property subtype: Townhouse
    • Attached to another structure: Yes
    Materials
    • Frame
    • Foundation: Slab
    • Roof: Composition
    Condition
    • Year built: 2003

    Utilities & green energy

    • Sewer: Public Sewer
    • Water: Public
    • Utilities for property: Electricity Connected, Internet Access (Wired), Natural Gas Connected

    Community & HOA

    Community
    • Security: Carbon Monoxide Detector(s), Smoke Detector(s)
    • Subdivision: Fronterra Village
    HOA
    • Has HOA: Yes
    • Services included: Insurance, Maintenance Grounds, Maintenance Structure, Recycling, Snow Removal, Trash
    • HOA fee: $275 monthly
    • HOA name: Fronterra Village Multifamily Community Assoc.
    • HOA phone: 303-369-1800
    Location
    • Region: Commerce City

    Financial & listing details

    • Price per square foot: $248/sqft
    • Tax assessed value: $387,000
    • Annual tax amount: $3,263
    • Date on market: 5/9/2025
    • Listing terms: 1031 Exchange,Cash,Conventional,FHA,VA Loan
    • Exclusions: Seller's Personal Possessions And Staging Items
    • Ownership: Individual
    • Electric utility on property: Yes
    • Road surface type: Paved

    Price history

    DateEventPrice
    9/18/2025Sold$351,500-4.7%$248/sqft
    Source: REcolorado as distributed by MLS GRID #3433023 Report a problem
    8/17/2025Pending sale$369,000$260/sqft
    Source: REcolorado as distributed by MLS GRID #3433023 Report a problem
    7/10/2025Price change$369,000-2.6%$260/sqft
    Source: REcolorado as distributed by MLS GRID #3433023 Report a problem
    6/6/2025Price change$379,000-1.6%$267/sqft
    Source: REcolorado as distributed by MLS GRID #3433023 Report a problem
    5/9/2025Listed for sale$385,000+28.3%$271/sqft
    Source: REcolorado as distributed by MLS GRID #3433023 Report a problem
    10/15/2020Sold$300,000$211/sqft
    Source: Public Record Report a problem
    9/10/2020Pending sale$300,000$211/sqft
    Source: American Home Agents #6938770 Report a problem
    8/31/2020Price change$300,000-1.6%$211/sqft
    Source: American Home Agents #6938770 Report a problem
    8/27/2020Listed for sale$305,000+17.3%$215/sqft
    Source: American Home Agents #6938770 Report a problem
    6/21/2017Sold$260,000+2%$183/sqft
    Source: Public Record Report a problem
    5/12/2017Listed for sale$254,900+128.4%$180/sqft
    Source: RE/MAX MOMENTUM #1784437 Report a problem
    9/10/2012Sold$111,610+3.3%$79/sqft
    Source: Agent Provided Report a problem
    7/6/2012Pending sale$108,000$76/sqft
    Source: eList Realty #1075349 Report a problem
    7/3/2012Listed for sale$108,000$76/sqft
    Source: eList Realty #1075349 Report a problem
    5/15/2012Listing removed$108,000$76/sqft
    Source: eList Realty #1075349 Report a problem
    5/8/2012Pending sale$108,000$76/sqft
    Source: eList Realty #1075349 Report a problem
    5/6/2012Listed for sale$108,000$76/sqft
    Source: eList Realty #1075349 Report a problem
    3/29/2012Listing removed$108,000$76/sqft
    Source: eList Realty #1075349 Report a problem
    3/21/2012Pending sale$108,000$76/sqft
    Source: eList Realty #1075349 Report a problem
    3/17/2012Listed for sale$108,000-1.8%$76/sqft
    Source: eList Realty #1075349 Report a problem
    1/9/2012Listing removed$110,000$78/sqft
    Source: foreclosure.com Report a problem
    1/2/2012Listed for sale$110,000$78/sqft
    Source: foreclosure.com Report a problem
    11/16/2011Listing removed$110,000$78/sqft
    Source: eList Realty #1036030 Report a problem
    9/27/2011Pending sale$110,000$78/sqft
    Source: eList Realty #1036030 Report a problem
    9/16/2011Listed for sale$110,000-31%$78/sqft
    Source: isNowListed.com Report a problem
    1/7/2004Sold$159,395$112/sqft
    Source: Public Record Report a problem

    Public tax history

    YearProperty taxesTax assessment
    2025$3,263 +0.4%$24,190 -6.4%
    2024$3,248 +3%$25,850
    2023$3,153 -1.9%$25,850 +31.4%
    2022$3,212 $19,670 -2.8%
    2021-- $20,240 +0.8%
    2020$3,329 $20,080 -0.1%
    2019$3,329 +4.7%$20,110 +21.1%
    2018$3,181 $16,610
    2017$3,181 $16,610 +38.9%
    2016-- $11,960
    2015$2,180 $11,960 +65%
    2014-- $7,250
    2013-- $7,250 -15.6%
    2012-- $8,590
    2011-- $8,590 -7.9%
    2010-- $9,330
    2009-- $9,330 -26%
    2008-- $12,610
    2007-- $12,610 +1.2%
    2006-- $12,460
    2005-- $12,460 +2.9%
    2004-- $12,110
    Find assessor info on the county website

    Neighborhood: 80022

    Nearby schools

    GreatSchools rating
    Schools provided by the listing agent
    • Elementary: Second Creek
    • Middle: Otho Stuart
    • High: Prairie View
    • District: School District 27-J

    Source: REcolorado as distributed by MLS GRID. This data may not be complete. We recommend contacting the local school district to confirm school assignments for this home.

    Get a cash offer in 3 minutes
    Find out how much your home could sell for in as little as 3 minutes with a no-obligation cash offer.
    Estimated market value
    $340,600
    Get a cash offer in 3 minutes
    Find out how much your home could sell for in as little as 3 minutes with a no-obligation cash offer.
    Estimated market value
    $340,600