Skip main navigation
Sold
  • $565,000

    9758 Loganberry Ln, Indianapolis, IN 46256

    4beds
    4,460sqft
    Residential, Single Family Residence
    Built in 2000
    0.41 Acres Lot
    $566,100 Zestimate®
    $127/sqft
    $3,996 Estimated rent

    Home value

    $566,100

    $538,000 - $594,000

    $3,996/mo

    Zestimate® history
    Loading
    Loading...

    Owner options

    List your home for rent

    $3,996/mo

    Rent Zestimate®

    Find your next renter with Zillow Rental Manager. Plus, with online applications, you can quickly screen prospective tenants – for free.

    Learn more

    $3,996/mo

    Rent Zestimate®

    Refinance and save

    $4,117/mo

    Est. payment

    Refinancing to a lower rate could help reduce your monthly payments and save thousands over the life of the loan.

    See today's rates

    $4,117/mo

    Est. payment

    Explore your selling options

    Work with a Zillow partner agent

    Leverage their expertise and Zillow's premium Showcase listings to get your home seen by more buyers.

    Get started

    List with your own agent

    Get your home in front of millions of buyers by listing it on Zillow.

    Learn how to do it

    Sell it yourself

    Take full control of how buyers see your home on Zillow by listing For Sale by Owner (FSBO).

    List your home

    What's special

    Game areaGas-log fireplaceFinished walk-out lower levelFormal diningUpper-level primary suiteDouble vanitiesFull custom bar
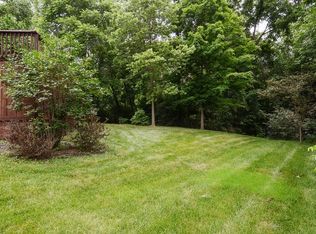
    Nestled on a scenic .41-acre wooded lot in The Preserve, this 4-bedroom, 3.5-bath two-story home offers over 4,200 total finished square feet. The main level features cocoa hardwood flooring, a two-story great room with floor-to-ceiling windows and a gas-log fireplace, formal dining, and two flex spaces ideal for home offices or main-level play areas. The eat-in gourmet kitchen includes a center island, granite countertops, stainless steel appliances, and a pantry. The upper-level primary suite boasts double vanities, custom cabinetry, and a tiled shower. The finished walk-out lower level offers fully built-out entertainment options featuring a full custom bar, game area, custom home theater room with lighting, exercise room, and full bath. Each level features 9' ceilings for a spacious feeling all around. Outdoor features include a multi-level trex deck, space for a private hot tub, and mature tree canopy. There is also a 3-car garage, offering plenty of space for storage. Do not let this opportunity pass you by.

    Zillow last checked:

    Listing updated:

    Listed by:

    Cameron Mason cam.mason@kw.com,

    Keller Williams Indpls Metro N,

    Ernest Hanohano-Pastushin

    Bought with:

    Cameron Mason

    Keller Williams Indpls Metro N

    Ernest Hanohano-Pastushin

    Keller Williams Indpls Metro N

    Source: MIBOR as distributed by MLS GRID,MLS#: 22116979MLS Logo

    Facts & features

    Interior

    Bedrooms & bathrooms
    • Bedrooms: 4
    • Bathrooms: 4
    • Full bathrooms: 3
    • 1/2 bathrooms: 1
    • Main level bathrooms: 1
    Primary bedroom
    • Level: Upper
    • Area: 256 Square Feet
    • Dimensions: 16x16
    Bedroom 2
    • Level: Upper
    • Area: 154 Square Feet
    • Dimensions: 14x11
    Bedroom 3
    • Level: Upper
    • Area: 156 Square Feet
    • Dimensions: 13x12
    Bedroom 4
    • Level: Upper
    • Area: 132 Square Feet
    • Dimensions: 12x11
    Dining room
    • Level: Main
    • Area: 143 Square Feet
    • Dimensions: 13x11
    Exercise room
    • Features: Other
    • Level: Basement
    • Area: 130 Square Feet
    • Dimensions: 13x10
    Family room
    • Level: Main
    • Area: 169 Square Feet
    • Dimensions: 13x13
    Great room
    • Level: Main
    • Area: 256 Square Feet
    • Dimensions: 16x16
    Kitchen
    • Level: Main
    • Area: 324 Square Feet
    • Dimensions: 18x18
    Laundry
    • Features: Tile-Ceramic
    • Level: Main
    • Area: 54 Square Feet
    • Dimensions: 9x6
    Office
    • Level: Main
    • Area: 130 Square Feet
    • Dimensions: 13x10
    Play room
    • Level: Basement
    • Area: 646 Square Feet
    • Dimensions: 34x19
    Heating
    • Forced Air, Natural Gas
    Cooling
    • Central Air
    Appliances
    • Included: Dishwasher, Dryer, Disposal, Microwave, Electric Oven, Convection Oven, Double Oven, Refrigerator, Bar Fridge, Washer, Gas Water Heater
    • Laundry: Main Level
    Features
    • Attic Access, Attic Pull Down Stairs, High Ceilings, Walk-In Closet(s), Ceiling Fan(s), Eat-in Kitchen, Kitchen Island, Pantry, Wired for Sound, Wet Bar
    • Basement: Finished,Walk-Out Access
    • Attic: Access Only,Pull Down Stairs
    • Number of fireplaces: 1
    • Fireplace features: Gas Log, Great Room
    Interior area
    • Total structure area: 4,460
    • Total interior livable area: 4,460 sqft
    • Finished area below ground: 1,543

    Property

    Parking
    • Total spaces: 2
    • Parking features: Attached
    • Attached garage spaces: 2
    • Details: Garage Parking Other(Finished Garage)
    Features
    • Levels: Two
    • Stories: 2
    • Patio & porch: Deck
    Lot
    • Size: 0.41 Acres
    • Features: Sidewalks, Mature Trees
    Details
    • Parcel number: 490119103004000400
    • Horse amenities: None

    Construction

    Type & style
    • Home type: SingleFamily
    • Architectural style: Traditional
    • Property subtype: Residential, Single Family Residence
    Materials
    • Brick, Cement Siding
    • Foundation: Concrete Perimeter
    Condition
    • New construction: No
    • Year built: 2000

    Utilities & green energy

    • Water: Public

    Community & HOA

    Community
    • Security: Security System
    • Subdivision: Ridgewood Hills
    HOA
    • Has HOA: Yes
    • Amenities included: Pool
    • Services included: Association Home Owners, Insurance, Maintenance, ParkPlayground, Management, Snow Removal
    • HOA fee: $296 quarterly
    • HOA phone: 317-591-5116
    Location
    • Region: Indianapolis

    Financial & listing details

    • Price per square foot: $127/sqft
    • Tax assessed value: $543,700
    • Annual tax amount: $5,748
    • Date on market: 7/31/2026
    • Cumulative days on market: 10 days

    Price history

    DateEventPrice
    9/18/2026Sold$565,000$127/sqft
    Source: MIBOR as distributed by MLS GRID #22116979 Report a problem
    8/9/2026Pending sale$565,000$127/sqft
    Source: MIBOR as distributed by MLS GRID #22116979 Report a problem
    7/31/2026Listed for sale$565,000+49.5%$127/sqft
    Source: MIBOR as distributed by MLS GRID #22116979 Report a problem
    7/7/2016Sold$378,000+0.8%$85/sqft
    Source: MIBOR as distributed by MLS GRID #21420042 Report a problem
    6/27/2014Sold$375,000-1.8%$84/sqft
    Source: MIBOR as distributed by MLS GRID #21284417 Report a problem
    4/10/2014Listed for sale$382,000+0.7%$86/sqft
    Source: F.C. Tucker Company, Inc. #21284417 Report a problem
    3/13/2008Listing removed$379,500$85/sqft
    Source: Homes & Land Report a problem
    3/1/2008Price change$379,500-2.7%$85/sqft
    Source: Homes & Land Report a problem
    2/14/2008Listed for sale$389,900$87/sqft
    Source: Homes & Land Report a problem

    Public tax history

    YearProperty taxesTax assessment
    2025$5,931 +0.5%$543,700 +0.9%
    2024$5,899 +21.2%$538,600
    2023$4,868 +6.4%$538,600 +23.1%
    2022$4,575 -2%$437,700 +7.8%
    2021$4,667 +16.6%$405,900 -0.8%
    2020$4,002 +2.1%$409,300 +2.3%
    2019$3,921 +4.1%$400,200 +2.1%
    2018$3,768 -5.4%$392,100 +5%
    2017$3,985 +11.6%$373,600 -3.7%
    2016$3,570 +2%$388,100 +10.9%
    2014$3,500 -6.9%$350,000 +12.7%
    2013$3,759 $310,600 -17.4%
    2012$3,759 $375,900 +8.1%
    2011-- $347,800 +3.9%
    2010$3,347 +0%$334,700
    2009$3,347 $334,700 -13.7%
    2007-- $387,700 +0%
    2006-- $387,600 +53.4%
    2005-- $252,700
    2004-- $252,700 +8.9%
    2003-- $232,100 +63.8%
    2002-- $141,700
    Find assessor info on the county website

    Neighborhood: Geist

    Nearby schools

    GreatSchools rating
    Get a cash offer in 3 minutes
    Find out how much your home could sell for in as little as 3 minutes with a no-obligation cash offer.
    Estimated market value

    $566,100

    Get a cash offer in 3 minutes
    Find out how much your home could sell for in as little as 3 minutes with a no-obligation cash offer.
    Estimated market value

    $566,100