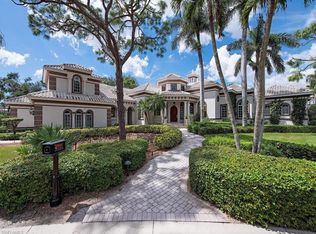
An elegantly updated private oasis in the heart of Naples’ most prestigious golf community, this custom home has benefitted from extensive high-quality improvements over the last 5 years, and the light pastel palette throughout adds desirable ‘coastal’ flair and a tranquil ambiance. Offered ‘turnkey’, with recent, stylish furnishings and accessories from Bay Designs and Robb & Stucky. The generously proportioned home features a 2-story living room with coffered ceiling, gas fireplace and newly designed wet-bar area with quartzite countertop, wine refrigerator and ice-maker. The bright family room has walls of glass sliders, a breakfast niche, and flows to the reconfigured kitchen with a large island and quartz countertops. The primary suite is a sanctuary, complete with sitting and exercise rooms, and there are 3 spacious guest suites, 2 with newly installed wide-plank wood flooring and completely new bathrooms. Lighting has been updated to dimmable LED 'Lutron' throughout, and there are remote-controlled shades to the rear windows and sliders. The outdoor areas are perfect for entertaining, with the oversized, totally renovated lanai featuring a gas fireplace and motorized screens, leading to the newly paved pool deck, outdoor built-in grill, resurfaced pool and spa, and extensive landscape lighting illuminates the lush tropical landscaping and preserve beyond. The list of upgrades is extensive, and owners in The Estates at Bay Colony Golf Club also enjoy membership of the exclusive Bay Colony Beach Club with elegant beachfront dining privileges, an active tennis program, and the many amenities and activities offered by the Pelican Marsh Community, including a full-service gym. Membership at Bay Colony Golf Club is immediately available if desired (and subject to approval), and an E-Z-Go 2022 golf cart is included!
For sale
$6,000,000
9758 Niblick LN, NAPLES, FL 34108
4beds
5,276sqft
Single Family Residence
Built in 2001
0.52 Acres Lot
$-- Zestimate®
$1,137/sqft
$1,951/mo HOA
What's special
Breakfast nicheNewly paved pool deckResurfaced pool and spaOutdoor built-in grill
- 18 hours
- 257
- 17
Zillow last checked:
Listing updated:
Listed by:
Lyn Reddy, LLC 239-216-6506,
John R Wood Properties
Source: SWFLMLS,MLS#: 226024716 Originating MLS: Naples
Originating MLS: NaplesFacts & features
Interior
Bedrooms & bathrooms
- Bedrooms: 4
- Bathrooms: 5
- Full bathrooms: 4
- 1/2 bathrooms: 1
Rooms
- Room types: Den - Study, Exercise Room, Screened Lanai/Porch, 4 Bedrooms Plus Den
Bedroom
- Features: First Floor Bedroom, Master BR Ground, Split Bedrooms
Dining room
- Features: Formal
Kitchen
- Features: Built-In Desk, Pantry
Heating
- Central
Cooling
- Ceiling Fan(s), Central Air, Gas
Appliances
- Included: Gas Cooktop, Dishwasher, Disposal, Double Oven, Dryer, Ice Maker, Microwave, Refrigerator/Freezer, Safe, Self Cleaning Oven, Oven, Washer
- Laundry: Inside, Laundry Tub
Features
- Bar, Built-In Cabinets, Closet Cabinets, Coffered Ceiling(s), Custom Mirrors, Fireplace, Foyer, Laundry Tub, Pantry, Smoke Detectors, Wired for Sound, Tray Ceiling(s), Volume Ceiling, Walk-In Closet(s), Wet Bar, Window Coverings, Den - Study, Exercise, Laundry in Residence, Screened Lanai/Porch
- Flooring: Tile, Wood
- Windows: Window Coverings
- Has fireplace: Yes
Interior area
- Total structure area: 9,676
- Total interior livable area: 5,276 sqft
Video & virtual tour
Property
Parking
- Total spaces: 3
- Parking features: Circular Driveway, Deeded, Driveway, Electric Vehicle Charging Station(s), Golf Cart, Attached
- Attached garage spaces: 3
- Has uncovered spaces: Yes
Features
- Stories: 1
- Patio & porch: Deck, Patio, Screened Lanai/Porch
- Exterior features: Outdoor Grill, Courtyard
- Has private pool: Yes
- Pool features: Pool/Spa Combo, In Ground, Custom Upgrades, Equipment Stays, Gas Heat
- Has spa: Yes
- Spa features: In Ground, Equipment Stays, Heated, Pool Integrated
- Fencing: Fenced
- Has view: Yes
- View description: Preserve, Trees/Woods
- Waterfront features: None
Lot
- Size: 0.52 Acres
- Features: Dead End, Irregular Lot
Details
- Parcel number: 66679470607
Construction
Type & style
- Home type: SingleFamily
- Architectural style: Ranch
- Property subtype: Single Family Residence
Materials
- Block, Stucco
- Foundation: Concrete Block
- Roof: Tile
Condition
- New construction: No
- Year built: 2001
Utilities & green energy
- Gas: Propane
- Water: Central, Softener
Community & HOA
Community
- Features: Clubhouse, Fitness Center, Golf, Restaurant, Sidewalks, Street Lights
- Security: Security System, Smoke Detector(s)
- Subdivision: ESTATES AT BAY COLONY GOLF CLUB
HOA
- Has HOA: Yes
- Amenities included: Beach - Private, Beach Access, Beach Club Available, Beach Club Included, Clubhouse, Fitness Center, Golf Course, Guest Room, Internet Access, Pickleball, Play Area, Private Beach Pavilion, Private Membership, Restaurant, Sidewalk, Streetlight
- HOA fee: $23,407 annually
Location
- Region: Naples
Financial & listing details
- Price per square foot: $1,137/sqft
- Tax assessed value: $3,488,202
- Annual tax amount: $34,725
- Date on market: 9/8/2026
- Lease term: Buyer Pays Title
- Road surface type: Paved
Estimated market value
Not available
Estimated sales range
Not available
Not available
Price history
| Date | Event | Price |
|---|---|---|
| 9/8/2026 | Listed for sale | $6,000,000+83.2%$1,137/sqft |
Source:  SWFLMLS #226024716 Report a problem SWFLMLS #226024716 Report a problem | ||
| 7/30/2024 | Listing removed | -- |
Source: SWFLMLS #220063504 Report a problem | ||
| 8/1/2021 | Sold | $3,275,000-0.7%$621/sqft |
Source: Public Record Report a problem | ||
| 2/1/2021 | Pending sale | $3,299,000$625/sqft |
Source: SWFLMLS #220063504 Report a problem | ||
| 10/6/2020 | Listed for sale | $3,299,000$625/sqft |
Source: Premier Sotheby's International Realty #220063504 Report a problem | ||
| 6/1/2020 | Listing removed | $3,299,000$625/sqft |
Source: Premier Sotheby's International Realty #220000668 Report a problem | ||
| 1/20/2020 | Price change | $3,299,000-5.7%$625/sqft |
Source: Premier Sotheby's International Realty #220000668 Report a problem | ||
| 1/10/2020 | Listed for sale | $3,499,000$663/sqft |
Source: Premier Sotheby's International Realty #220000668 Report a problem | ||
| 12/3/2019 | Listing removed | $3,499,000$663/sqft |
Source: Premier Sotheby's International Realty #220000668 Report a problem | ||
| 10/29/2018 | Price change | $3,499,000-2.8%$663/sqft |
Source: Premier Sotheby's International Realty #218064575 Report a problem | ||
| 10/5/2018 | Listed for sale | $3,599,000-5.2%$682/sqft |
Source: Premier Sotheby's International Realty #218064575 Report a problem | ||
| 5/31/2018 | Listing removed | $3,795,000$719/sqft |
Source: Premier Sotheby's International Realty #218014801 Report a problem | ||
| 2/28/2018 | Price change | $3,795,000-4.9%$719/sqft |
Source: Premier Sotheby's International Realty #218014801 Report a problem | ||
| 2/14/2018 | Listed for sale | $3,990,000$756/sqft |
Source: Premier Sotheby's International Realty #218014801 Report a problem | ||
| 8/3/2017 | Listing removed | $3,990,000$756/sqft |
Source: John R. Wood Properties #216056508 Report a problem | ||
| 1/18/2017 | Price change | $3,990,000-2.7%$756/sqft |
Source: John R. Wood Properties #216056508 Report a problem | ||
| 11/2/2016 | Price change | $4,100,000-3.5%$777/sqft |
Source: John R. Wood Properties #216056508 Report a problem | ||
| 9/8/2016 | Listed for sale | $4,250,000+63.5%$806/sqft |
Source: John R. Wood Properties #216056508 Report a problem | ||
| 3/25/2014 | Sold | $2,600,000-1.9%$493/sqft |
Source: Public Record Report a problem | ||
| 2/7/2014 | Price change | $2,650,000-10.2%$502/sqft |
Source: Premier Sotheby's International Realty #214008064 Report a problem | ||
| 12/4/2013 | Listed for sale | $2,950,000$559/sqft |
Source: Premier Sotheby's International Realty #KOCH120213IHE Report a problem | ||
| 4/29/2003 | Sold | $2,950,000+570.5%$559/sqft |
Source: Public Record Report a problem | ||
| 5/14/1999 | Sold | $440,000$83/sqft |
Source: Public Record Report a problem | ||
Public tax history
| Year | Property taxes | Tax assessment |
|---|---|---|
| 2025 | $34,725 -3.9% | $3,488,202 -3.7% |
| 2024 | $36,142 +5.9% | $3,622,179 +3% |
| 2023 | $34,121 -3.4% | $3,516,679 +3% |
| 2022 | $35,312 +32.2% | $3,414,251 +39.6% |
| 2021 | $26,712 -14.3% | $2,446,509 -15.2% |
| 2020 | $31,177 -4.6% | $2,884,477 -3.9% |
| 2019 | $32,674 -6.9% | $3,000,304 -7.1% |
| 2018 | $35,099 -3.9% | $3,228,654 +5.2% |
| 2017 | $36,514 +2.7% | $3,067,606 +10% |
| 2016 | $35,555 +6.2% | $2,788,733 +10% |
| 2015 | $33,471 +12.6% | $2,535,212 +3.9% |
| 2014 | $29,730 +33.7% | $2,440,433 +26.2% |
| 2013 | $22,243 +0.4% | $1,933,111 +1.7% |
| 2012 | $22,151 -0.3% | $1,899,962 -0.8% |
| 2011 | $22,217 -5% | $1,916,206 -9% |
| 2010 | $23,386 -1.5% | $2,105,123 +2.8% |
| 2009 | $23,749 | $2,048,464 -9.4% |
| 2008 | $23,749 -24% | $2,259,871 -13.9% |
| 2007 | $31,243 +1.5% | $2,624,914 +0.3% |
| 2006 | $30,786 | $2,617,239 +8% |
| 2005 | $30,786 +4.9% | $2,423,807 +5.8% |
| 2004 | $29,348 -0.6% | $2,290,756 +1.9% |
| 2003 | $29,517 +4.6% | $2,249,004 +6% |
| 2002 | $28,210 +118% | $2,121,052 +344.9% |
| 2001 | $12,938 +95.4% | $476,800 |
| 2000 | $6,622 | -- |
Find assessor info on the county website
Monthly payment
Est. payment
Payment breakdown
Explore the cost of this home by adjusting the details. Changes won't be saved.Climate risks
Neighborhood: Pelican Marsh
Nearby schools
Schools provided by the listing agent
- Elementary: PELICAN MARSH ELEMENTARY
- Middle: PINE RIDGE MIDDLE SCHOOL
- High: BARRON COLLIER HIGH SCHOOL
Source: SWFLMLS. This data may not be complete. We recommend contacting the local school district to confirm school assignments for this home.
Similar homes
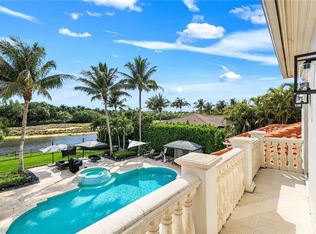
- $6,700,0004 bd5 ba5.6k sqft2558 Escada CT, NAPLES, FL 34109For Sale
 MLS ID #226025810, Stanley Whitcomb, III, Premiere Plus Realty Company. SWFLMLS
 - $5,900,0004 bd5 ba4.2k sqft6991 Greentree DR, NAPLES, FL 34108For Sale
 MLS ID #226022736, Janie Darling, Premier Sotheby's Int'l Realty. SWFLMLS
 - $6,250,0004 bd6 ba5k sqft728 CARICA RD, NAPLES, FL 34108For Sale
 MLS ID #226026546, Dante DiSabato, LLC, William Raveis Real Estate. SWFLMLS
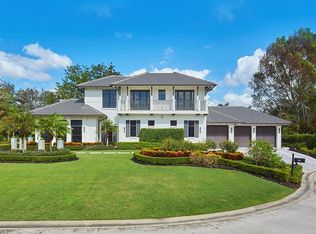
 - $6,495,0004 bd5 ba4.6k sqft803 Shadow Lake LN, NAPLES, FL 34108For Sale
 MLS ID #226020404, Taber Tagliasacchi, PA, Calusa Bay Properties LLC. SWFLMLS
 - $5,975,0004 bd5 ba4.2k sqft432 Bayside AVE, NAPLES, FL 34108For SaleMLS ID #225053847, Kimberly Salay, John R Wood Properties. SWFLMLS
- $6,995,0004 bd6 ba5k sqft7326 Tilden LN, NAPLES, FL 34108For SaleMLS ID #226029062, Tricia Soars, PA, Premier Sotheby's Int'l Realty. SWFLMLS
- $5,400,0004 bd4 ba3.4k sqft371 Bayside AVE, NAPLES, FL 34108For SaleMLS ID #225072095, Debbie Pappas-Burback, PA, Compass Florida LLC. SWFLMLS
- $5,495,0004 bd5 ba4.3k sqft179 Mahogany DR, NAPLES, FL 34108For SaleMLS ID #226025428, Adam Carriero, Gulf Coast International Prop. SWFLMLS
- $6,190,0003 bd4 ba3.3k sqft8473 Bay Colony DR #304, NAPLES, FL 34108For SaleMLS ID #226031905, Karen Coney Coplin, LLC, Downing Frye Realty Inc.. SWFLMLS
- $4,795,0005 bd5 ba4.8k sqft695 Ardmore LN, NAPLES, FL 34108For SaleMLS ID #226022109, Taber Tagliasacchi, PA, Calusa Bay Properties LLC. SWFLMLS
- $4,595,0004 bd4 ba4.7k sqft9250 The LN, NAPLES, FL 34109For SaleMLS ID #226024707, Billie Dalesio-Faccinto, PA, Downing Frye Realty Inc.. SWFLMLS
- $5,850,0004 bd5 ba3.7k sqft7963 Grand Bay DR #11, NAPLES, FL 34108For SaleMLS ID #226009871, Claudia Vitulich, PA, Premier Sotheby's Int'l Realty. SWFLMLS
- $7,200,0005 bd6 ba4.8k sqft328 SEDGWICK CT, NAPLES, FL 34108For SaleMLS ID #226011896, Lauren Brooker, LLC, Compass Florida LLC. SWFLMLS
- $4,350,0004 bd5 ba4.2k sqft319 Lagoon AVE, NAPLES, FL 34108For SaleMLS ID #226023166, Patrick O'Connor, PA, Premier Sotheby's Int'l Realty. SWFLMLS
- $7,295,0005 bd5 ba6k sqft154 Cajeput DR, NAPLES, FL 34108For SaleMLS ID #226003561, Chris Resop, The Agency Naples. SWFLMLS
- $3,950,0004 bd4 ba4.9k sqft730 BAY TREE CT, NAPLES, FL 34108For SaleMLS ID #226011964, Marcia Hawken, Downing Frye Realty Inc.. SWFLMLS
- $5,650,0004 bd5 ba4.2k sqft7117 Pelican Bay BLVD #16, NAPLES, FL 34108For SaleMLS ID #226020212, PJ Smith, LLC, Serhant-Naples. SWFLMLS
- $6,975,0004 bd5 ba5.6k sqft418 SEABEE AVE, NAPLES, FL 34108New ConstructionMLS ID #226025076, Kimberly Alvord, John R Wood Properties. SWFLMLS
- $7,750,0004 bd6 ba4.5k sqft702 BOBWHITE LN, NAPLES, FL 34108For SaleMLS ID #225036920, Dante DiSabato, LLC, William Raveis Real Estate. SWFLMLS
- $3,995,0004 bd4 ba3.3k sqft624 Ridge DR, NAPLES, FL 34108For SaleMLS ID #225083611, Chris Resop, The Agency Naples. SWFLMLS
