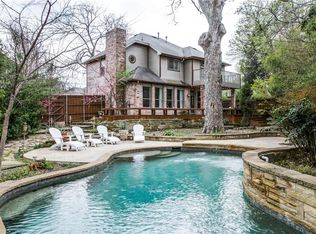
Discover the epitome of tranquility in this captivating property nestled at the end of a quiet cul-de-sac. Boasting a spacious back yard that is a true oasis, the expansive pool is surrounded by lush greenery, ensuring both privacy and a picturesque view. With no neighbors directly behind, the yard extends to a serene creek, providing breathtaking vistas of towering trees and the gently flowing water. Built in 1998, this home exudes modern charm with its open spaces and soaring high ceilings, creating an inviting atmosphere throughout. The recently remodeled kitchen features exquisite travertine countertops, elevating both functionality and aesthetics. The master bathroom is a sanctuary of luxury, showcasing a frameless shower, marble counters, and an indulgent, oversized walk-in closet. Embrace the unique blend of contemporary comfort and natural beauty in this splendid residence, where every detail contributes to a lifestyle of unparalleled elegance.
Sold
Price Unknown
9758 Vinewood Dr, Dallas, TX 75228
3beds
2,453sqft
Single Family Residence
Built in 1998
9,130 Square Feet Lot
$757,900 Zestimate®
$--/sqft
$3,699 Estimated rent
Home value
$757,900
$712,000 - $803,000
$3,699/mo
Zestimate® history
Owner options
List your home for rent
$3,699/mo
Rent Zestimate®
Find your next renter with Zillow Rental Manager. Plus, with online applications, you can quickly screen prospective tenants – for free.
$3,699/mo
Rent Zestimate®
Refinance and save
Refinancing to a lower rate could help reduce your monthly payments and save thousands over the life of the loan.
Explore your selling options
Work with a Zillow partner agent
Leverage their expertise and Zillow's premium Showcase listings to get your home seen by more buyers.
Get startedList with your own agent
Get your home in front of millions of buyers by listing it on Zillow.
Learn how to do itSell it yourself
Take full control of how buyers see your home on Zillow by listing For Sale by Owner (FSBO).
List your homeWhat's special
Contemporary comfortSoaring high ceilingsTowering treesMarble countersExpansive poolFrameless showerExquisite travertine countertops
Zillow last checked:
Listing updated:
Listed by:
Jorge Goldsmit 0588469 214-826-0316,
Ebby Halliday, REALTORS 214-826-0316
Bought with:
David Hardt
Ebby Halliday, REALTORS
Source: NTREIS,MLS#: 20531562
Facts & features
Interior
Bedrooms & bathrooms
- Bedrooms: 3
- Bathrooms: 3
- Full bathrooms: 3
Primary bedroom
- Features: Dual Sinks, En Suite Bathroom, Jetted Tub, Sitting Area in Primary, Separate Shower, Walk-In Closet(s)
- Level: First
- Dimensions: 13 x 16
Bedroom
- Level: First
- Dimensions: 12 x 11
Bedroom
- Level: First
- Dimensions: 11 x 13
Breakfast room nook
- Features: Eat-in Kitchen
- Level: First
- Dimensions: 11 x 11
Dining room
- Level: First
- Dimensions: 16 x 14
Other
- Features: Built-in Features, Stone Counters
- Level: First
Other
- Features: Built-in Features, Stone Counters
- Level: First
Kitchen
- Features: Breakfast Bar, Built-in Features, Eat-in Kitchen, Pantry, Stone Counters
- Level: First
- Dimensions: 14 x 13
Library
- Features: Built-in Features
- Level: First
- Dimensions: 13 x 17
Living room
- Level: First
- Dimensions: 19 x 16
Utility room
- Features: Built-in Features, Utility Room
- Level: First
- Dimensions: 6 x 6
Heating
- Central, Electric, Natural Gas
Cooling
- Central Air, Ceiling Fan(s), Electric
Appliances
- Included: Some Gas Appliances, Double Oven, Dryer, Dishwasher, Electric Cooktop, Electric Oven, Electric Range, Disposal, Ice Maker, Microwave, Plumbed For Gas, Refrigerator, Washer
- Laundry: Washer Hookup, Electric Dryer Hookup, Laundry in Utility Room, In Hall
Features
- Chandelier, Decorative/Designer Lighting Fixtures, Eat-in Kitchen, High Speed Internet, Open Floorplan, Pantry, Cable TV, Vaulted Ceiling(s), Walk-In Closet(s), Wired for Sound
- Flooring: Carpet, Ceramic Tile
- Windows: Window Coverings
- Has basement: No
- Number of fireplaces: 1
- Fireplace features: Gas, Living Room, Masonry, Wood Burning
Interior area
- Total interior livable area: 2,453 sqft
Property
Parking
- Total spaces: 2
- Parking features: Door-Single, Garage, Garage Door Opener, Garage Faces Side
- Attached garage spaces: 2
Accessibility
- Accessibility features: Accessible Full Bath, Accessible Bedroom, Accessible Kitchen, Accessible Doors, Accessible Entrance, Accessible Hallway(s)
Features
- Levels: One
- Stories: 1
- Patio & porch: Covered, Deck, Front Porch, Patio
- Exterior features: Garden, Private Yard, Rain Gutters
- Has private pool: Yes
- Pool features: Gunite, In Ground, Outdoor Pool, Pool, Private, Pool Sweep
- Fencing: Back Yard,Fenced,Metal,Wrought Iron
- Has view: Yes
- View description: Water
- Has water view: Yes
- Water view: Water
- Waterfront features: Creek
Lot
- Size: 9,130 Square Feet
- Dimensions: 32 x 113
- Features: Cul-De-Sac, Backs to Greenbelt/Park, Interior Lot, Irregular Lot, Landscaped, Sprinkler System
Details
- Parcel number: 7399 00D 01100 1DA7399 00D
Construction
Type & style
- Home type: SingleFamily
- Architectural style: Traditional,Detached
- Property subtype: Single Family Residence
Materials
- Brick
- Foundation: Slab
- Roof: Composition
Condition
- Year built: 1998
Utilities & green energy
- Sewer: Public Sewer
- Water: Public
- Utilities for property: Electricity Available, Natural Gas Available, Phone Available, Sewer Available, Separate Meters, Underground Utilities, Water Available, Cable Available
Green energy
- Energy efficient items: Thermostat
Community & HOA
Community
- Features: Curbs, Sidewalks
- Security: Security System, Fire Alarm, Smoke Detector(s)
- Subdivision: Oates Drive Estates Ph 1
HOA
- Has HOA: No
Location
- Region: Dallas
Financial & listing details
- Tax assessed value: $702,130
- Annual tax amount: $5,999
- Date on market: 3/1/2024
- Cumulative days on market: 2 days
- Listing terms: Cash,Conventional,FHA
- Exclusions: House is wired for surround sound.
- Electric utility on property: Yes
Price history
| Date | Event | Price |
|---|---|---|
| 3/15/2024 | Sold | -- |
Source: NTREIS #20531562 Report a problem | ||
| 3/12/2024 | Pending sale | $650,000$265/sqft |
Source: NTREIS #20531562 Report a problem | ||
| 3/4/2024 | Contingent | $650,000$265/sqft |
Source: NTREIS #20531562 Report a problem | ||
| 3/1/2024 | Listed for sale | $650,000+79.6%$265/sqft |
Source: NTREIS #20531562 Report a problem | ||
| 2/29/2016 | Sold | -- |
Source: Agent Provided Report a problem | ||
| 2/1/2016 | Pending sale | $362,000$148/sqft |
Source: Dallas City Center Realtors #13307523 Report a problem | ||
| 1/26/2016 | Listed for sale | $362,000$148/sqft |
Source: Dallas City Center Realtors #13307523 Report a problem | ||
Public tax history
| Year | Property taxes | Tax assessment |
|---|---|---|
| 2025 | $15,634 +242.2% | $702,130 |
| 2024 | $4,569 +3% | $702,130 +50.5% |
| 2023 | $4,437 -34.6% | $466,640 |
| 2022 | $6,781 0% | $466,640 +5.3% |
| 2021 | $6,784 -1.4% | $443,190 |
| 2020 | $6,879 +4.9% | $443,190 |
| 2019 | $6,560 +3.8% | $443,190 +19.4% |
| 2018 | $6,318 +1.8% | $371,230 +3.6% |
| 2017 | $6,204 +47.7% | $358,420 |
| 2016 | $4,201 +2.7% | $358,420 +34.3% |
| 2015 | $4,089 | $266,880 +0.7% |
| 2014 | $4,089 | $265,150 |
| 2013 | -- | -- |
| 2012 | -- | -- |
| 2011 | -- | -- |
| 2010 | -- | -- |
| 2009 | -- | -- |
| 2008 | -- | -- |
| 2007 | -- | -- |
| 2005 | -- | -- |
| 2004 | -- | -- |
| 2003 | -- | -- |
| 2002 | -- | -- |
| 2001 | -- | -- |
Find assessor info on the county website
Neighborhood: 75228
Nearby homes
- $540,9003 bd2 ba2k sqft9754 Vinewood Dr, Dallas, TX 75228Off Market
- $884,4004 bd3 ba3.3k sqft9757 Vinewood Dr, Dallas, TX 75228Off Market
- $647,0003 bd3 ba2.4k sqft9751 Vinewood Dr, Dallas, TX 75228Off Market
- $561,4003 bd2 ba2.1k sqft9742 Vinewood Dr, Dallas, TX 75228Off Market
- $100-- bd-- ba-- sqft9763 Vinewood Dr, Dallas, TX 75228Off Market
- $526,4003 bd2 ba1.9k sqft9745 Vinewood Dr, Dallas, TX 75228Off Market
- $564,7003 bd2 ba2.5k sqft9736 Vinewood Dr, Dallas, TX 75228Off Market
- $30,1900.693 Acres990001 Kiltartan Dr, Dallas, TX 75228Off Market
Nearby schools
GreatSchools rating
- 8/10Reinhardt Elementary SchoolGrades: PK-5Distance: 1 mi
- 5/10W High Gaston Middle SchoolGrades: 6-8Distance: 0.4 mi
- 4/10Bryan Adams High SchoolGrades: 9-12Distance: 0.5 mi
Schools provided by the listing agent
- Elementary: Reinhardt
- Middle: Gaston
- High: Adams
- District: Dallas ISD
Source: NTREIS. This data may not be complete. We recommend contacting the local school district to confirm school assignments for this home.
Get a cash offer in 3 minutes
Find out how much your home could sell for in as little as 3 minutes with a no-obligation cash offer.
Estimated market value
$757,900
Get a cash offer in 3 minutes
Find out how much your home could sell for in as little as 3 minutes with a no-obligation cash offer.
Estimated market value
$757,900
- Texas
- Dallas County
- Dallas
- 75228
- 9758 Vinewood Dr
Nearby cities
Nearby neighborhoods
Nearby zip codes
Other Dallas Topics
