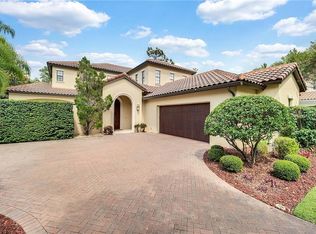
Conveniently located inside the gates of the renowned Lake Nona Golf & Country Club, this courtyard home showcases timeless details with extensive comfort. With four bedrooms and four full and one-half bathrooms, this residence combines the very best of indoor and outdoor living to create a luxurious, secluded getaway. The first floor’s tiled open floor plan features a stunning living room bordered by pocketed sliding doors that open to the spacious courtyard and pool. The private dining room leads to the gourmet kitchen with custom wood cabinetry, a large eat-in island and Wolf and Sub-Zero appliances. The modern-designed owner’s suite includes a shared walk-in closet, a large bathroom with a deep soaking tub oversized shower and private water closet. French doors expand the bedroom's living space to the front courtyard a backyard covered lanai. The second floor provides three additional en-suite bedrooms, as well as a spacious game room and multipurpose loft. The site offers an expansive backyard with plenty of space for play or entertaining guests in a one-of-a-kind setting.
Sold for $1,750,000
$1,750,000
9759 COVENT GARDEN DRIVE, ORLANDO, FL 32827
4beds
3,675sqft
Single Family Residence
Built in 2005
0.37 Acres Lot
$1,866,000 Zestimate®
$476/sqft
$6,380 Estimated rent
Home value
$1,866,000
$1.75M - $2.02M
$6,380/mo
Zestimate® history
Owner options
List your home for rent
$6,380/mo
Rent Zestimate®
Find your next renter with Zillow Rental Manager. Plus, with online applications, you can quickly screen prospective tenants – for free.
$6,380/mo
Rent Zestimate®
Refinance and save
$13,316/mo
Est. payment
Refinancing to a lower rate could help reduce your monthly payments and save thousands over the life of the loan.
$13,316/mo
Est. payment
Explore your selling options
Work with a Zillow partner agent
Leverage their expertise and Zillow's premium Showcase listings to get your home seen by more buyers.
Get startedList with your own agent
Get your home in front of millions of buyers by listing it on Zillow.
Learn how to do itSell it yourself
Take full control of how buyers see your home on Zillow by listing For Sale by Owner (FSBO).
List your homeWhat's special
Large eat-in islandPrivate water closetLarge bathroomSpacious game roomPrivate dining roomFrench doorsSpacious courtyard
Zillow last checked:
Listing updated:
Listed by:
Amanda Hoppenjans 407-797-9980,
LAKE NONA REALTY LLC 407-851-9091
Bought with:
Troy Nowak, 3436609
MANGROVE BAY REALTY LLC
Source: Stellar MLS,MLS#: O6120504 Originating MLS: Orlando Regional
Originating MLS: Orlando Regional
Facts & features
Interior
Bedrooms & bathrooms
- Bedrooms: 4
- Bathrooms: 5
- Full bathrooms: 4
- 1/2 bathrooms: 1
Rooms
- Room types: Bonus Room, Dining Room, Living Room, Great Room, Utility Room, Loft
Primary bedroom
- Features: Ceiling Fan(s), Dual Sinks, En Suite Bathroom, Multiple Shower Heads, Tub with Separate Shower Stall, Water Closet/Priv Toilet, Walk-In Closet(s)
- Level: First
- Dimensions: 15x17
Bedroom 2
- Features: Ceiling Fan(s), En Suite Bathroom, Shower No Tub, Walk-In Closet(s)
- Level: Second
- Dimensions: 12x16
Bedroom 3
- Features: Ceiling Fan(s), En Suite Bathroom, Shower No Tub, Walk-In Closet(s)
- Level: Second
- Dimensions: 12x11
Bedroom 4
- Features: Ceiling Fan(s), En Suite Bathroom, Tub with Separate Shower Stall, Walk-In Closet(s)
- Level: Second
Dining room
- Level: First
- Dimensions: 12x16
Game room
- Level: Second
- Dimensions: 21x18
Great room
- Features: Built-In Shelving
- Level: First
- Dimensions: 22x19
Kitchen
- Features: Exhaust Fan, Kitchen Island, Pantry, Stone Counters
- Level: First
- Dimensions: 20x19
Loft
- Level: Second
- Dimensions: 11x8
Heating
- Central
Cooling
- Central Air
Appliances
- Included: Dishwasher, Disposal, Exhaust Fan, Range, Range Hood, Refrigerator, Wine Refrigerator
- Laundry: Inside, Laundry Chute, Laundry Room
Features
- Built-in Features, Ceiling Fan(s), Crown Molding, Eating Space In Kitchen, Primary Bedroom Main Floor, Solid Wood Cabinets, Split Bedroom, Thermostat, Tray Ceiling(s), Walk-In Closet(s)
- Flooring: Carpet, Tile
- Doors: French Doors, Outdoor Grill, Sliding Doors
- Windows: Shutters, Window Treatments
- Has fireplace: No
Interior area
- Total structure area: 5,937
- Total interior livable area: 3,675 sqft
Property
Parking
- Total spaces: 2
- Parking features: Driveway, Garage Door Opener, Garage Faces Side, Golf Cart Garage, Golf Cart Parking
- Attached garage spaces: 2
- Has uncovered spaces: Yes
Features
- Levels: Two
- Stories: 2
- Patio & porch: Covered, Patio, Porch, Rear Porch
- Exterior features: Courtyard, Irrigation System, Outdoor Grill, Rain Gutters, Sidewalk
- Has private pool: Yes
- Pool features: In Ground
- Has spa: Yes
- Spa features: In Ground
- Fencing: Other
- Has view: Yes
- View description: Garden
- Waterfront features: Lake Privileges, Boat Ramp - Private, Fishing Pier, Skiing Allowed
Lot
- Size: 0.37 Acres
- Features: City Lot, Near Golf Course, Sidewalk
- Residential vegetation: Mature Landscaping
Details
- Parcel number: 072431474600490
- Zoning: PD
- Special conditions: None
Construction
Type & style
- Home type: SingleFamily
- Architectural style: Courtyard,Custom
- Property subtype: Single Family Residence
Materials
- Block, Stucco
- Foundation: Slab
- Roof: Tile
Condition
- New construction: No
- Year built: 2005
Utilities & green energy
- Sewer: Public Sewer
- Water: Public
- Utilities for property: BB/HS Internet Available, Cable Available, Electricity Available, Public, Sewer Available, Underground Utilities, Water Available
Community & HOA
Community
- Features: Clubhouse, Deed Restrictions, Gated Community - Guard, Golf Carts OK, Golf, Irrigation-Reclaimed Water, Sidewalks, Special Community Restrictions
- Security: Gated Community
- Pet fee: $0 monthly
- Subdivision: LAKE NONA ESTATES
HOA
- Has HOA: Yes
- Amenities included: Fence Restrictions, Gated, Security
- Services included: 24-Hour Guard, Common Area Taxes, Reserve Fund, Insurance, Internet, Maintenance Grounds, Manager, Private Road, Security
- HOA fee: $675 monthly
- HOA name: Julie Childs
Location
- Region: Orlando
Financial & listing details
- Price per square foot: $476/sqft
- Tax assessed value: $1,275,589
- Annual tax amount: $18,141
- Date on market: 7/8/2023
- Cumulative days on market: 240 days
- Listing terms: Cash,Conventional,Other
- Ownership: Fee Simple
- Total actual rent: 0
- Electric utility on property: Yes
- Road surface type: Paved, Asphalt
Price history
| Date | Event | Price |
|---|---|---|
| 4/12/2024 | Sold | $1,750,000-6.7%$476/sqft |
Source:  Stellar MLS #O6120504 Report a problem Stellar MLS #O6120504 Report a problem | ||
| 3/4/2024 | Pending sale | $1,875,000$510/sqft |
Source: Stellar MLS #O6120504 Report a problem | ||
| 11/27/2023 | Price change | $1,875,000-3.8%$510/sqft |
Source: Stellar MLS #O6120504 Report a problem | ||
| 7/8/2023 | Listed for sale | $1,950,000+130.8%$531/sqft |
Source: Stellar MLS #O6120504 Report a problem | ||
| 10/7/2005 | Sold | $845,000$230/sqft |
Source: Public Record Report a problem | ||
Public tax history
| Year | Property taxes | Tax assessment |
|---|---|---|
| 2024 | $22,476 +9.1% | $1,200,080 +10% |
| 2023 | $20,595 +13.5% | $1,090,982 +10% |
| 2022 | $18,141 +8% | $991,802 +9.9% |
| 2021 | $16,797 -0.2% | $902,751 +0.5% |
| 2020 | $16,836 -1.6% | $898,505 -0.6% |
| 2019 | $17,106 +7.6% | $904,260 +8.8% |
| 2018 | $15,903 | $831,427 +2% |
| 2017 | $15,903 +1% | $814,740 +6.4% |
| 2016 | $15,738 +4.4% | $766,042 +0.3% |
| 2015 | $15,078 -0.7% | $764,057 +2.7% |
| 2014 | $15,177 +9.4% | $743,934 +3.6% |
| 2013 | $13,874 +4.5% | $718,147 +5.3% |
| 2012 | $13,274 -1.9% | $682,214 -1.5% |
| 2011 | $13,530 -4.8% | $692,758 -7.1% |
| 2010 | $14,213 | $745,669 -9.2% |
| 2009 | -- | $821,366 -17.1% |
| 2008 | $18,135 -2.2% | $991,190 -6.3% |
| 2007 | $18,547 +30.4% | $1,057,468 +42.9% |
| 2006 | $14,228 +539.9% | $740,135 +572.9% |
| 2005 | $2,224 +141.2% | $110,000 +144.4% |
| 2004 | $922 -0.8% | $45,000 |
| 2003 | $929 +0% | $45,000 |
| 2002 | $928 | $45,000 |
Find assessor info on the county website
Neighborhood: Lake Nona Estates
Nearby homes
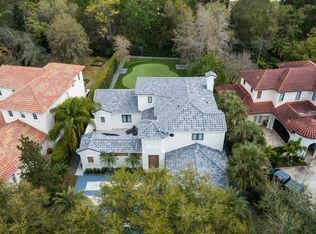
- $1,411,4004 bd5 ba3.7k sqft9743 Covent Garden Dr, Orlando, FL 32827Off Market
- $1,568,9004 bd5 ba3.3k sqft9775 Covent Garden Dr, Orlando, FL 32827Off Market
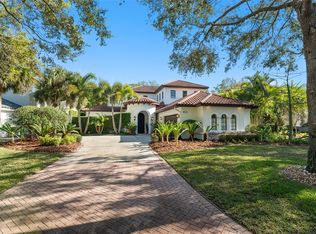
- $2,400,0004 bd5 ba3.7k sqft9743 Covent Garden Dr, Orlando, FL 32827Sold

- $1,650,0004 bd5 ba3.6k sqft9783 Covent Garden Dr, Orlando, FL 32827Sold
- $1,428,2004 bd4 ba3k sqft9735 Covent Garden Dr, Orlando, FL 32827Off Market
- $1,842,1004 bd5 ba3.7k sqft9791 Covent Garden Dr, Orlando, FL 32827Off Market
- $1,070,6003 bd3 ba2.1k sqft9713 Covent Garden Dr, Orlando, FL 32827Off Market
- $5,032,9005 bd7 ba6.1k sqft9760 Covent Garden Dr, Orlando, FL 32827Off Market
Nearby schools
GreatSchools rating
- 10/10Northlake Park Community Elementary SchoolGrades: PK-5Distance: 0.9 mi
- 10/10Lake Nona Middle SchoolGrades: 6-8Distance: 3.8 mi
- 7/10Lake Nona High SchoolGrades: 9-12Distance: 2.7 mi
Schools provided by the listing agent
- Elementary: Northlake Park Community
- Middle: Lake Nona Middle School
- High: Lake Nona High
Source: Stellar MLS. This data may not be complete. We recommend contacting the local school district to confirm school assignments for this home.
Get a cash offer in 3 minutes
Find out how much your home could sell for in as little as 3 minutes with a no-obligation cash offer.
Estimated market value
$1,866,000
Get a cash offer in 3 minutes
Find out how much your home could sell for in as little as 3 minutes with a no-obligation cash offer.
Estimated market value
$1,866,000
- Florida
- Orange County
- Orlando
- 32827
- Lake Nona Estates
- 9759 COVENT GARDEN DRIVE
