Gorgeous, Meticulously Maintained Five-bedroom Home on Cul-de-sac. Completely Remodeled Eat-in Kitchen with Cherry Cabinets, Upgraded Counters, Pantry, Upgraded Stainless Steel Appliances, Five Burner Stove, Recessed Lighting, and Loads of Cabinet and Counter Space - A Chef's Dream. Separate Dining Room. Large Main Level Family Room of Kitchen with Gas Fireplace and Doors Leading to Deck and Back Yard. Plenty of Windows to Let in Lots of Light giving this Home a Bright and Cheery Interior. Elegant Dental Tooth Molding and Chair Railing. Freshly painted throughout. Gleaming Hardwood Floors in Living Room, Dining Room, Kitchen, Main Level Bath, Foyer, and Steps to Upper Level. New Carpet Upper Level, Lower Level, Main Level Family Room, and Den. Primary Bedroom Has Three Closets, Dressing Area, Second Sink, and Remodeled En Suite Full Bath. Five Full Bedrooms on Upper Level. Oversized Deck with Retractable Awning that is Perfect for Al Fresco Dining or Just Enjoying a Morning Cup of Coffee. Spacious Second Family/Game Room on Lower Level - Enjoy Game Nights, Quiet Relaxation, or a Game of Pool. Plenty of Storage Space Throughout. Rough in for Bath. Well Lit with Windows and Slider Leading to Rear Yard. Underground Sprinkler System for a Low Maintenance Yard. Upgraded Replacement Windows. Roof and Siding Replaced Five Years Ago. HVAC less than Seven Years Old. Quiet Lot Overlooking Trees. Fantastic Location – Less than a Mile from the Vienna Metro, I-66 Shared Bike Path, I-66, Route 123, and Oakton High School. Close to the Town of Vienna, WO&D Trail and Bike Path, Oakton, Tysons Corner, Capital One, Mosaic District, Washington DC. Pedestrian Access to Nottaway Park and the Vienna Dog Park. Excellent Schools in the Oakton High School Pyramid. This House is Meticulously Maintained by the Original Owners and Move in Ready.
Sold for $1,350,000
Street View
$1,350,000
9759 Hatmark Ct, Vienna, VA 22181
5beds
4,036sqft
Single Family Residence
Built in 1981
7,785 Square Feet Lot
$1,345,300 Zestimate®
$334/sqft
$5,102 Estimated rent
Home value
$1,345,300
$1.26M - $1.43M
$5,102/mo
Zestimate® history
Owner options
List your home for rent
$5,102/mo
Rent Zestimate®
Find your next renter with Zillow Rental Manager. Plus, with online applications, you can quickly screen prospective tenants – for free.
$5,102/mo
Rent Zestimate®
Refinance and save
$9,215/mo
Est. payment
Refinancing to a lower rate could help reduce your monthly payments and save thousands over the life of the loan.
$9,215/mo
Est. payment
Explore your selling options
Work with a Zillow partner agent
Leverage their expertise and Zillow's premium Showcase listings to get your home seen by more buyers.
Get startedList with your own agent
Get your home in front of millions of buyers by listing it on Zillow.
Learn how to do itSell it yourself
Take full control of how buyers see your home on Zillow by listing For Sale by Owner (FSBO).
List your homeWhat's special
Gas fireplaceQuiet lot overlooking treesBright and cheery interiorSeparate dining roomRecessed lightingCompletely remodeled eat-in kitchenFreshly painted throughout
Zillow last checked:
Listing updated:
Listed by:
Susan Metcalf 703-472-6512,
Corcoran McEnearney
Bought with:
Victoria Zhao, 0225203413
Samson Properties
Source: Bright MLS,MLS#: VAFX2321060
Facts & features
Interior
Bedrooms & bathrooms
- Bedrooms: 5
- Bathrooms: 3
- Full bathrooms: 2
- 1/2 bathrooms: 1
- Main level bathrooms: 1
Rooms
- Room types: Living Room, Dining Room, Primary Bedroom, Bedroom 2, Bedroom 3, Bedroom 4, Bedroom 5, Kitchen, Family Room, Den, Foyer, Laundry, Storage Room, Bathroom 2, Bathroom 3, Primary Bathroom
Primary bedroom
- Features: Attached Bathroom, Flooring - Carpet, Primary Bedroom - Dressing Area, Window Treatments
- Level: Upper
Bedroom 2
- Features: Flooring - Carpet, Window Treatments
- Level: Upper
Bedroom 3
- Features: Flooring - Carpet
- Level: Upper
Bedroom 4
- Features: Flooring - Carpet, Window Treatments
- Level: Upper
Bedroom 5
- Features: Flooring - Carpet, Ceiling Fan(s), Window Treatments
- Level: Upper
Primary bathroom
- Features: Bathroom - Walk-In Shower, Countertop(s) - Quartz, Flooring - Ceramic Tile
- Level: Upper
Bathroom 2
- Features: Soaking Tub, Countertop(s) - Quartz, Double Sink, Flooring - Ceramic Tile, Window Treatments
- Level: Upper
Bathroom 3
- Features: Countertop(s) - Quartz, Flooring - Ceramic Tile
- Level: Main
Den
- Features: Flooring - Carpet
- Level: Main
Dining room
- Features: Flooring - HardWood, Chair Rail, Crown Molding
- Level: Main
Family room
- Features: Flooring - Carpet, Built-in Features, Ceiling Fan(s), Fireplace - Gas
- Level: Main
Family room
- Features: Flooring - Carpet
- Level: Lower
Foyer
- Features: Flooring - HardWood, Chair Rail, Crown Molding
- Level: Main
Kitchen
- Features: Breakfast Nook, Flooring - HardWood, Eat-in Kitchen, Kitchen - Gas Cooking, Pantry, Granite Counters, Recessed Lighting
- Level: Main
Laundry
- Level: Main
Living room
- Features: Flooring - HardWood, Crown Molding
- Level: Main
Storage room
- Level: Lower
Storage room
- Level: Lower
Heating
- Heat Pump, Natural Gas
Cooling
- Ceiling Fan(s), Central Air, Electric
Appliances
- Included: Microwave, Dishwasher, Disposal, Dryer, Exhaust Fan, Ice Maker, Oven/Range - Gas, Refrigerator, Washer, Water Heater, Stainless Steel Appliance(s), Gas Water Heater
- Laundry: Main Level, Laundry Room
Features
- Soaking Tub, Built-in Features, Family Room Off Kitchen, Floor Plan - Traditional, Formal/Separate Dining Room, Eat-in Kitchen, Kitchen - Gourmet, Kitchen - Table Space, Pantry, Primary Bath(s), Upgraded Countertops, Attic/House Fan, Bathroom - Walk-In Shower, Ceiling Fan(s), Chair Railings, Crown Molding, Recessed Lighting, Wainscotting, Dry Wall
- Flooring: Carpet, Hardwood, Wood
- Doors: Six Panel, Sliding Glass, Storm Door(s)
- Windows: Bay/Bow, Energy Efficient, Screens, Triple Pane Windows, Vinyl Clad, Window Treatments
- Basement: Full,Finished,Heated,Improved,Interior Entry,Exterior Entry,Rear Entrance,Walk-Out Access,Windows,Workshop
- Number of fireplaces: 1
- Fireplace features: Gas/Propane, Glass Doors
Interior area
- Total structure area: 4,236
- Total interior livable area: 4,036 sqft
- Finished area above ground: 2,864
- Finished area below ground: 1,172
Property
Parking
- Total spaces: 4
- Parking features: Garage Faces Front, Garage Door Opener, Inside Entrance, Attached, Driveway
- Attached garage spaces: 2
- Uncovered spaces: 2
Accessibility
- Accessibility features: Grip-Accessible Features
Features
- Levels: Three
- Stories: 3
- Patio & porch: Deck, Brick, Porch
- Exterior features: Awning(s)
- Pool features: None
- Has view: Yes
- View description: Trees/Woods
Lot
- Size: 7,785 Square Feet
- Features: Backs to Trees, Cul-De-Sac, Front Yard, Level, Landscaped, Rear Yard, SideYard(s)
Details
- Additional structures: Above Grade, Below Grade
- Parcel number: 0481 25 0014
- Zoning: 141
- Special conditions: Standard
Construction
Type & style
- Home type: SingleFamily
- Architectural style: Colonial
- Property subtype: Single Family Residence
Materials
- Brick, Vinyl Siding
- Foundation: Block
- Roof: Composition
Condition
- Excellent
- New construction: No
- Year built: 1981
Details
- Builder model: Ashby
Utilities & green energy
- Sewer: Public Sewer
- Water: Public
Community & HOA
Community
- Subdivision: Wildwood
HOA
- Has HOA: Yes
- HOA fee: $125 annually
Location
- Region: Vienna
Financial & listing details
- Price per square foot: $334/sqft
- Tax assessed value: $1,208,640
- Annual tax amount: $13,942
- Date on market: 6/18/2026
- Listing agreement: Exclusive Right To Sell
- Ownership: Fee Simple
Price history
| Date | Event | Price |
|---|---|---|
| 7/14/2026 | Sold | $1,350,000$334/sqft |
Source:  Bright MLS #VAFX2321060 Report a problem Bright MLS #VAFX2321060 Report a problem | ||
| 6/25/2026 | Contingent | $1,350,000$334/sqft |
Source: Bright MLS #VAFX2321060 Report a problem | ||
| 6/18/2026 | Listed for sale | $1,350,000$334/sqft |
Source: Bright MLS #VAFX2321060 Report a problem | ||
Public tax history
| Year | Property taxes | Tax assessment |
|---|---|---|
| 2025 | $13,741 +7.5% | $1,188,640 +7.7% |
| 2024 | $12,786 +6.6% | $1,103,680 +3.8% |
| 2023 | $11,994 +1.8% | $1,062,810 +3.1% |
| 2022 | $11,782 | $1,030,360 +13.8% |
| 2021 | -- | $905,780 +3.7% |
| 2020 | $10,335 +5.3% | $873,280 +5.3% |
| 2019 | $9,813 +8.4% | $829,180 +8.4% |
| 2018 | $9,057 +1.9% | $765,250 |
| 2017 | $8,885 +4.2% | $765,250 +4% |
| 2016 | $8,527 +3.8% | $736,060 |
| 2015 | $8,214 +6% | $736,060 +5.7% |
| 2014 | $7,752 | $696,200 +9.3% |
| 2013 | -- | $636,840 +1.5% |
| 2012 | -- | $627,400 -1.6% |
| 2011 | -- | $637,280 |
| 2010 | -- | $637,280 -3.8% |
| 2009 | -- | $662,210 -12.1% |
| 2008 | -- | $753,200 |
| 2007 | -- | $753,200 +67.9% |
| 2003 | -- | $448,545 +19% |
| 2002 | -- | $376,930 +16% |
| 2001 | -- | $324,940 |
Find assessor info on the county website
Neighborhood: 22181
Nearby homes
- $1,144,1004 bd2 ba2.1k sqft9755 Hatmark Ct, Vienna, VA 22181Off Market
- $1,248,4005 bd4 ba3.6k sqft9761 Hatmark Ct, Vienna, VA 22181Off Market
- $1,146,6004 bd3 ba2k sqft2711 Hatmark St, Vienna, VA 22181Off Market
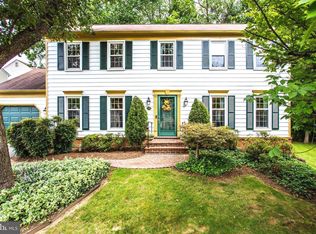
- $1,148,1004 bd2 ba1.8k sqft9758 Hatmark Ct, Vienna, VA 22181Off Market
- $1,118,7004 bd4 ba2.9k sqft9756 Hatmark Ct, Vienna, VA 22181Off Market
- $1,159,5004 bd3 ba3.1k sqft9760 Hatmark Ct, Vienna, VA 22181Off Market
- $1,062,2004 bd2 ba2k sqft2707 Hatmark St, Vienna, VA 22181Off Market
- $1,103,1004 bd3 ba1.8k sqft9754 Hatmark Ct, Vienna, VA 22181Off Market
Nearby schools
GreatSchools rating
- 10/10Mosby Woods Elementary SchoolGrades: PK-6Distance: 1 mi
- 9/10Thoreau Middle SchoolGrades: 7-8Distance: 2.3 mi
- 9/10Oakton High SchoolGrades: 9-12Distance: 0.3 mi
Schools provided by the listing agent
- Elementary: Mosaic
- Middle: Thoreau
- High: Oakton
- District: Fairfax County Public Schools
Source: Bright MLS. This data may not be complete. We recommend contacting the local school district to confirm school assignments for this home.
Get a cash offer in 3 minutes
Find out how much your home could sell for in as little as 3 minutes with a no-obligation cash offer.
Estimated market value
$1,345,300
Get a cash offer in 3 minutes
Find out how much your home could sell for in as little as 3 minutes with a no-obligation cash offer.
Estimated market value
$1,345,300
- Virginia
- Fairfax County
- Vienna
- 22181
- 9759 Hatmark Ct
