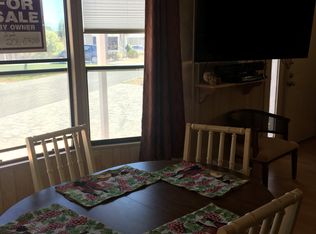
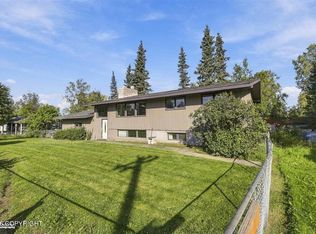
This home will surprise you! Tucked in the convenient Independence Park neighborhood, this 4-bedroom, 3.5-bath home spans three levels and offers more space and functionality than you might expect from the street. The main living area features soaring vaulted ceilings, a cozy fireplace, and an open layout that makes everyday living and entertaining feel effortless.Step outside to the Trex decking and enjoy the outdoors with minimal upkeep. A sun room adds versatile bonus space year-round, while a dedicated laundry room keeps things practical. Upstairs, the master suite provides a private retreat, and a junior suite offers flexibility for guests, family, or a home office. With 3.5 baths total, there is room for everyone. The tandem 2-car garage completes the package with ample storage and parking. This one checks a lot of boxes -- come see it for yourself.
Pending
$400,000
9759 Reliance Dr, Anchorage, AK 99507
4beds
2,294sqft
Single Family Residence
Built in 1983
4,791 Square Feet Lot
$480,700 Zestimate®
$174/sqft
$19/mo HOA
What's special
- 22 days
- 1,460
- 98
Zillow last checked:
Listing updated:
Listed by:
Matt E Dimmick,
Keller Williams Realty Alaska Group,
Zachariah T Mathieu,
Keller Williams Realty Alaska Group
Source: AKMLS,MLS#: 26-10896
Facts & features
Interior
Bedrooms & bathrooms
- Bedrooms: 4
- Bathrooms: 4
- Full bathrooms: 3
- 1/2 bathrooms: 1
Heating
- Fireplace(s), Forced Air, Natural Gas
Appliances
- Laundry: Washer &/Or Dryer Hookup
Features
- Ceiling Fan(s), Family Room, Vaulted Ceiling(s)
- Has basement: No
- Has fireplace: Yes
Interior area
- Total structure area: 2,294
- Total interior livable area: 2,294 sqft
Property
Parking
- Total spaces: 2
- Parking features: Attached, Tandem, No Carport
- Attached garage spaces: 2
Features
- Levels: Multi/Split
- Patio & porch: Deck/Patio
- Fencing: Fenced
- Waterfront features: None, No Access
Lot
- Size: 4,791 Square Feet
- Features: City Lot
- Topography: Gently Rolling
Details
- Parcel number: 0162420200001
- Zoning: R3SL
- Zoning description: Multi Family Res Special Limitation
Construction
Type & style
- Home type: SingleFamily
- Property subtype: Single Family Residence
- Attached to another structure: Yes
Materials
- Frame, Wood Siding
- Foundation: Slab, Unknown - BTV
- Roof: Asphalt,Composition,Shingle
Condition
- New construction: No
- Year built: 1983
Utilities & green energy
- Sewer: Public Sewer
- Water: Public
Community & HOA
HOA
- Has HOA: Yes
- HOA fee: $19 monthly
Location
- Region: Anchorage
Financial & listing details
- Price per square foot: $174/sqft
- Tax assessed value: $423,700
- Annual tax amount: $6,690
- Date on market: 8/25/2026
- Road surface type: Paved
Estimated market value
$480,700
$452,000 - $510,000
$3,493/mo
Price history
| Date | Event | Price |
|---|---|---|
| 9/10/2026 | Pending sale | $400,000$174/sqft |
Source:  AKMLS #26-10896 Report a problem AKMLS #26-10896 Report a problem | ||
| 9/9/2026 | Listed for sale | $400,000$174/sqft |
Source: AKMLS #26-10896 Report a problem | ||
| 1/19/2010 | Sold | -- |
Source: Agent Provided Report a problem | ||
Public tax history
| Year | Property taxes | Tax assessment |
|---|---|---|
| 2025 | $6,690 +7.5% | $423,700 +10% |
| 2024 | $6,221 +6.2% | $385,300 +12% |
| 2023 | $5,860 +4.3% | $344,100 +3.1% |
| 2022 | $5,620 | $333,700 +4.7% |
| 2021 | -- | $318,800 +2.5% |
| 2020 | -- | $311,000 -1.8% |
| 2019 | -- | $316,700 |
| 2018 | -- | $316,700 +0.6% |
| 2017 | $1,573 | $314,700 +3.2% |
| 2016 | $1,573 | $304,800 +3.2% |
| 2015 | $1,573 | $295,400 +2.7% |
| 2014 | $1,573 | $287,500 +3.6% |
| 2013 | -- | $277,500 +2.4% |
| 2012 | -- | $271,000 +1.5% |
| 2011 | -- | $267,100 |
| 2010 | -- | $267,100 |
| 2009 | -- | -- |
| 2008 | -- | -- |
| 2007 | -- | -- |
| 2006 | -- | -- |
| 2005 | -- | -- |
| 2004 | -- | -- |
| 2003 | -- | -- |
| 2002 | -- | -- |
| 2001 | -- | -- |
Find assessor info on the county website
Monthly payment
Est. payment
Payment breakdown
Explore the cost of this home by adjusting the details. Changes won't be saved.Climate risks
Neighborhood: Abbott Loop
Nearby schools
Schools provided by the listing agent
- Elementary: Spring Hill
- Middle: Hanshew
- High: Service
Source: AKMLS. This data may not be complete. We recommend contacting the local school district to confirm school assignments for this home.
Similar homes
- $375,0004 bd2 ba1.7k sqft8520 Craiger Ct, Anchorage, AK 99507For Sale

 MLS ID #26-11767, Mark Masley, Realty ONE Group Aurora. AKMLS
 - $469,0004 bd2 ba1.7k sqft10111 Betula Dr, Anchorage, AK 99507For Sale
 MLS ID #26-10879, Pristine Christie, EXP Realty, LLC Anchorage. AKMLS
 - $385,0003 bd2 ba1.4k sqft2213 Ridgemont Dr, Anchorage, AK 99507For Sale
 MLS ID #26-9409, Toni J Salazar Draper, Real Broker Alaska. AKMLS
 - $410,0004 bd3 ba2.6k sqft2307 W 32nd Ave, Anchorage, AK 99517For Sale
 MLS ID #26-11775, Kristan Cole, Keller Williams Alaska Advisors. AKMLS
 - $400,0002 bd2 ba1.3k sqft2440 W 71st Cir, Anchorage, AK 99502For SaleMLS ID #26-11798, Vanna Siackhasone, Real Broker Alaska. AKMLS
- $399,0003 bd3 ba2k sqft9201 Sea Parrot Cir, Anchorage, AK 99515For SaleMLS ID #26-9182, Mackie Derrick, CORE Real Estate Group, LLC.. AKMLS
- $449,9003 bd3 ba1.9k sqft1528 N Heather Meadows Loop #73, Anchorage, AK 99507For SaleMLS ID #26-6319, Rowena Pediangco, Herrington and Company, LLC. AKMLS
- $419,0004 bd3 ba2.3k sqft1415 Demeure Pl, Anchorage, AK 99508For SaleMLS ID #26-9649, John M Wakefield, RMG Real Estate. AKMLS
- $559,0004 bd3 ba1.7k sqft10311 Red Cedar Cir, Anchorage, AK 99507For SaleMLS ID #26-10204, Edward J Davison, Urealty LLC. AKMLS
- $390,0003 bd2 ba1.1k sqft364 Eklutna St, Anchorage, AK 99504For SaleMLS ID #26-11749, Roderick Skowronek, Raven Real Estate, LLC. AKMLS
- $397,5004 bd2 ba2.4k sqft4256 Ross Ct, Anchorage, AK 99508For SaleMLS ID #26-9087, Shaina Seidner, Keller Williams Realty Alaska Group. AKMLS
- $485,9003 bd2 ba2.3k sqft8845 Spruce Brook St, Anchorage, AK 99507For SaleMLS ID #26-8871, Zhijin Chen, E C Realty, Inc. AKMLS
- $379,0004 bd2 ba1.4k sqft1826 Twining Dr, Anchorage, AK 99504For SaleMLS ID #26-11202, Jennifer Bernard, Next Level Realty, LLC. AKMLS
- $434,9004 bd2 ba1.5k sqft8120 Queen Victoria Dr, Anchorage, AK 99518For SaleMLS ID #26-9610, Matt E Dimmick, Keller Williams Realty Alaska Group. AKMLS
- $434,0003 bd2 ba1.7k sqft1902 Sturbridge Ct #6, Anchorage, AK 99507For SaleMLS ID #26-7786, Savannah Counts, Real Broker Alaska. AKMLS
- $374,9003 bd2 ba1.2k sqft8924 Joy Cir, Anchorage, AK 99502For SaleMLS ID #26-8736, Jake Fiorelli, Real Estate Brokers of Alaska. AKMLS
- $379,0003 bd2 ba1.5k sqft3151 Draco Dr, Anchorage, AK 99502For SaleMLS ID #26-8862, Evermae Downey, EXP Realty, LLC Anchorage. AKMLS
- $325,0003 bd2 ba1.3k sqft1009 Fred Cir, Anchorage, AK 99515For SaleMLS ID #26-11721, Uzzil Christian, Jack White Real Estate. AKMLS
- $385,0003 bd3 ba1.7k sqft924 Norman St, Anchorage, AK 99504For SaleMLS ID #26-10216, John M Wakefield, RMG Real Estate. AKMLS
