Corner-lot property in Lake Highlands with a detached 800 SF ADU above a converted 2-car garage. The 2,097 SF main house is a livable, one-story 3-bedroom, 2-bathroom home with beautiful hardwood floors in many rooms. The home is dated and ready for renovation, offering an opportunity for an investor or end user to update the property while preserving existing character and value.
Above the detached garage, the permitted 800 SF ADU includes its own kitchen, full bathroom, living area, and bedroom. The separate unit provides flexibility for rental income, multigenerational living, a home office, or private guest accommodations. For an investor, the existing ADU offers an income-producing component with additional upside through improvements to the main house. For an end user, it provides flexible living space or potential rental income while the main residence is renovated.
Located in the White Rock Elementary attendance zone. Property is offered in its current condition and provides the opportunity to renovate and add value while maintaining a livable main residence.
*Gas line was replaced in 2024.
For sale
$535,000
9759 Shoreview Rd, Dallas, TX 75238
3beds
2,097sqft
Single Family Residence
Built in 1960
10,410 Square Feet Lot
$-- Zestimate®
$255/sqft
$-- HOA
What's special
Corner-lot property
- 9 days
- 1,139
- 102
Zillow last checked:
Listing updated:
Listed by:
Konnie Clayton 0504188 214-826-0316,
Ebby Halliday, REALTORS 214-826-0316
Source: NTREIS,MLS#: 21387065
Facts & features
Interior
Bedrooms & bathrooms
- Bedrooms: 3
- Bathrooms: 2
- Full bathrooms: 2
Primary bedroom
- Features: Ceiling Fan(s), Walk-In Closet(s)
- Level: First
- Dimensions: 13 x 12
Bedroom
- Features: Built-in Features
- Level: First
- Dimensions: 13 x 8
Bedroom
- Level: First
- Dimensions: 12 x 11
Primary bathroom
- Features: Built-in Features
- Level: First
- Dimensions: 9 x 5
Dining room
- Level: First
- Dimensions: 15 x 13
Dining room
- Level: First
- Dimensions: 15 x 13
Family room
- Features: Ceiling Fan(s), Fireplace
- Level: First
- Dimensions: 14 x 12
Other
- Features: Built-in Features, Tile Counters
- Level: First
- Dimensions: 9 x 6
Kitchen
- Features: Built-in Features, Pantry
- Level: First
- Dimensions: 12 x 8
Laundry
- Features: Closet
- Level: First
- Dimensions: 9 x 4
Living room
- Level: First
- Dimensions: 13 x 11
Heating
- Central
Cooling
- Central Air, Ceiling Fan(s), Electric
Appliances
- Included: Electric Cooktop, Electric Oven, Disposal
- Laundry: Electric Dryer Hookup, In Hall
Features
- Decorative/Designer Lighting Fixtures, High Speed Internet, Pantry, Cable TV, Vaulted Ceiling(s)
- Flooring: Hardwood, Tile
- Windows: Skylight(s), Window Coverings
- Has basement: No
- Number of fireplaces: 1
- Fireplace features: Family Room, Gas, Masonry
Interior area
- Total interior livable area: 2,097 sqft
Video & virtual tour
Property
Parking
- Parking features: Additional Parking, Driveway, Garage Faces Side, Workshop in Garage
Features
- Levels: One
- Stories: 1
- Patio & porch: Covered
- Pool features: None
- Fencing: Back Yard,Perimeter,Wood
Lot
- Size: 10,410 Square Feet
- Dimensions: 80' x 130'
- Features: Corner Lot, Landscaped, Level, Subdivision, Few Trees
Details
- Parcel number: 00000736786000000
Construction
Type & style
- Home type: SingleFamily
- Architectural style: Traditional,Detached
- Property subtype: Single Family Residence
Materials
- Brick
- Foundation: Pillar/Post/Pier
- Roof: Composition
Condition
- Resale
- Year built: 1960
Utilities & green energy
- Sewer: Public Sewer
- Water: Public
- Utilities for property: Electricity Connected, Natural Gas Available, Overhead Utilities, Sewer Available, Separate Meters, Water Available, Cable Available
Community & HOA
Community
- Features: Curbs, Sidewalks
- Security: Smoke Detector(s)
- Subdivision: White Rock North 02
HOA
- Has HOA: No
Location
- Region: Dallas
Financial & listing details
- Price per square foot: $255/sqft
- Tax assessed value: $649,010
- Annual tax amount: $15,174
- Date on market: 9/15/2026
- Cumulative days on market: 10 days
- Listing terms: Cash
Estimated market value
Not available
Estimated sales range
Not available
Not available
Price history
| Date | Event | Price |
|---|---|---|
| 9/15/2026 | Listed for sale | $535,000-18.9%$255/sqft |
Source: NTREIS #21387065 Report a problem | ||
| 7/15/2026 | Listing removed | $660,000$315/sqft |
Source:  Ebby Halliday Realtors #21219222 Report a problem Ebby Halliday Realtors #21219222 Report a problem | ||
| 7/14/2026 | Price change | $660,000-8.3%$315/sqft |
Source: NTREIS #21219222 Report a problem | ||
| 5/22/2026 | Price change | $720,000-1.4%$343/sqft |
Source: NTREIS #21219187 Report a problem | ||
| 4/13/2026 | Price change | $730,000-1.4%$348/sqft |
Source: NTREIS #21219187 Report a problem | ||
| 3/28/2026 | Listed for sale | $740,000$353/sqft |
Source: NTREIS #21219222 Report a problem | ||
Public tax history
| Year | Property taxes | Tax assessment |
|---|---|---|
| 2025 | $3,865 +8% | $649,010 |
| 2024 | $3,577 +5.8% | $649,010 +7.7% |
| 2023 | $3,381 +0.1% | $602,630 +22.2% |
| 2022 | $3,379 +5.3% | $493,180 +18.2% |
| 2021 | $3,209 +6.5% | $417,240 |
| 2020 | $3,014 +12% | $417,240 +18.7% |
| 2019 | $2,691 -3.8% | $351,620 |
| 2018 | $2,797 -52.1% | $351,620 +7.5% |
| 2017 | $5,835 -3.7% | $327,240 |
| 2016 | $6,062 -21% | $327,240 +5.8% |
| 2015 | $7,674 | $309,430 +12.9% |
| 2014 | $7,674 | $273,990 |
| 2013 | -- | -- |
| 2012 | -- | -- |
| 2011 | -- | -- |
| 2010 | -- | -- |
| 2009 | -- | -- |
| 2008 | -- | -- |
| 2007 | -- | -- |
| 2005 | -- | -- |
| 2004 | -- | -- |
| 2003 | -- | -- |
| 2002 | -- | -- |
| 2001 | -- | -- |
Find assessor info on the county website
Monthly payment
Est. payment
Payment breakdown
Explore the cost of this home by adjusting the details. Changes won't be saved.Climate risks
Neighborhood: 75238
Nearby schools
Schools provided by the listing agent
- Elementary: White Rock
- Middle: Lake Highlands
- High: Lake Highlands
- District: Richardson ISD
Source: NTREIS. This data may not be complete. We recommend contacting the local school district to confirm school assignments for this home.
Similar homes
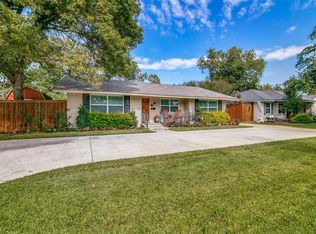
- $550,0003 bd2 ba1.5k sqft8938 Lockhaven Dr, Dallas, TX 75238For Sale
 MLS ID #21322230, Diansa Nix. NTREIS
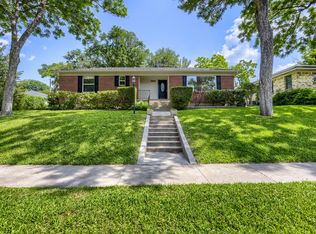
 - $485,0004 bd2 ba2k sqft11026 McCree Rd, Dallas, TX 75238For Sale
 MLS ID #21203382, Daniel Cline. NTREIS
 - $525,0003 bd2 ba1.8k sqft11016 Lippitt Ave, Dallas, TX 75218For Sale
 MLS ID #21264009, Daniel Cline. NTREIS
 - $459,0003 bd2 ba1.4k sqft11030 Paddock Cir, Dallas, TX 75238For Sale
 MLS ID #21348349, Kent Frederick. NTREIS
