This brick ranch style home has a walkout basement and is situated on over an acre of land! With over 1,400 square feet on each level, you will find 3 bedrooms, two bathrooms, kitchen, and an open family room on the main floor! The huge wrap around deck has access from the kitchen and family room. The large windows allow you to absorb the serene country setting and enjoy the unobstructed mountain views! This rare A-1 Zoning allows for horses. There is a two stall barn with a hay loft as well as an oversized two car garage. The gentle sloped lot features multiple apples, and pear trees, and natural grass. This special property needs updating and is priced with this in mind. The roof was replaced on the home and barn. The sewer line was sleeved, and the furnace, water heater, electrical panel, and sump pump were all recently replaced. Conveniently located near the Westminster Promenade and Shops at Walnut Creek for shopping, dining, and entertainment!
Sold for $820,000
$820,000
9759 Yukon Court, Broomfield, CO 80021
4beds
2,842sqft
Single Family Residence
Built in 1968
1.1 Acres Lot
$799,000 Zestimate®
$289/sqft
$3,641 Estimated rent
Home value
$799,000
$751,000 - $855,000
$3,641/mo
Zestimate® history
Owner options
List your home for rent
$3,641/mo
Rent Zestimate®
Find your next renter with Zillow Rental Manager. Plus, with online applications, you can quickly screen prospective tenants – for free.
$3,641/mo
Rent Zestimate®
Refinance and save
$4,948/mo
Est. payment
Refinancing to a lower rate could help reduce your monthly payments and save thousands over the life of the loan.
$4,948/mo
Est. payment
Explore your selling options
Work with a Zillow partner agent
Leverage their expertise and Zillow's premium Showcase listings to get your home seen by more buyers.
Get startedList with your own agent
Get your home in front of millions of buyers by listing it on Zillow.
Learn how to do itSell it yourself
Take full control of how buyers see your home on Zillow by listing For Sale by Owner (FSBO).
List your homeWhat's special
Brick ranch style homeWalkout basementUnobstructed mountain viewsTwo stall barnHuge wrap around deckOpen family roomNatural grass
Zillow last checked:
Listing updated:
Listed by:
Bruce Berger 303-807-7082 bruceberger@remax.net,
RE/MAX Alliance
Bought with:
Digger Braymiller, 40041294
RE/MAX of Boulder, Inc
Source: REcolorado as distributed by MLS GRID,MLS#: 8783674
Facts & features
Interior
Bedrooms & bathrooms
- Bedrooms: 4
- Bathrooms: 3
- Full bathrooms: 2
- 1/2 bathrooms: 1
- Main level bathrooms: 2
- Main level bedrooms: 3
Bedroom
- Level: Main
- Area: 106.02 Square Feet
- Dimensions: 9.3 x 11.4
Bedroom
- Level: Main
- Area: 99.18 Square Feet
- Dimensions: 8.7 x 11.4
Bedroom
- Description: Non Conformimg (Needs Egress)
- Level: Basement
- Area: 220.4 Square Feet
- Dimensions: 11.6 x 19
Bathroom
- Level: Main
Bathroom
- Level: Basement
Other
- Description: Has Walk-In Closet And 1/2 Bath Attached
- Level: Main
- Area: 145.2 Square Feet
- Dimensions: 12 x 12.1
Other
- Level: Main
Dining room
- Level: Main
- Area: 104.64 Square Feet
- Dimensions: 9.6 x 10.9
Family room
- Level: Main
- Area: 294.75 Square Feet
- Dimensions: 13.1 x 22.5
Game room
- Description: Has Wood Burning Stove , Bar, Walkout Access To Yard.
- Level: Basement
- Area: 533.6 Square Feet
- Dimensions: 18.4 x 29
Kitchen
- Level: Main
- Area: 143.82 Square Feet
- Dimensions: 10.2 x 14.1
Heating
- Forced Air
Cooling
- None
Appliances
- Included: Dishwasher, Disposal, Range, Refrigerator
Features
- Open Floorplan
- Flooring: Tile, Vinyl, Wood
- Basement: Full,Walk-Out Access
- Number of fireplaces: 1
- Fireplace features: Family Room, Wood Burning
- Common walls with other units/homes: No Common Walls
Interior area
- Total structure area: 2,842
- Total interior livable area: 2,842 sqft
- Finished area above ground: 1,421
- Finished area below ground: 0
Property
Parking
- Total spaces: 2
- Parking features: Oversized
- Garage spaces: 2
Features
- Levels: One
- Stories: 1
- Entry location: Ground
- Patio & porch: Deck, Patio
- Exterior features: Balcony, Private Yard
- Fencing: Partial
- Has view: Yes
- View description: Meadow, Valley
Lot
- Size: 1.1 Acres
- Features: Many Trees, Meadow
- Residential vegetation: Grassed, Mixed, Natural State
Details
- Parcel number: 047264
- Zoning: A-1
- Special conditions: Standard
- Horses can be raised: Yes
- Horse amenities: Pasture, Tack Room
Construction
Type & style
- Home type: SingleFamily
- Architectural style: Mid-Century Modern,Traditional
- Property subtype: Single Family Residence
Materials
- Brick, Wood Siding
- Foundation: Concrete Perimeter
- Roof: Composition
Condition
- Fixer
- Year built: 1968
Utilities & green energy
- Electric: 110V, 220 Volts
- Sewer: Public Sewer
- Water: Public, Well
- Utilities for property: Electricity Connected, Natural Gas Connected
Community & HOA
Community
- Subdivision: Wadsworth Acres
HOA
- Has HOA: No
Location
- Region: Westminster
Financial & listing details
- Price per square foot: $289/sqft
- Tax assessed value: $795,849
- Annual tax amount: $4,972
- Date on market: 9/13/2025
- Listing terms: Cash,Conventional
- Exclusions: None
- Ownership: Individual
- Electric utility on property: Yes
Price history
| Date | Event | Price |
|---|---|---|
| 10/24/2025 | Sold | $820,000$289/sqft |
Source:  REcolorado as distributed by MLS GRID #8783674 Report a problem REcolorado as distributed by MLS GRID #8783674 Report a problem | ||
| 9/25/2025 | Pending sale | $820,000$289/sqft |
Source: REcolorado as distributed by MLS GRID #8783674 Report a problem | ||
| 9/13/2025 | Listed for sale | $820,000$289/sqft |
Source: REcolorado as distributed by MLS GRID #8783674 Report a problem | ||
Public tax history
| Year | Property taxes | Tax assessment |
|---|---|---|
| 2025 | $4,972 -0.2% | $49,741 -6.1% |
| 2024 | $4,983 +35% | $52,946 |
| 2023 | $3,690 -1.3% | $52,946 +38% |
| 2022 | $3,740 +2.4% | $38,368 -2.8% |
| 2021 | $3,651 | $39,472 +2.4% |
| 2020 | $3,651 +1.6% | $38,549 |
| 2019 | $3,592 +14.9% | $38,549 +18.7% |
| 2018 | $3,127 | $32,473 |
| 2017 | $3,127 -1.2% | $32,473 -2.7% |
| 2016 | $3,164 +100% | $33,365 |
| 2015 | $1,582 -37.8% | $33,365 +31.5% |
| 2014 | $2,542 +8% | $25,371 |
| 2013 | $2,353 +2.4% | $25,371 +3.2% |
| 2012 | $2,299 -10% | $24,596 |
| 2011 | $2,555 0% | $24,596 -10.6% |
| 2010 | $2,556 -0.5% | $27,510 |
| 2009 | $2,568 +0.1% | $27,510 -0.3% |
| 2008 | $2,564 +3.3% | $27,600 |
| 2007 | $2,483 +4.6% | $27,600 +4.4% |
| 2006 | $2,373 +15.3% | $26,440 +17.9% |
| 2005 | $2,058 +9% | $22,420 |
| 2004 | $1,887 -16.5% | $22,420 |
| 2003 | $2,261 +1.7% | $22,420 -15.2% |
| 2002 | $2,223 +21.3% | $26,450 +35.3% |
| 2001 | $1,834 -1% | $19,550 |
| 2000 | $1,852 | $19,550 |
Find assessor info on the county website
Neighborhood: 80021
Nearby homes
- $717,9003 bd2 ba1.6k sqft7752 W 98th Ave, Broomfield, CO 80021Off Market
- $700,0003 bd2 ba1.3k sqft9758 Yukon Ct, Westminster, CO 80021Off Market
- $836,7004 bd2 ba2.6k sqft9737 Wadsworth Blvd, Westminster, CO 80021Off Market
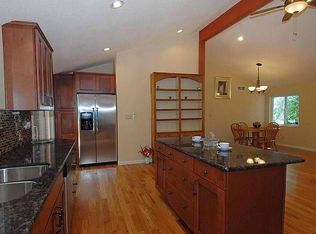
- $893,0003 bd2 ba2.7k sqft9748 Yukon Ct, Westminster, CO 80021Sold
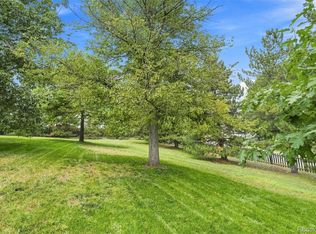
- $779,5005 bd3 ba2.8k sqft7642 W 98th Ave, Broomfield, CO 80021Off Market
- $900,0004 bd4 ba3k sqft9739 Yukon Ct, Westminster, CO 80021Sold
- $671,7003 bd2 ba1.3k sqft7773 W 98th Ave, Westminster, CO 80021Off Market
- $856,2004 bd3 ba1.6k sqft7812 W 98th Ave, Westminster, CO 80021Off Market
Nearby schools
GreatSchools rating
- 6/10Semper Elementary SchoolGrades: PK-5Distance: 0.2 mi
- 7/10Mandalay Middle SchoolGrades: 6-8Distance: 0.4 mi
- 6/10Standley Lake High SchoolGrades: 9-12Distance: 1.2 mi
Schools provided by the listing agent
- Elementary: Semper
- Middle: Mandalay
- High: Standley Lake
- District: Jefferson County R-1
Source: REcolorado as distributed by MLS GRID. This data may not be complete. We recommend contacting the local school district to confirm school assignments for this home.
Get a cash offer in 3 minutes
Find out how much your home could sell for in as little as 3 minutes with a no-obligation cash offer.
Estimated market value
$799,000
Get a cash offer in 3 minutes
Find out how much your home could sell for in as little as 3 minutes with a no-obligation cash offer.
Estimated market value
$799,000
- Colorado
- Jefferson County
- Westminster
- 80021
- 9759 Yukon Court
