Skip main navigation
Closed
  • $375,000

    976 122nd Ln NW, Coon Rapids, MN 55448

    3beds
    1,864sqft
    Single Family Residence
    Built in 1980
    0.28 Acres Lot
    $378,400 Zestimate®
    $201/sqft
    $2,430 Estimated rent

    Home value

    $378,400

    $348,000 - $412,000

    $2,430/mo

    Zestimate® history
    Loading
    Loading...

    Owner options

    List your home for rent

    $2,430/mo

    Rent Zestimate®

    Find your next renter with Zillow Rental Manager. Plus, with online applications, you can quickly screen prospective tenants – for free.

    Learn more

    $2,430/mo

    Rent Zestimate®

    Refinance and save

    $2,316/mo

    Est. payment

    Refinancing to a lower rate could help reduce your monthly payments and save thousands over the life of the loan.

    See today's rates

    $2,316/mo

    Est. payment

    Explore your selling options

    Work with a Zillow partner agent

    Leverage their expertise and Zillow's premium Showcase listings to get your home seen by more buyers.

    Get started

    List with your own agent

    Get your home in front of millions of buyers by listing it on Zillow.

    Learn how to do it

    Sell it yourself

    Take full control of how buyers see your home on Zillow by listing For Sale by Owner (FSBO).

    List your home

    What's special

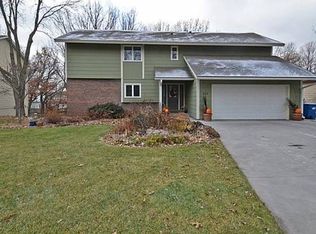
    Welcome to this beautifully cared-for 3-level home in a quiet Coon Rapids neighborhood. This 3-bedroom, 2-bathroom home offers a perfect blend of comfort and quality with numerous updates throughout. Step inside to a warm, tiled entry that opens into spacious, light-filled living areas with vaulted ceilings. The kitchen features rich oak cabinetry, updated lighting, and plenty of space for dining. A cozy lower-level family room showcases a stunning stone fireplace – a perfect spot to unwind. This home has been thoughtfully updated with newer Andersen windows, a high-efficiency furnace, central AC, water heater, water softener, and a freshly paved driveway with a new concrete walkway leading to the charming front porch. Enjoy summer evenings on the expansive backyard deck with built-in planters, all set within a fully fenced yard. Located near parks, trails, schools, and shopping along Main Street and Hanson Boulevard, this home offers both convenience and comfort. Don’t miss your chance to tour this move-in-ready gem – schedule your showing today!

    Zillow last checked:

    Listing updated:

    Listed by:

    Bruno Simic 763-913-9787,

    RE/MAX Results

    Bought with:

    Nublai Yang

    RE/MAX Results

    Source: NorthstarMLS as distributed by MLS GRID,MLS#: 6745048MLS Logo

    Facts & features

    Interior

    Bedrooms & bathrooms
    • Bedrooms: 3
    • Bathrooms: 2
    • Full bathrooms: 2
    Bedroom
    • Level: Upper
    • Area: 192 Square Feet
    • Dimensions: 16x12
    Bedroom 2
    • Level: Upper
    • Area: 130 Square Feet
    • Dimensions: 13x10
    Bedroom 3
    • Level: Lower
    • Area: 208 Square Feet
    • Dimensions: 16x13
    Deck
    • Level: Lower
    • Area: 336 Square Feet
    • Dimensions: 21x16
    Dining room
    • Level: Main
    • Area: 120 Square Feet
    • Dimensions: 12x10
    Family room
    • Level: Lower
    • Area: 240 Square Feet
    • Dimensions: 20x12
    Kitchen
    • Level: Main
    • Area: 182 Square Feet
    • Dimensions: 14x13
    Living room
    • Level: Upper
    • Area: 238 Square Feet
    • Dimensions: 17x14
    Heating
    • Forced Air
    Cooling
    • Central Air
    Appliances
    • Included: Cooktop, Dishwasher, Dryer, Microwave, Wall Oven, Washer, Water Softener Owned
    • Laundry: Lower Level
    Features
    • Basement: Finished,Walk-Out Access
    • Number of fireplaces: 1
    • Fireplace features: Family Room, Wood Burning
    Interior area
    • Total structure area: 1,864
    • Total interior livable area: 1,864 sqft
    • Finished area above ground: 1,182
    • Finished area below ground: 682

    Property

    Parking
    • Total spaces: 2
    • Parking features: Attached
    • Attached garage spaces: 2
    • Details: Garage Dimensions (21x20), Garage Door Height (7)
    Accessibility
    • Accessibility features: None
    Features
    • Levels: Three Level Split
    • Patio & porch: Deck, Porch
    • Pool features: None
    Lot
    • Size: 0.28 Acres
    • Dimensions: 80 x 157
    • Features: Tree Coverage - Light
    Details
    • Foundation area: 1100
    • Parcel number: 113124140034
    • Zoning description: Residential-Single Family

    Construction

    Type & style
    • Home type: SingleFamily
    • Property subtype: Single Family Residence
    Materials
    • Frame
    • Roof: Asphalt
    Condition
    • New construction: No
    • Year built: 1980

    Utilities & green energy

    • Gas: Natural Gas
    • Sewer: City Sewer/Connected
    • Water: City Water/Connected

    Community & neighborhood

    Location
    • Region: Coon Rapids
    • Subdivision: Sand Creek Woods 4th Add

    HOA & financial

    HOA
    • Has HOA: No

    Price history

    DateEventPrice
    9/11/2025Sold$375,000$201/sqft
    Source: NorthstarMLS as distributed by MLS GRID #6745048 Report a problem
    7/23/2025Pending sale$375,000$201/sqft
    Source: NorthstarMLS as distributed by MLS GRID #6745048 Report a problem
    7/7/2025Listed for sale$375,000+63.1%$201/sqft
    Source: NorthstarMLS as distributed by MLS GRID #6745048 Report a problem
    9/2/2004Sold$229,900$123/sqft
    Source: Public Record Report a problem

    Public tax history

    YearProperty taxesTax assessment
    2025$1,818 -40.6%$166,900 -44%
    2024$3,061 +0.7%$298,217 +0%
    2023$3,040 +10.9%$298,153 -1.9%
    2022$2,741 +0.4%$303,821 +25.6%
    2021$2,731 +3.3%$241,909 +4.7%
    2019$2,642 +4.8%$231,100 +7.2%
    2018$2,521 -4.7%$215,500 +9.6%
    2017$2,645 +27.2%$196,700 +12%
    2016$2,079 -3.1%$175,600
    2015$2,145 +1.9%$175,600 +11.4%
    2014$2,104 +1.4%$157,600
    2013$2,076 -5.6%--
    2012$2,198 -2.1%--
    2011$2,246 +2.6%--
    2010$2,189 -10.7%--
    2008$2,450 +7.8%--
    2007$2,272 +21.5%--
    2006$1,869 +3%--
    2005$1,816 +10.5%--
    2004$1,643 0%--
    2003$1,644 +26.3%--
    2002$1,302 -10.9%--
    2001$1,461 --

    Find assessor info on the county website

    Neighborhood: 55448

    Nearby schools

    GreatSchools rating
    Get a cash offer in 3 minutes
    Find out how much your home could sell for in as little as 3 minutes with a no-obligation cash offer.
    Estimated market value
    $378,400
    Get a cash offer in 3 minutes
    Find out how much your home could sell for in as little as 3 minutes with a no-obligation cash offer.
    Estimated market value
    $378,400