Skip main navigation
Sold for $800,000
  • $800,000

    976 Third, Franklin Square, NY 11010

    3beds
    1,100sqft
    Single Family Residence, Residential
    Built in 1958
    4,000 Square Feet Lot
    $844,000 Zestimate®
    $727/sqft
    $4,046 Estimated rent

    Home value

    $844,000

    $760,000 - $937,000

    $4,046/mo

    Zestimate® history
    Loading
    Loading...

    Owner options

    List your home for rent

    $4,046/mo

    Rent Zestimate®

    Find your next renter with Zillow Rental Manager. Plus, with online applications, you can quickly screen prospective tenants – for free.

    Learn more

    $4,046/mo

    Rent Zestimate®

    Refinance and save

    $5,372/mo

    Est. payment

    Refinancing to a lower rate could help reduce your monthly payments and save thousands over the life of the loan.

    See today's rates

    $5,372/mo

    Est. payment

    Explore your selling options

    Work with a Zillow partner agent

    Leverage their expertise and Zillow's premium Showcase listings to get your home seen by more buyers.

    Get started

    List with your own agent

    Get your home in front of millions of buyers by listing it on Zillow.

    Learn how to do it

    Sell it yourself

    Take full control of how buyers see your home on Zillow by listing For Sale by Owner (FSBO).

    List your home

    What's special

    Custom electric fireplaceFully fenced-in yardPrivate half-bathStainless steel appliancesVaulted ceilingsElegant dining roomGranite countertops
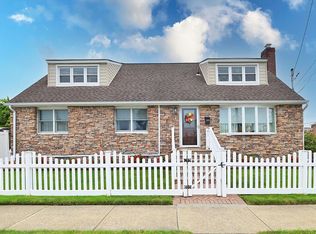
    Beautifully Updated Ranch in the Heart of Franklin Square. Welcome to this stunning, move-in-ready Ranch-style home nestled in the desirable community, school district #17. Featuring a wide open concept with vaulted ceilings. This 3-bedroom, 2.5-bath gem offers both modern luxury and timeless charm. Bright & Spacious Layout: Gleaming hardwood floors run throughout the home, enhancing the open-concept design. Custom Electric Fireplace a beautifully crafted focal point for your cozy living space. Kitchen outfitted with stainless steel appliances, granite countertops, LED accent lighting, chandelier, and a custom island with seating for 8 — perfect for entertaining. Elegant Dining Room oversized and designed for hosting gatherings with ease. Primary Bedroom Suite includes its own private half-bath. Finished basement with a private outside entrance—ideal for a guest suite, home office, or recreation area. Step outside to enjoy a fully fenced-in yard featuring, a large paved patio with awning, custom built shed with electric. Additional Highlights, attic space for extra storage, prime location near local shops, schools, parks, and transportation.

    Zillow last checked:

    Listing updated:

    Listed by:

    Maria Giacalone 516-318-0488,

    Evelyn Richards Inc 516-313-0892

    Bought with:

    Monica A. Park, 10301205515

    Charles Rutenberg Realty Inc

    Source: OneKey® MLS as distributed by MLS GRID,MLS#: 906670MLS Logo

    Facts & features

    Interior

    Bedrooms & bathrooms
    • Bedrooms: 3
    • Bathrooms: 3
    • Full bathrooms: 2
    • 1/2 bathrooms: 1
    Heating
    • Has Heating (Unspecified Type)
    Cooling
    • Attic Fan, Ductless
    Appliances
    • Included: Dishwasher, Gas Cooktop, Gas Oven, Humidifier, Microwave, Refrigerator, Stainless Steel Appliance(s), Washer, Gas Water Heater
    • Laundry: Washer/Dryer Hookup
    Features
    • First Floor Bedroom, First Floor Full Bath, Cathedral Ceiling(s), Ceiling Fan(s), Chandelier, Formal Dining, Granite Counters, Kitchen Island, Open Floorplan, Primary Bathroom, Storage
    • Basement: Finished,Storage Space
    • Attic: Partial,Pull Stairs
    • Number of fireplaces: 1
    • Fireplace features: Electric, Living Room
    Interior area
    • Total structure area: 1,100
    • Total interior livable area: 1,100 sqft

    Property

    Features
    • Levels: One
    • Patio & porch: Patio
    • Fencing: Fenced
    Lot
    • Size: 4,000 sqft
    Details
    • Parcel number: 3517000230
    • Special conditions: None

    Construction

    Type & style
    • Home type: SingleFamily
    • Architectural style: Ranch
    • Property subtype: Single Family Residence, Residential
    Materials
    • Aluminum Siding
    Condition
    • Year built: 1958

    Utilities & green energy

    • Sewer: Public Sewer
    • Water: Public
    • Utilities for property: Cable Connected, Electricity Connected, Natural Gas Connected

    Community & neighborhood

    Security
    • Security features: Security Lights, Smoke Detector(s)
    Location
    • Region: Franklin Square

    Other

    Other facts
    • Listing agreement: Exclusive Right To Sell

    Price history

    DateEventPrice
    10/27/2025Sold$800,000+0%$727/sqft
    Source: OneKey® MLS as distributed by MLS GRID #906670 Report a problem
    9/11/2025Pending sale$799,999$727/sqft
    Source: OneKey® MLS as distributed by MLS GRID #906670 Report a problem
    8/29/2025Listed for sale$799,999$727/sqft
    Source: OneKey® MLS as distributed by MLS GRID #906670 Report a problem

    Public tax history

    Tax history is unavailable.

    Neighborhood: 11010

    Nearby schools

    GreatSchools rating
    Schools provided by the listing agent
    • Elementary: Polk Street School
    • Middle: H Frank Carey High School
    • High: H Frank Carey High School

    Source: OneKey® MLS as distributed by MLS GRID. This data may not be complete. We recommend contacting the local school district to confirm school assignments for this home.

    Get a cash offer in 3 minutes
    Find out how much your home could sell for in as little as 3 minutes with a no-obligation cash offer.
    Estimated market value
    $844,000
    Get a cash offer in 3 minutes
    Find out how much your home could sell for in as little as 3 minutes with a no-obligation cash offer.
    Estimated market value
    $844,000