Spacious home with great potential - perfect for investors or buyers ready to build sweat equity!Spacious home with great potential - perfect for investors or buyers ready to build sweat equity! This affordable property offers plenty of room and just needs some TLC to truly shine.Sold as is. Conveniently located near shopping areas for everyday ease. Bring your vision and make it your own - opportunities like this don't last long!
Active
Price cut: $5.1K (8/1)
$249,900
976 Bernice Ct, Lawrenceville, GA 30045
3beds
2,168sqft
Single Family Residence
Built in 1977
0.54 Acres Lot
$245,600 Zestimate®
$115/sqft
$-- HOA
What's special
Plenty of room
- 75 days
- 1,516
- 72
Likely to sell faster than
Zillow last checked:
Listing updated:
Listed by:
Lucretia Ramsey 770-527-4011,
Ramsey Realty Service
Source: GAMLS,MLS#: 10793610
Facts & features
Interior
Bedrooms & bathrooms
- Bedrooms: 3
- Bathrooms: 2
- Full bathrooms: 2
Rooms
- Room types: Foyer, Great Room
Dining room
- Features: Dining Rm/Living Rm Combo
Heating
- Central
Cooling
- Central Air
Appliances
- Included: Dishwasher, Gas Water Heater, Oven/Range (Combo)
- Laundry: In Hall
Features
- Walk-In Closet(s)
- Flooring: Laminate
- Basement: Finished
- Has fireplace: Yes
- Fireplace features: Factory Built
Interior area
- Total structure area: 2,168
- Total interior livable area: 2,168 sqft
- Finished area above ground: 1,443
- Finished area below ground: 725
Property
Parking
- Total spaces: 2
- Parking features: Garage
- Has garage: Yes
Features
- Levels: Multi/Split
- Has view: Yes
- View description: Seasonal View
Lot
- Size: 0.54 Acres
- Features: Other
Details
- Parcel number: R5171 047
Construction
Type & style
- Home type: SingleFamily
- Architectural style: Contemporary
- Property subtype: Single Family Residence
Materials
- Wood Siding
- Roof: Composition
Condition
- Resale
- New construction: No
- Year built: 1977
Utilities & green energy
- Sewer: Septic Tank
- Water: Public
- Utilities for property: Electricity Available, Natural Gas Available
Community & HOA
Community
- Features: None
- Subdivision: New Hope Estates
HOA
- Has HOA: No
- Services included: None
Location
- Region: Lawrenceville
Financial & listing details
- Price per square foot: $115/sqft
- Tax assessed value: $308,500
- Annual tax amount: $4,351
- Date on market: 6/26/2026
- Cumulative days on market: 67 days
- Listing agreement: Exclusive Right To Sell
- Electric utility on property: Yes
Estimated market value
$245,600
$233,000 - $258,000
$2,609/mo
Price history
| Date | Event | Price |
|---|---|---|
| 9/8/2026 | Listed for sale | $249,900$115/sqft |
Source:  GAMLS #10793610 Report a problem GAMLS #10793610 Report a problem | ||
| 8/31/2026 | Pending sale | $249,900$115/sqft |
Source: GAMLS #10793610 Report a problem | ||
| 8/1/2026 | Price change | $249,900-2%$115/sqft |
Source: GAMLS #10793610 Report a problem | ||
| 6/26/2026 | Listed for sale | $255,000+411%$118/sqft |
Source: GAMLS #10793610 Report a problem | ||
| 4/24/2010 | Listing removed | $49,900$23/sqft |
Source: foreclosure.com Report a problem | ||
| 1/16/2010 | Price change | $49,900-9.1%$23/sqft |
Source: foreclosure.com Report a problem | ||
| 12/17/2009 | Price change | $54,900-8.3%$25/sqft |
Source: foreclosure.com Report a problem | ||
| 11/15/2009 | Price change | $59,900-7.7%$28/sqft |
Source: foreclosure.com Report a problem | ||
| 10/16/2009 | Price change | $64,900-45.9%$30/sqft |
Source: foreclosure.com Report a problem | ||
| 9/24/2009 | Listed for sale | -- |
Source: foreclosure.com Report a problem | ||
| 4/10/2007 | Sold | $119,900-0.7%$55/sqft |
Source: Public Record Report a problem | ||
| 12/1/2006 | Sold | $120,700-11.3%$56/sqft |
Source: Public Record Report a problem | ||
| 2/13/2003 | Sold | $136,000$63/sqft |
Source: Public Record Report a problem | ||
Public tax history
| Year | Property taxes | Tax assessment |
|---|---|---|
| 2025 | $4,690 +5.8% | $123,400 +7.5% |
| 2024 | $4,432 -19.3% | $114,760 -20.7% |
| 2023 | $5,489 +33.3% | $144,800 +35.2% |
| 2022 | $4,117 +53.5% | $107,080 +63.1% |
| 2021 | $2,682 +9.3% | $65,640 +11.3% |
| 2020 | $2,454 +3.5% | $59,000 |
| 2019 | $2,370 | $59,000 |
| 2018 | $2,370 +22.5% | $59,000 +27.9% |
| 2016 | $1,934 +21.1% | $46,120 +28.1% |
| 2015 | $1,598 | $36,000 +65.4% |
| 2014 | $1,598 +45.8% | $21,760 |
| 2013 | $1,095 | $21,760 -56.1% |
| 2012 | -- | $49,600 |
| 2011 | -- | $49,600 |
| 2010 | -- | $49,600 |
| 2009 | -- | $49,600 |
| 2007 | -- | $49,600 |
| 2006 | -- | $49,600 |
| 2005 | -- | $49,600 |
| 2004 | $599 +13.4% | $49,600 |
| 2003 | $528 -33.9% | $49,600 +33.2% |
| 2002 | $799 -7.5% | $37,240 |
| 2001 | $863 | $37,240 |
Find assessor info on the county website
Monthly payment
Est. payment
Payment breakdown
Explore the cost of this home by adjusting the details. Changes won't be saved.Climate risks
Neighborhood: 30045
Nearby schools
Schools provided by the listing agent
- Elementary: Lovin
- Middle: Mcconnell
- High: Archer
Source: GAMLS. This data may not be complete. We recommend contacting the local school district to confirm school assignments for this home.
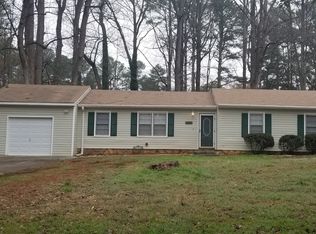
Similar homes
- $285,0004 bd2 ba2.2k sqft141 Hemlock Cir, Lawrenceville, GA 30046Active
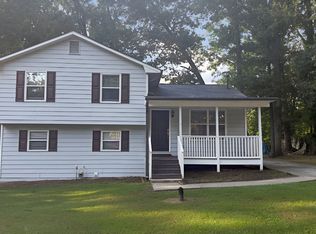
 MLS ID #10824021, Jay Gouldbourne, Gould Global Real Estate Co.. GAMLS
 - $349,9004 bd2 ba2.5k sqft1148 Whithers Dr, Lawrenceville, GA 30045Active
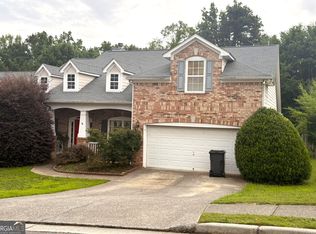 MLS ID #10823276, Kathleen Sickeler, Coldwell Banker Realty. GAMLS
 - $360,0004 bd3 ba2.2k sqft981 Streamwater Cv, Lawrenceville, GA 30045Active
 MLS ID #10824531, Dave Erwin, RE/MAX Center. GAMLS
 - $295,0003 bd2 ba1.3k sqft2051 Harrison Ridge Ct, Lawrenceville, GA 30044Active
 MLS ID #10812152, Victor J Diaz, Realty Professionals. GAMLS
 - $349,0003 bd2 ba1.7k sqft1763 Shadybrook Ct, Lawrenceville, GA 30043ActiveMLS ID #10830743, Michele Parrish, CrossPointe Realty Inc.. GAMLS
- $224,0003 bd2 ba1.5k sqft2386 Huntsman Path, Monroe, GA 30655Active Under ContractMLS ID #10817950, Wrynn Carson, Keller Williams Realty Atl. Partners. GAMLS
- $215,0003 bd2 ba1.9k sqft521 Navarre Dr, Stone Mountain, GA 30087ActiveMLS ID #10837964, Andrew Nelson, HomeSmart. GAMLS
- $245,0003 bd3 ba1.2k sqft309 Glen Iris Dr, Monroe, GA 30655ActiveMLS ID #10833296, Wrynn Carson, Keller Williams Realty Atl. Partners. GAMLS
- $215,0003 bd2 ba1.7k sqft1608 Stephenson Rd, Lithonia, GA 30058ActiveMLS ID #10824456, Amanda Mullen, Market South Properties Inc.. GAMLS
- $315,9003 bd3 ba1.6k sqft1290 Waterwood Dr, Loganville, GA 30052ActiveMLS ID #10795655, Lashea Smith, The Commission Luxury Group. GAMLS
- $295,0003 bd2 ba1.7k sqft992 Brandywine Dr, Winder, GA 30680ActiveMLS ID #10835788, Peter Bronnum, Bronnum & Associates LLC. GAMLS
- $280,0004 bd3 ba2.1k sqft682 Bridge Way, Lithonia, GA 30058ActiveMLS ID #10790302, Waikeitha Mapp, eXp Realty. GAMLS
- $235,0003 bd2 ba1.4k sqft1214 S Broad St, Monroe, GA 30655ActiveMLS ID #10814290, Jocelynn Vitar, eXp Realty. GAMLS
- $270,0003 bd1 ba1.1k sqft542 Marion St, Winder, GA 30680ActiveMLS ID #10825041, Mandy Sayles, BHHS Georgia Properties. GAMLS
- $259,9004 bd3 ba1.8k sqft1777 Rocky Ridge Dr NW, Conyers, GA 30012ActiveMLS ID #10798061, Iche Martinique, Virtual Properties Realty.com. GAMLS
- $290,0003 bd3 ba2.1k sqft3033 Riviera Dr NW, Conyers, GA 30012ActiveMLS ID #10726662, Charles Dyer, Dwayne Walker Realty. GAMLS
- $324,9004 bd3 ba3.1k sqft1465 Lake Lucerne Rd SW, Lilburn, GA 30047ActiveMLS ID #10836618, Robert E Salmons Jr., Entera Realty. GAMLS
- $225,0003 bd2 ba1.2k sqft135 Oak Valley Dr SW, Oxford, GA 30054ActiveMLS ID #10832842, Henry Moen, Virtual Properties Realty.Net. GAMLS
- $239,9004 bd3 ba2k sqft911 Stonemill Mnr, Lithonia, GA 30058For Sale
 MLS ID #7816056, Dameon Hagler, Eastside Realty Group, LLC. FMLS GA
