Skip main navigation
Closed
  • $513,200

    976 Black Walnut Dr, Sugar Grove, IL 60554

    4beds
    3,094sqft
    Single Family Residence
    Built in 2000
    -- sqft lot
    $587,500 Zestimate®
    $166/sqft
    $4,106 Estimated rent

    Home value

    $587,500

    $558,000 - $617,000

    $4,106/mo

    Zestimate® history
    Loading
    Loading...

    Owner options

    List your home for rent

    $4,106/mo

    Rent Zestimate®

    Find your next renter with Zillow Rental Manager. Plus, with online applications, you can quickly screen prospective tenants – for free.

    Learn more

    $4,106/mo

    Rent Zestimate®

    Refinance and save

    $4,046/mo

    Est. payment

    Refinancing to a lower rate could help reduce your monthly payments and save thousands over the life of the loan.

    See today's rates

    $4,046/mo

    Est. payment

    Explore your selling options

    Work with a Zillow partner agent

    Leverage their expertise and Zillow's premium Showcase listings to get your home seen by more buyers.

    Get started

    List with your own agent

    Get your home in front of millions of buyers by listing it on Zillow.

    Learn how to do it

    Sell it yourself

    Take full control of how buyers see your home on Zillow by listing For Sale by Owner (FSBO).

    List your home

    What's special

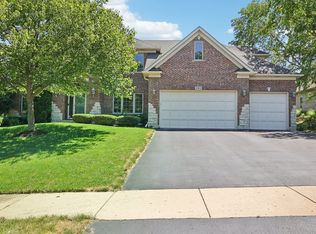
    Welcome to 976 Black Walnut Drive! This 4 bedroom 3.5 bath ranch is located in the sought after Black Walnut subdivision of Sugar Grove. Step in and instantly take notice of all the space. The main floor is expansive, with an open layout that seamlessly connects the living area. The living room's focal point is the brick fireplace...perfect for cold winter nights. The kitchen boasts stainless steel appliances, and plenty of cabinets and counter space for storage and prep. The master bedroom (on the main floor) is a true retreat within this custom home. It features its own private den, perfect for a home office, reading nook, or relaxation space. The master bath has dual sinks, a whirlpool tub and a separate shower. Walk upstairs and find a fourth bedroom a full bathroom and a room too large to call a 5th bedroom! (This bonus area could certainly be a 5th bedroom if needed, as it does have closet space.) The full unfinished basement makes storage a breeze! The backyard is surrounded by mature trees that provide both beauty and privacy. A spacious cement patio offers the perfect spot for outdoor relaxation and entertaining. Whether you're enjoying a quiet morning coffee, hosting a barbecue, or simply unwinding you will love the view. Walk thru this home from the comfort of yours (Check out our 3D tour) Welcome Home!

    Zillow last checked:

    Listing updated:

    Listing courtesy of:

    Melissa Yackley 630-802-9795,

    United Real Estate-Chicago

    Bought with:

    Melissa Garcia

    Legacy Properties

    Source: MRED as distributed by MLS GRID,MLS#: 12114236MLS Logo

    Facts & features

    Interior

    Bedrooms & bathrooms
    • Bedrooms: 4
    • Bathrooms: 4
    • Full bathrooms: 3
    • 1/2 bathrooms: 1
    Primary bedroom
    • Features: Flooring (Carpet), Window Treatments (Blinds), Bathroom (Full)
    • Level: Main
    • Area: 252 Square Feet
    • Dimensions: 18X14
    Bedroom 2
    • Features: Flooring (Carpet), Window Treatments (Blinds)
    • Level: Main
    • Area: 168 Square Feet
    • Dimensions: 14X12
    Bedroom 3
    • Features: Flooring (Carpet), Window Treatments (Blinds)
    • Level: Main
    • Area: 144 Square Feet
    • Dimensions: 12X12
    Bedroom 4
    • Features: Flooring (Carpet), Window Treatments (Blinds)
    • Level: Second
    • Area: 210 Square Feet
    • Dimensions: 15X14
    Bonus room
    • Features: Flooring (Carpet), Window Treatments (Blinds)
    • Level: Second
    • Area: 270 Square Feet
    • Dimensions: 18X15
    Den
    • Features: Flooring (Carpet), Window Treatments (Blinds)
    • Level: Main
    • Area: 300 Square Feet
    • Dimensions: 15X20
    Dining room
    • Features: Flooring (Slate)
    • Level: Main
    • Area: 360 Square Feet
    • Dimensions: 20X18
    Family room
    • Features: Flooring (Carpet), Window Treatments (Blinds)
    • Level: Main
    • Area: 336 Square Feet
    • Dimensions: 16X21
    Kitchen
    • Features: Kitchen (Eating Area-Table Space, Pantry-Closet), Flooring (Hardwood), Window Treatments (Blinds)
    • Level: Main
    • Area: 324 Square Feet
    • Dimensions: 12X27
    Laundry
    • Features: Flooring (Vinyl), Window Treatments (Blinds)
    • Level: Main
    • Area: 160 Square Feet
    • Dimensions: 8X20
    Living room
    • Features: Flooring (Slate)
    Heating
    • Natural Gas
    Cooling
    • Central Air
    Appliances
    • Included: Range, Microwave, Dishwasher, Refrigerator, Washer, Dryer
    Features
    • Windows: Skylight(s)
    • Basement: Unfinished,Full
    • Number of fireplaces: 1
    • Fireplace features: Wood Burning, Gas Starter, Family Room
    Interior area
    • Total structure area: 0
    • Total interior livable area: 3,094 sqft

    Property

    Parking
    • Total spaces: 3
    • Parking features: Concrete, Garage Door Opener, Yes, Garage Owned, Attached, Garage
    • Attached garage spaces: 3
    • Has uncovered spaces: Yes
    Accessibility
    • Accessibility features: No Disability Access
    Features
    • Stories: 2
    • Patio & porch: Patio
    Lot
    • Dimensions: 90X157X90X153
    Details
    • Parcel number: 1403458004
    • Special conditions: None

    Construction

    Type & style
    • Home type: SingleFamily
    • Property subtype: Single Family Residence
    Materials
    • Brick, Cedar
    • Foundation: Concrete Perimeter
    • Roof: Asphalt
    Condition
    • New construction: No
    • Year built: 2000
    Details
    • Builder model: CUSTOM

    Utilities & green energy

    • Sewer: Public Sewer
    • Water: Public

    Community & neighborhood

    Community
    • Community features: Park, Lake, Sidewalks, Street Paved
    Location
    • Region: Sugar Grove
    • Subdivision: Black Walnut Trails

    HOA & financial

    HOA
    • Has HOA: Yes
    • HOA fee: $355 annually
    • Services included: Other

    Other

    Other facts
    • Listing terms: Cash
    • Ownership: Fee Simple w/ HO Assn.

    Price history

    DateEventPrice
    9/27/2024Sold$513,200-1.3%$166/sqft
    Source: MRED as distributed by MLS GRID #12114236 Report a problem
    8/10/2024Contingent$519,900$168/sqft
    Source: MRED as distributed by MLS GRID #12114236 Report a problem
    8/2/2024Listed for sale$519,900+19.5%$168/sqft
    Source: MRED as distributed by MLS GRID #12114236 Report a problem
    8/16/2007Sold$435,000+20.8%$141/sqft
    Source: MRED as distributed by MLS GRID #06538793 Report a problem
    12/20/2000Sold$360,000+505%$116/sqft
    Source: Public Record Report a problem
    4/30/1999Sold$59,500$19/sqft
    Source: Public Record Report a problem

    Public tax history

    YearProperty taxesTax assessment
    2024$13,075 +3.9%$170,035 +10.9%
    2023$12,586 -1.5%$153,350 +8.3%
    2022$12,781 +3.7%$141,571 +5.1%
    2021$12,325 +1.4%$134,727 +2.2%
    2020$12,153 +1.5%$131,852 +3.4%
    2019$11,970 +2%$127,541 +4.4%
    2018$11,732 +3.1%$122,216 +4.7%
    2017$11,379 -3.1%$116,718 +4.6%
    2016$11,745 $111,574 -9.2%
    2015-- $122,934 +4.6%
    2014-- $117,551 -1%
    2013-- $118,787 -5%
    2012-- $124,986 -14.8%
    2011-- $146,716 +1.3%
    2010-- $144,815 -4.4%
    2009-- $151,417 +1.7%
    2008-- $148,871 -0.7%
    2007-- $149,913 +0.7%
    2006-- $148,937 +7.7%
    2005-- $138,340 +4.8%
    2004-- $131,953 +8.7%
    2003-- $121,381 +2.2%
    2002-- $118,722 +4%
    2001-- $114,167 +69.9%
    2000-- $67,177

    Find assessor info on the county website

    Neighborhood: 60554

    Nearby schools

    GreatSchools rating
    Schools provided by the listing agent
    • District: 302

    Source: MRED as distributed by MLS GRID. This data may not be complete. We recommend contacting the local school district to confirm school assignments for this home.

    Get a cash offer in 3 minutes
    Find out how much your home could sell for in as little as 3 minutes with a no-obligation cash offer.
    Estimated market value
    $587,500
    Get a cash offer in 3 minutes
    Find out how much your home could sell for in as little as 3 minutes with a no-obligation cash offer.
    Estimated market value
    $587,500