Skip main navigation
Closed
  • $195,000

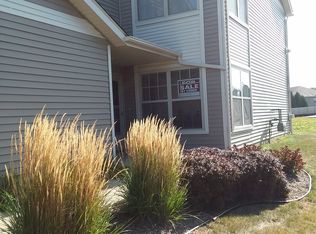
    976 Buckingham Dr #976, Sycamore, IL 60178

    2beds
    1,262sqft
    Condominium, Single Family Residence
    Built in 2006
    -- sqft lot
    $210,900 Zestimate®
    $155/sqft
    $1,823 Estimated rent

    Home value

    $210,900

    $171,000 - $259,000

    $1,823/mo

    Zestimate® history
    Loading
    Loading...

    Owner options

    List your home for rent

    $1,823/mo

    Rent Zestimate®

    Find your next renter with Zillow Rental Manager. Plus, with online applications, you can quickly screen prospective tenants – for free.

    Learn more

    $1,823/mo

    Rent Zestimate®

    Refinance and save

    $1,924/mo

    Est. payment

    Refinancing to a lower rate could help reduce your monthly payments and save thousands over the life of the loan.

    See today's rates

    $1,924/mo

    Est. payment

    Explore your selling options

    Work with a Zillow partner agent

    Leverage their expertise and Zillow's premium Showcase listings to get your home seen by more buyers.

    Get started

    List with your own agent

    Get your home in front of millions of buyers by listing it on Zillow.

    Learn how to do it

    Sell it yourself

    Take full control of how buyers see your home on Zillow by listing For Sale by Owner (FSBO).

    List your home

    What's special

    Cozy corner gas fireplaceSide pond viewOne car garageSoaring vaulted ceilingsWalk-in closetLinen closet
    Experience the perfect blend of style, comfort, and convenience in this beautifully updated two-bedroom, two-bath penthouse condo. This exceptional end-unit is a true gem, offering a rare advantage of having no neighbors on one side and a side pond view. Step inside to find new wide plank vinyl wood flooring throughout the dinning and living area, soaring vaulted ceilings that creates an open and inviting atmosphere, while the cozy corner gas fireplace invites warmth and charm, making it the perfect spot for hosting friends or enjoying quite evenings at home. The kitchen features elegent ceramic tile that mimics the look of wood- offering both beauty and durability, oak cabintry and white appliances and breakfest bar- the perfect place for a quick bit to eat or conversation. The primary bedroom offers an ensuite bath and walk-in closet. Both bedrooms have new carpeting. You will find storage in the laundry room, pantry, linen closet, walk-in closet in the primary bedroom, large coat closet and above storage in the one car garage. Located in a prime area, this condo is just a stone's throw away from parks and walking trails. You'll appreciate the convenience of being close to downtown Sycamore, where you can explore charming shops, delightful dining, and community events. Schedule your private showing today and discover a lifestyle of comfort, style, and location! Waterheater 2024, vinyl wood flooring 2024, Carpet 2024, new paint throughout the condo 2024.

    Zillow last checked:

    Listing updated:

    Listed by:

    Kasey Zeimet 630-688-5297,

    American Realty Illinois LLC

    Bought with:

    Kimberly Carlson

    Durante & Rich Real Estate

    Source: MRED as distributed by MLS GRID,MLS#: 12201784MLS Logo

    Facts & features

    Interior

    Bedrooms & bathrooms
    • Bedrooms: 2
    • Bathrooms: 2
    • Full bathrooms: 2
    Rooms
    • Room types: No additional rooms
    Primary bedroom
    • Features: Flooring (Carpet), Bathroom (Full)
    • Level: Second
    • Area: 195 Square Feet
    • Dimensions: 15X13
    Bedroom 2
    • Features: Flooring (Carpet)
    • Level: Second
    • Area: 130 Square Feet
    • Dimensions: 13X10
    Dining room
    • Features: Flooring (Vinyl)
    • Level: Second
    • Area: 169 Square Feet
    • Dimensions: 13X13
    Kitchen
    • Features: Kitchen (Eating Area-Breakfast Bar), Flooring (Ceramic Tile)
    • Level: Second
    • Area: 130 Square Feet
    • Dimensions: 13X10
    Laundry
    • Features: Flooring (Vinyl)
    • Level: Second
    • Area: 80 Square Feet
    • Dimensions: 10X8
    Living room
    • Features: Flooring (Vinyl)
    • Level: Second
    • Area: 208 Square Feet
    • Dimensions: 16X13
    Heating
    • Natural Gas
    Cooling
    • Central Air
    Appliances
    • Included: Range, Microwave, Dishwasher, Refrigerator, Washer, Dryer, Water Softener Owned, Humidifier
    • Laundry: Upper Level, In Unit
    Features
    • Cathedral Ceiling(s), Walk-In Closet(s)
    • Windows: Screens
    • Basement: None
    • Number of fireplaces: 1
    • Fireplace features: Living Room
    • Common walls with other units/homes: End Unit
    Interior area
    • Total structure area: 0
    • Total interior livable area: 1,262 sqft

    Property

    Parking
    • Total spaces: 1
    • Parking features: Asphalt, Garage Door Opener, Off Site, Garage Owned, Attached, Garage
    • Attached garage spaces: 1
    • Has uncovered spaces: Yes
    Accessibility
    • Accessibility features: No Disability Access
    Features
    • Patio & porch: Deck
    • Has view: Yes
    • View description: Side(s) of Property
    • Has water view: Yes
    • Water view: Side(s) of Property
    Lot
    • Features: Corner Lot
    Details
    • Parcel number: 0628354031
    • Special conditions: None
    • Other equipment: Water-Softener Owned, TV-Cable, Ceiling Fan(s)

    Construction

    Type & style
    • Home type: Condo
    • Property subtype: Condominium, Single Family Residence
    Materials
    • Aluminum Siding, Vinyl Siding, Brick
    • Foundation: Concrete Perimeter
    • Roof: Asphalt
    Condition
    • New construction: No
    • Year built: 2006

    Utilities & green energy

    • Electric: Circuit Breakers
    • Sewer: Public Sewer
    • Water: Public
    • Utilities for property: Cable Available

    Community & HOA

    Community
    • Subdivision: River Edge
    HOA
    • Has HOA: Yes
    • Amenities included: None
    • Services included: Insurance, Exterior Maintenance, Lawn Care, Snow Removal
    • HOA fee: $420 quarterly
    Location
    • Region: Sycamore

    Financial & listing details

    • Price per square foot: $155/sqft
    • Annual tax amount: $4,660
    • Date on market: 1/1/2025
    • Listing terms: Conventional
    • Ownership: Condo

    Price history

    DateEventPrice
    3/5/2025Sold$195,000-4.9%$155/sqft
    Source: MRED as distributed by MLS GRID #12201784 Report a problem
    1/17/2025Contingent$205,000$162/sqft
    Source: MRED as distributed by MLS GRID #12201784 Report a problem
    1/1/2025Listed for sale$205,000+51.9%$162/sqft
    Source: MRED as distributed by MLS GRID #12201784 Report a problem
    10/26/2020Sold$135,000-2.9%$107/sqft
    Source: MRED as distributed by MLS GRID #10807054 Report a problem
    10/17/2020Pending sale$139,000$110/sqft
    Source: Homesmart Connect LLC #10807054 Report a problem
    10/10/2020Listed for sale$139,000$110/sqft
    Source: Homesmart Connect LLC #10807054 Report a problem
    8/20/2020Pending sale$139,000$110/sqft
    Source: Homesmart Connect LLC #10807054 Report a problem
    8/5/2020Listed for sale$139,000$110/sqft
    Source: Homesmart Connect LLC #10807054 Report a problem

    Public tax history

    Tax history is unavailable.

    Neighborhood: 60178

    Nearby schools

    GreatSchools rating
    Schools provided by the listing agent
    • Middle: Sycamore Middle School
    • High: Sycamore High School
    • District: 427

    Source: MRED as distributed by MLS GRID. This data may not be complete. We recommend contacting the local school district to confirm school assignments for this home.

    Get a cash offer in 3 minutes
    Find out how much your home could sell for in as little as 3 minutes with a no-obligation cash offer.
    Estimated market value
    $210,900
    Get a cash offer in 3 minutes
    Find out how much your home could sell for in as little as 3 minutes with a no-obligation cash offer.
    Estimated market value
    $210,900