This well maintained and updated, 2 Story home offers 5 bedroom and 3.5 baths. It is located in Parkway West School District and close to hwys. The 2 story, tiled entry foyer invites you into the formal living and dining rooms. Family room is complete with gas fireplace and bay window. The kitchen features custom cabinetry, stainless steel appliances, granite counter tops, back splash, center island, and pantry. Breakfast room also has bay window and a door leading out to the deck. Main floor has 9 ft ceiling and laundry room. The T staircase leads you to the upper level which has a spacious master bedroom suite with vaulted ceiling, walk-in closet, master bath with double vanity and sep tub/shower. 3 additional bedroom share a hall bathroom. The finished walk-out basement has a rec room, office, bedroom, a full bath, and a door leading to the private fenced backyard. Additional features/updates incl: freshly painted throughout home, zoned heating/cooling, alarm and sprinkler systems.
Sold
Price Unknown
976 Burgundy Ln, Ballwin, MO 63011
5beds
3baths
3,500sqft
SingleFamily
Built in 1990
0.3 Acres Lot
$430,600 Zestimate®
$--/sqft
$3,782 Estimated rent
Home value
$430,600
$396,000 - $465,000
$3,782/mo
Zestimate® history
Owner options
List your home for rent
$3,782/mo
Rent Zestimate®
Find your next renter with Zillow Rental Manager. Plus, with online applications, you can quickly screen prospective tenants – for free.
$3,782/mo
Rent Zestimate®
Refinance and save
$27/mo
Est. payment
Refinancing to a lower rate could help reduce your monthly payments and save thousands over the life of the loan.
$27/mo
Est. payment
Explore your selling options
Work with a Zillow partner agent
Leverage their expertise and Zillow's premium Showcase listings to get your home seen by more buyers.
Get startedList with your own agent
Get your home in front of millions of buyers by listing it on Zillow.
Learn how to do itSell it yourself
Take full control of how buyers see your home on Zillow by listing For Sale by Owner (FSBO).
List your homeWhat's special
Facts & features
Interior
Bedrooms & bathrooms
- Bedrooms: 5
- Bathrooms: 3.5
Heating
- Forced air, Gas
Cooling
- Central
Appliances
- Included: Microwave, Refrigerator
Features
- Basement: Unfinished
- Has fireplace: Yes
Interior area
- Total interior livable area: 3,500 sqft
Property
Parking
- Parking features: Garage - Attached
Features
- Exterior features: Stone
Lot
- Size: 0.3 Acres
Details
- Parcel number: 22Q440815
Construction
Type & style
- Home type: SingleFamily
- Architectural style: Conventional
Materials
- masonry
Condition
- Year built: 1990
Community & HOA
HOA
- Has HOA: Yes
- HOA fee: $27 monthly
Location
- Region: Ballwin
Financial & listing details
- Tax assessed value: $511,300
- Annual tax amount: $6,275
Price history
| Date | Event | Price |
|---|---|---|
| 12/18/2025 | Sold | -- |
Source: Public Record Report a problem | ||
| 10/9/2017 | Sold | -- |
Source: Public Record Report a problem | ||
| 5/28/2010 | Sold | -- |
Source: Public Record Report a problem | ||
| 2/19/2010 | Price change | $399,000-2.4%$114/sqft |
Source: RE/MAX Properties West #10000820 Report a problem | ||
| 1/15/2010 | Listed for sale | $409,000$117/sqft |
Source: RE/MAX Properties West #10000820 Report a problem | ||
Public tax history
| Year | Property taxes | Tax assessment |
|---|---|---|
| 2025 | $6,275 +1.1% | $97,150 +6.8% |
| 2024 | $6,204 -0.9% | $90,970 |
| 2023 | $6,258 +1.9% | $90,970 +10.9% |
| 2022 | $6,140 +0.6% | $82,060 |
| 2021 | $6,105 +2.5% | $82,060 +7% |
| 2020 | $5,958 +3% | $76,670 |
| 2019 | $5,782 | $76,670 +9.4% |
| 2018 | $5,782 | $70,070 |
| 2017 | $5,782 +4.4% | $70,070 +12.4% |
| 2016 | $5,540 +4.5% | $62,340 |
| 2015 | $5,304 | $62,340 -3.6% |
| 2014 | $5,304 +2.6% | $64,690 |
| 2013 | $5,169 | $64,690 +2.5% |
| 2012 | -- | $63,120 |
| 2011 | -- | $63,120 +1.7% |
| 2010 | $4,341 +6.9% | $62,080 |
| 2009 | $4,060 -8.6% | $62,080 -9.5% |
| 2008 | $4,440 +23% | $68,600 |
| 2007 | $3,609 | $68,600 +26.9% |
| 2006 | $3,609 -1.6% | $54,060 |
| 2005 | $3,668 +12.7% | $54,060 +1.8% |
| 2003 | $3,255 +1.6% | $53,110 +11.1% |
| 2002 | $3,202 +4.1% | $47,800 |
| 2001 | $3,078 | $47,800 |
Find assessor info on the county website
Neighborhood: 63011
Nearby homes
- $614,1004 bd4 ba2.3k sqft984 Burgundy Ln, Ballwin, MO 63011Off Market
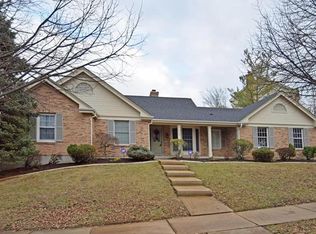
- $--4 bd4 ba4k sqft984 Burgundy Ln, Ballwin, MO 63011Sold
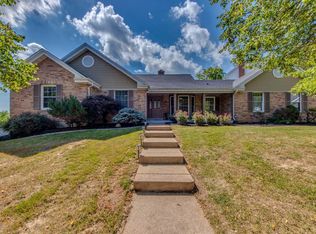
- $700,0006 bd3 ba4.4k sqft968 Burgundy Ln, Ballwin, MO 63011Off Market
- $674,2004 bd3 ba2.8k sqft975 Burgundy Ln, Ballwin, MO 63011Off Market
- $598,9004 bd2 ba2.4k sqft969 Burgundy Ln, Ballwin, MO 63011Off Market
- $652,0004 bd3 ba2.5k sqft864 Chancellor Heights Dr, Ballwin, MO 63011Off Market
- $551,2003 bd2 ba2.4k sqft965 Burgundy Ln, Ballwin, MO 63011Off Market
- $562,5005 bd4 ba2.5k sqft863 Chancellor Heights Dr, Ballwin, MO 63011Off Market
Nearby schools
GreatSchools rating
- 7/10Henry Elementary SchoolGrades: K-5Distance: 0.6 mi
- 9/10Parkway West Middle SchoolGrades: 6-8Distance: 2.2 mi
- 10/10Parkway West High SchoolGrades: 9-12Distance: 1.8 mi
Get a cash offer in 3 minutes
Find out how much your home could sell for in as little as 3 minutes with a no-obligation cash offer.
Estimated market value
$430,600
Get a cash offer in 3 minutes
Find out how much your home could sell for in as little as 3 minutes with a no-obligation cash offer.
Estimated market value
$430,600
- Missouri
- Saint Louis County
- Manchester
- 63011
- 976 Burgundy Ln
