Move right in to this absolutely charming 1920’s Home! Located in one of Plymouth’s prime areas, this property is a few steps from Garden Club Park and 3 blocks away from the many Downtown Shops and popular Eateries! Just a short stroll further and you’re in the heart the City’s ever popular Kellogg Park where you can enjoy a multitude of activities including outdoor concerts, fairs, the farmer’s market and many other community events. If you would prefer just to relax at home, then the Outdoor Space in the Backyard is the place to be! With its large Brick Paver Patio, lush landscaping & Audio Speakers, it’s an ideal for Summertime Barbeques and other activities throughout the year. Additionally, this home has wonderful curb appeal, a Brick Paver Walkway that takes to up to the South facing Covered Front Porch featuring a Beadboard Ceiling. Enter the Spacious Great room with its 9+ ft Ceiling height, Traditional styled Chandeliers & a corner Wood Stove that will fill the room with warmth and a sense of coziness during the cooler months. Classic French Doors open to a light-filled Sun/Flex Room with a full wall closet. Nicely configured 1st Floor Bathroom has direct access to the adjoining bedroom. Cute Kitchen with Greenhouse Window, Quartz Style Countertop, Undermount Sink & tiled backsplash. At the top of the 2nd floor stairs you’ll find a convenient Clothes/Storage Closet follow by a South Facing Bedroom, a Custom designed Bathroom with Ceramic Tile Floor & Tiled Walls, and a Comfortable Primary Bedroom. A Finished Entertainment/Flex Room in the lower lever includes the speakers. The separate Storage Room as well as Laundry Area/Mechanical Area provide additional use options. Other Features include: Backyard Garden Space, Natural Wood Flooring throughout 1st & 2nd floors, Wood 6-Panel Doors, Re-Shingled roof in 2017, Copper & PVC Plumbing, Circuit Breakers, Glass Block Windows in lower level, Thermal Pane Windows throughout & more!
Sold for $439,000
$439,000
976 Carol Ave, Plymouth, MI 48170
3beds
1,535sqft
Single Family Residence
Built in 1925
5,227 Square Feet Lot
$466,700 Zestimate®
$286/sqft
$2,833 Estimated rent
Home value
$466,700
$443,000 - $490,000
$2,833/mo
Zestimate® history
Owner options
List your home for rent
$2,833/mo
Rent Zestimate®
Find your next renter with Zillow Rental Manager. Plus, with online applications, you can quickly screen prospective tenants – for free.
$2,833/mo
Rent Zestimate®
Refinance and save
$3,102/mo
Est. payment
Refinancing to a lower rate could help reduce your monthly payments and save thousands over the life of the loan.
$3,102/mo
Est. payment
Explore your selling options
Work with a Zillow partner agent
Leverage their expertise and Zillow's premium Showcase listings to get your home seen by more buyers.
Get startedList with your own agent
Get your home in front of millions of buyers by listing it on Zillow.
Learn how to do itSell it yourself
Take full control of how buyers see your home on Zillow by listing For Sale by Owner (FSBO).
List your homeWhat's special
Zillow last checked:
Listing updated:
Listed by:
David B Cassin 248-761-2700,
RE/MAX Classic
Bought with:
Sandra Skaisgir, 6502397382
Grapevine RealEstate Group LLC
Source: Realcomp II,MLS#: 20240066858
Facts & features
Interior
Bedrooms & bathrooms
- Bedrooms: 3
- Bathrooms: 2
- Full bathrooms: 2
Heating
- Forced Air, Natural Gas
Cooling
- Central Air
Appliances
- Included: Dishwasher, Disposal, Dryer, Free Standing Electric Range, Free Standing Refrigerator, Humidifier, Washer
- Laundry: Gas Dryer Hookup, Washer Hookup
Features
- Programmable Thermostat
- Basement: Partially Finished
- Has fireplace: Yes
- Fireplace features: Great Room, Wood Burning Stove
Interior area
- Total interior livable area: 1,535 sqft
- Finished area above ground: 1,260
- Finished area below ground: 275
Property
Parking
- Total spaces: 1
- Parking features: One Car Garage, Detached
- Garage spaces: 1
Features
- Levels: One and One Half
- Stories: 1.5
- Entry location: GroundLevelwSteps
- Patio & porch: Covered, Patio, Porch
- Exterior features: Chimney Caps
- Pool features: None
- Fencing: Back Yard
Lot
- Size: 5,227 Square Feet
- Dimensions: 50 x 104
Details
- Parcel number: 49010990002000
- Special conditions: Short Sale No,Standard
Construction
Type & style
- Home type: SingleFamily
- Architectural style: Cape Cod
- Property subtype: Single Family Residence
Materials
- Cedar, Vinyl Siding
- Foundation: Basement, Block
Condition
- New construction: No
- Year built: 1925
Utilities & green energy
- Electric: Circuit Breakers
- Sewer: Public Sewer
- Water: Public
Community & HOA
Community
- Features: Sidewalks
- Security: Smoke Detectors
HOA
- Has HOA: No
Location
- Region: Plymouth
Financial & listing details
- Price per square foot: $286/sqft
- Tax assessed value: $137,700
- Annual tax amount: $3,925
- Date on market: 9/6/2024
- Cumulative days on market: 28 days
- Listing agreement: Exclusive Right To Sell
- Listing terms: Cash,Conventional
Price history
| Date | Event | Price |
|---|---|---|
| 10/18/2024 | Sold | $439,000-2.4%$286/sqft |
Source:  Realcomp II #20240066858 Report a problem Realcomp II #20240066858 Report a problem | ||
| 10/13/2024 | Pending sale | $450,000$293/sqft |
Source: Realcomp II #20240066858 Report a problem | ||
| 9/6/2024 | Listed for sale | $450,000+134.4%$293/sqft |
Source: Realcomp II #20240066858 Report a problem | ||
| 2/3/2010 | Sold | $192,000-8.5%$125/sqft |
Source: Public Record Report a problem | ||
| 11/3/2009 | Listed for sale | $209,900+54.3%$137/sqft |
Source: COLDWELL BANKER PREFERRED, REALTORS #29141647 Report a problem | ||
| 4/7/1995 | Sold | $136,000$89/sqft |
Source: Public Record Report a problem | ||
Public tax history
| Year | Property taxes | Tax assessment |
|---|---|---|
| 2025 | -- | $137,700 +11.2% |
| 2024 | -- | $123,800 +7.5% |
| 2023 | -- | $115,200 +1% |
| 2022 | -- | $114,100 +3.8% |
| 2021 | -- | $109,900 |
| 2020 | $3,547 +8.2% | $109,900 +2.8% |
| 2019 | $3,278 | $106,900 -0.3% |
| 2018 | -- | $107,200 -0.5% |
| 2017 | -- | $107,700 +4.6% |
| 2016 | -- | $103,000 +13.9% |
| 2015 | -- | $90,420 +16.3% |
| 2013 | $7,332 | $77,720 +10.5% |
| 2011 | -- | $70,350 -0.5% |
| 2010 | $2,591 -1.7% | $70,670 -3.4% |
| 2009 | $2,636 +670.7% | $73,140 -10% |
| 2008 | $342 | $81,250 -4% |
| 2006 | -- | $84,660 |
| 2005 | -- | $84,660 +1.4% |
| 2003 | $2,732 +5.5% | $83,520 +23.1% |
| 2001 | $2,589 +35% | $67,840 +33.7% |
| 2000 | $1,918 | $50,748 |
Find assessor info on the county website
Neighborhood: 48170
Nearby homes
- $705,5002 bd2 ba2.3k sqft952 Carol Ave, Plymouth, MI 48170Off Market
- $990,0004 bd3 ba2.7k sqft824 Forest Ave, Plymouth, MI 48170Sold

- $971,0005 bd3 ba2.9k sqft953 Carol Ave, Plymouth, MI 48170Off Market
- $468,3003 bd-- ba1.3k sqft980 Carol Ave, Plymouth, MI 48170Off Market
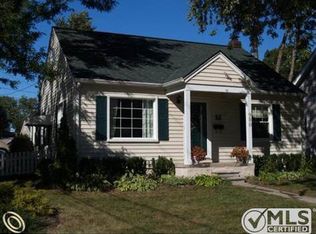
- $585,5002 bd1 ba1.8k sqft795 S Harvey St, Plymouth, MI 48170Off Market
- $411,6002 bd2 ba1.5k sqft792 Forest Ave, Plymouth, MI 48170Off Market
- $831,9003 bd3 ba2.1k sqft779 S Harvey St, Plymouth, MI 48170Off Market
- $1,322,3004 bd4 ba3k sqft997 Carol Ave, Plymouth, MI 48170Off Market
Nearby schools
GreatSchools rating
- 8/10Smith Elementary SchoolGrades: K-5Distance: 0.3 mi
- 8/10West Middle SchoolGrades: 6-8Distance: 0.6 mi
- 9/10Canton High SchoolGrades: 6-12Distance: 1.5 mi
Get a cash offer in 3 minutes
Find out how much your home could sell for in as little as 3 minutes with a no-obligation cash offer.
Estimated market value
$466,700
Get a cash offer in 3 minutes
Find out how much your home could sell for in as little as 3 minutes with a no-obligation cash offer.
Estimated market value
$466,700
- Michigan
- Wayne County
- Plymouth
- 48170
- 976 Carol Ave
Nearby cities
Nearby neighborhoods
Nearby zip codes
Other Plymouth Topics
