OPEN HOUSE AUGUST 23 1-3! Come experience the craftsmanship and elegance of this Timberlin Luxury Custom Home, thoughtfully designed with all the premium features and finishes you expect from one of the area’s premier builders. As you approach the home, you'll be greeted by the rich character of stained barrel wood ceilings on the exterior—an architectural detail that continues seamlessly through the arched glass front entry. Step inside and take in the abundance of natural light pouring through a wall of windows that frame a serene, private backyard. The grand living room boasts vaulted ceilings adorned with stained wood beams, a cozy fireplace flanked by handcrafted Amish built-in bookcases, and an open layout that flows effortlessly into the heart of the home: the kitchen. Whether you're preparing a weeknight dinner or entertaining a crowd, the chef’s kitchen is sure to impress. It features a massive 10-foot granite island, floor-to-ceiling custom cabinetry, granite countertops, a walk-in pantry, and top-of-the-line built-in appliances—including an oven, microwave, and gas cooktop. A second bedroom with a private en suite is thoughtfully positioned on the opposite side of the home, providing comfort and privacy for guests or family. The upper level offers two more generously sized bedrooms, a flexible bonus room (perfect as a fifth bedroom or secondary living space), and a second laundry area for added convenience. Whether you're dining alfresco, entertaining friends, or enjoying a peaceful evening, the expansive concrete patios—both covered and uncovered—set the stage. The exterior features a natural stone wood-burning fireplace and continues the same elegant stained wood detail found on the home’s facade. Additional Features Include: Extensive custom landscaping and hardscaping with full irrigation system Oversized 4-car garage with additional golf cart/lawn mower rear door Separate 220V electric car charging port Lighted, floored attic for easy-access storage On-demand hot water system Whole-house security system pre-wired Sonos indoor/outdoor speaker system This is more than a home—it's a lifestyle of comfort, elegance, and thoughtful design. Come see the unmatched quality and detail of this Timberlin masterpiece for yourself.
Active
Price cut: $10K (7/25)
$849,900
976 Cascata Trl, Huntertown, IN 46748
5beds
3,589sqft
Single Family Residence
Built in 2021
0.39 Acres Lot
$827,400 Zestimate®
$--/sqft
$65/mo HOA
What's special
Cozy fireplaceNatural stone wood-burning fireplaceFlexible bonus roomGenerously sized bedroomsWall of windowsArched glass front entryAbundance of natural light
- 154 days |
- 514 |
- 18 |
Zillow last checked:
Listing updated:
Listed by:
Justin Smallwood 260-437-1666,
Indiana Flat Fee Realty
Source: IRMLS,MLS#: 202609940
Facts & features
Interior
Bedrooms & bathrooms
- Bedrooms: 5
- Bathrooms: 4
- Full bathrooms: 3
- 1/2 bathrooms: 1
- Main level bedrooms: 2
Bedroom 1
- Level: Main
Bedroom 2
- Level: Main
Dining room
- Level: Main
- Area: 182
- Dimensions: 14 x 13
Kitchen
- Level: Main
- Area: 208
- Dimensions: 16 x 13
Living room
- Level: Main
- Area: 340
- Dimensions: 20 x 17
Office
- Level: Main
- Area: 132
- Dimensions: 12 x 11
Heating
- Natural Gas, Forced Air
Cooling
- Central Air
Appliances
- Included: Disposal, Dishwasher, Microwave, Refrigerator, Gas Range
- Laundry: Dryer Hook Up Gas/Elec
Features
- 1st Bdrm En Suite, Sound System, Tray Ceiling(s), Ceiling Fan(s), Beamed Ceilings, Vaulted Ceiling(s), Walk-In Closet(s), Countertops-Solid Surf, Crown Molding, Eat-in Kitchen, Kitchen Island, Open Floorplan, Pantry, Main Level Bedroom Suite, Custom Cabinetry
- Flooring: Carpet, Tile, Vinyl
- Basement: None
- Attic: Pull Down Stairs,Storage
- Number of fireplaces: 2
- Fireplace features: Living Room, Other
Interior area
- Total structure area: 3,589
- Total interior livable area: 3,589 sqft
- Finished area above ground: 3,589
- Finished area below ground: 0
Video & virtual tour
Property
Parking
- Total spaces: 4
- Parking features: Attached, Garage Door Opener, Concrete
- Attached garage spaces: 4
- Has uncovered spaces: Yes
Accessibility
- Accessibility features: Chair Rail
Features
- Levels: Two
- Stories: 2
- Patio & porch: Covered, Patio
- Exterior features: Irrigation System
- Fencing: Full,Picket,Vinyl
Lot
- Size: 0.39 Acres
- Dimensions: 120x179
- Features: Level, 0-2.9999, City/Town/Suburb, Landscaped
Details
- Parcel number: 020208227002.000058
Construction
Type & style
- Home type: SingleFamily
- Architectural style: Craftsman
- Property subtype: Single Family Residence
Materials
- Vinyl Siding, Wood Siding, Masonry
- Roof: Asphalt,Shingle
Condition
- New construction: No
- Year built: 2021
Utilities & green energy
- Sewer: City
- Water: City
- Utilities for property: Cable Available
Community & HOA
Community
- Security: Security System
- Subdivision: Cascata Estates
HOA
- Has HOA: Yes
- HOA fee: $775 annually
Location
- Region: Huntertown
Financial & listing details
- Tax assessed value: $782,700
- Annual tax amount: $6,782
- Date on market: 3/25/2026
- Listing terms: Cash,Conventional
Estimated market value
$827,400
$786,000 - $869,000
$3,541/mo
Price history
| Date | Event | Price |
|---|---|---|
| 7/25/2026 | Price change | $849,900-1.2% |
Source:  IRMLS #202609940 Report a problem IRMLS #202609940 Report a problem | ||
| 4/14/2026 | Price change | $859,900-1.1% |
Source: IRMLS #202609940 Report a problem | ||
| 3/25/2026 | Listed for sale | $869,900-0.5% |
Source: IRMLS #202609940 Report a problem | ||
| 12/10/2025 | Listing removed | $873,900 |
Source: IRMLS #202540302 Report a problem | ||
| 10/21/2025 | Price change | $873,900-0.8% |
Source: IRMLS #202540302 Report a problem | ||
| 10/5/2025 | Listed for sale | $881,000+12.5% |
Source: IRMLS #202540302 Report a problem | ||
| 4/24/2023 | Sold | $783,000-2.1% |
Source: IRMLS #202313765 Report a problem | ||
| 2/23/2023 | Price change | $799,900-2.4% |
Source: IRMLS #202300388 Report a problem | ||
| 1/6/2023 | Listed for sale | $819,900-1.2% |
Source: IRMLS #202300388 Report a problem | ||
| 1/1/2023 | Listing removed | $829,900 |
Source: IRMLS #202207309 Report a problem | ||
| 5/5/2022 | Listed for sale | $829,900 |
Source: IRMLS #202207309 Report a problem | ||
| 5/5/2022 | Pending sale | $829,900 |
Source: IRMLS #202207309 Report a problem | ||
| 3/8/2022 | Listed for sale | $829,900 |
Source: IRMLS #202207309 Report a problem | ||
Public tax history
| Year | Property taxes | Tax assessment |
|---|---|---|
| 2025 | $6,783 +11.8% | $782,700 +3.3% |
| 2024 | $6,066 +102.9% | $758,000 +9.3% |
| 2023 | $2,990 +89965.1% | $693,400 +140.7% |
| 2022 | $3 | $288,100 +143950% |
| 2021 | -- | $200 |
Find assessor info on the county website
Monthly payment
Est. payment
Payment breakdown
Explore the cost of this home by adjusting the details. Changes won't be saved.Climate risks
Neighborhood: 46748
Nearby schools
GreatSchools rating
- 7/10Huntertown Elementary SchoolGrades: K-5Distance: 1.9 mi
- 7/10Carroll Middle SchoolGrades: 6-8Distance: 3.8 mi
- 8/10Carroll High SchoolGrades: 9-12Distance: 4.6 mi
Schools provided by the listing agent
- Elementary: Huntertown
- Middle: Carroll
- High: Carroll
- District: Northwest Allen County
Source: IRMLS. This data may not be complete. We recommend contacting the local school district to confirm school assignments for this home.
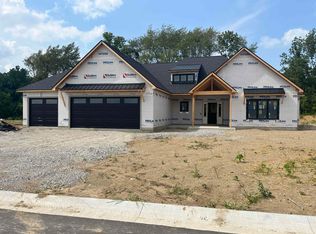
- $599,9003 bd3 ba2.5k sqft1320 Cascata Trl, Huntertown, IN 46748Sold
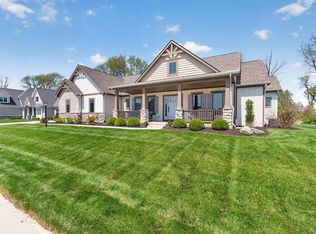
- $679,9004 bd4 ba4.1k sqft930 Cascata Trl, Huntertown, IN 46748For Sale
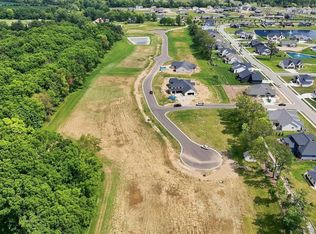
- $179,9000.72 acres1027 Gentle Brook Trl, Huntertown, IN 46748Lot/Land
- $791,2004 bd3 ba2.3k sqft945 Cascata Trl, Huntertown, IN 46748Off Market
- $660,0004 bd3 ba2.7k sqft989 Cascata Trl, Huntertown, IN 46748Sold
- $590,0003 bd3 ba2.3k sqft894 Cascata Trl, Huntertown, IN 46748Sold
- $189,9000.76 acres955 Gentle Brook Trl, Huntertown, IN 46748Lot/Land
- $746,1004 bd3 ba3.1k sqft1014 Cascata Trl, Huntertown, IN 46748Off Market
A local agent can set up tours, give advice and negotiate with sellers.
Similar homes
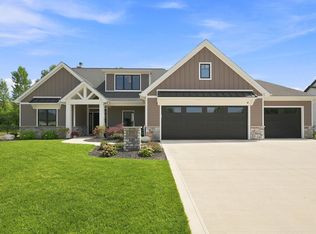
- $849,9004 bd3 ba3.4k sqft251 Ninepark Cv, Huntertown, IN 46748For Sale
 MLS ID #202630724, Carolyn Moeller, Needham Moeller & Associates, LLC.. IRMLS
 - $859,9004 bd4 ba3.4k sqft1397 Cascata Trl, Huntertown, IN 46748For Sale
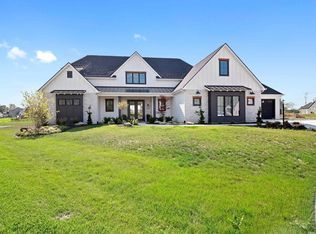 MLS ID #202627964, David Gall, Coldwell Banker Real Estate Gr. IRMLS
 - $679,9004 bd4 ba4.1k sqft930 Cascata Trl, Huntertown, IN 46748For SaleMLS ID #202609665, Lesley Douglass, Coldwell Banker Real Estate Gr. IRMLS
- $888,8884 bd4 ba4.5k sqft1185 Cascata Trl, Huntertown, IN 46748New Construction
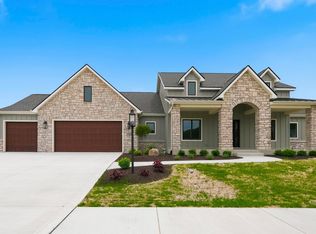 MLS ID #202603505, John Sommer, CENTURY 21 Bradley Realty, Inc. IRMLS
 - $799,0005 bd5 ba4.7k sqft16467 Quarry Blvd, Huntertown, IN 46748For SaleMLS ID #202548285, Joel C Shrock, Keller Williams Realty Group. IRMLS
- $689,9004 bd3 ba2.8k sqft357 Keltic Pines Blvd, Huntertown, IN 46748For SaleMLS ID #202634210, Leah J Marker, Mike Thomas Assoc., Inc. IRMLS
- $675,0004 bd4 ba4.8k sqft16110 Aquila Ct, Huntertown, IN 46748For SaleMLS ID #202627544, Benjamin Link, Mike Thomas Assoc., Inc. IRMLS
- $894,9005 bd4 ba4k sqft576 Sandringham Pass, Fort Wayne, IN 46845For SaleMLS ID #202629807, Eric L Thrasher, Encore Sotheby's International Realty. IRMLS
- $449,9004 bd3 ba2.3k sqft17213 Sonic Ct, Huntertown, IN 46748For SaleMLS ID #202621691, Tyler Secrist, CENTURY 21 Bradley Realty, Inc. IRMLS
- $619,9003 bd4 ba2.6k sqft688 Skillet Ave, Huntertown, IN 46748For SaleMLS ID #202611595, Scott Voelker, CENTURY 21 Bradley Realty, Inc. IRMLS
- $478,0005 bd3 ba3.3k sqft1148 Mosaic St, Huntertown, IN 46748For SaleMLS ID #202611685, Tammy Baumgartner, CENTURY 21 Bradley Realty, Inc. IRMLS
- $979,9003 bd3 ba2.7k sqft470 E Basalt Dr, Huntertown, IN 46748New ConstructionMLS ID #202628497, Dana Botteron, CENTURY 21 Bradley Realty, Inc. IRMLS
- $429,9004 bd3 ba2.5k sqft1126 Mosaic St, Huntertown, IN 46748For SaleMLS ID #202627205, Alexa Gomez-Espino, Mike Thomas Assoc., Inc. IRMLS
- $699,8503 bd4 ba2.8k sqft564 Keltic Pines Blvd, Huntertown, IN 46748For SaleMLS ID #202616267, Shellie Friend, Coldwell Banker Real Estate Gr. IRMLS
- $574,9004 bd4 ba3.9k sqft16605 Merramec Ct, Fort Wayne, IN 46845For SaleMLS ID #202631400, James Bradley, CENTURY 21 Bradley Realty, Inc. IRMLS
- $529,9005 bd4 ba3.7k sqft16886 Willow Ridge Trl, Fort Wayne, IN 46845For SaleMLS ID #202608985, Brian T. Miller, RE/MAX Results. IRMLS
- $875,0004 bd3 ba3.7k sqft14210 Schwartz Rd, Grabill, IN 46741For SaleMLS ID #202630802, Troy Wieland, Wieland Real Estate. IRMLS
- $709,9005 bd4 ba3.8k sqft10223 Buttonwood Pass, Leo, IN 46765For SaleMLS ID #202625065, Robert F Ashley, Mike Thomas Assoc., Inc. IRMLS
- $539,0004 bd3 ba2.6k sqft779 Perolla Dr, Fort Wayne, IN 46845For SaleMLS ID #202634504, Brandy Beckstedt, Mike Thomas Assoc., Inc. IRMLS
- $457,9004 bd4 ba2.3k sqft17566 Creekside Crossing Run, Huntertown, IN 46748New ConstructionMLS ID #202629624, Harrison Heller, Heller & Sons, Inc.. IRMLS
