Skip main navigation
Sold for $470,000
  • $470,000

    976 Cherry St, Phoenixville, PA 19460

    3beds
    1,466sqft
    Single Family Residence
    Built in 1954
    0.51 Acres Lot
    $522,900 Zestimate®
    $321/sqft
    $2,435 Estimated rent

    Home value

    $522,900

    $497,000 - $549,000

    $2,435/mo

    Zestimate® history
    Loading
    Loading...

    Owner options

    List your home for rent

    $2,435/mo

    Rent Zestimate®

    Find your next renter with Zillow Rental Manager. Plus, with online applications, you can quickly screen prospective tenants – for free.

    Learn more

    $2,435/mo

    Rent Zestimate®

    Refinance and save

    $3,009/mo

    Est. payment

    Refinancing to a lower rate could help reduce your monthly payments and save thousands over the life of the loan.

    See today's rates

    $3,009/mo

    Est. payment

    Explore your selling options

    Work with a Zillow partner agent

    Leverage their expertise and Zillow's premium Showcase listings to get your home seen by more buyers.

    Get started

    List with your own agent

    Get your home in front of millions of buyers by listing it on Zillow.

    Learn how to do it

    Sell it yourself

    Take full control of how buyers see your home on Zillow by listing For Sale by Owner (FSBO).

    List your home

    What's special

    Wood burning fireplaceHalf bathNew electric panelBuilt - in cabinetsNew microwaveFinished spaceOutside access stairs
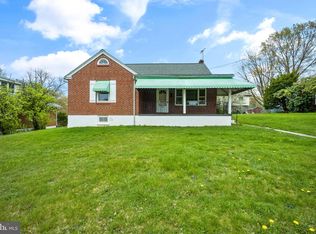
    Rare opportunity in desirable Phoenixville Borough just a short distance to very active downtown Phoenixville. Bring your family to this brick rancher complete with 3 bedrooms, 1 bath and side porch with jalousie windows; accessed from inside and outside, and fenced in yard. Enter the newly carpeted living room (hardwood underneath carpeting) with wood burning fireplace and large picture window. The large dining room has built-in cabinets and a desk. The large kitchen, last remodeled in 1980's, was added on to original home with large bay window and high-end wood cabinets, needs updating, as does the bathroom, and access to the fenced-in yard. All the bedrooms have hardwood floors and solid wood doors. The home also has a full basement with a new electric panel, and outside access stairs as well as inside access. The walk-up attic spans the entire home, large, finished space with built in drawers, and includes an unfinished room for storage space. What makes this home rare? In 2005 owner built a 2 ½ car garage with a 1008sqft apartment! Note that the apartment can be used by owner as extra home space or to rent. The Owner can rent both the house and the garage apartment but ONLY to relatives of the owner. The apartment is newly carpeted, entry stairs, living room and two bedrooms. You will find it hard to find new apartments with 16.5x16.5 and 16x12. There is a bathroom needs updating. The kitchen is large and open to the living room, has a 5ft by 3ft island, ceiling fan, a stacked washer & dryer (included) closet, new microwave, and oak cabinets. The living room has 7ft bay window. it also is heated and air-conditioned with it's own electric panel; Both gas and electric are available so you can choose whether to use either for appliances; there is an attic with pull down stairs, full length of the apartment. The garage is heated, has a half bath, double utility sink, access door to the apartment, an electric panel with CGFIC security(see explanation in the uploaded documents), and garage door openers and a private access driveway off Columbia Avenue. COME SEE FOR YOURSELF!

    Zillow last checked:

    Listing updated:

    Listed by:

    Nancy A Pageau 610-283-1050,

    BHHS Fox & Roach Malvern-Paoli

    Bought with:

    Mark Beekman, RS331041

    Springer Realty Group

    Source: Bright MLS,MLS#: PACT2058662MLS Logo

    Facts & features

    Interior

    Bedrooms & bathrooms
    • Bedrooms: 3
    • Bathrooms: 1
    • Full bathrooms: 1
    • Main level bathrooms: 1
    • Main level bedrooms: 3
    Basement
    • Area: 0
    Heating
    • Baseboard, Natural Gas
    Cooling
    • Ceiling Fan(s), Natural Gas
    Appliances
    • Included: Gas Water Heater
    • Laundry: In Basement, Laundry Chute
    Features
    • Built-in Features, Dining Area, Entry Level Bedroom, Bathroom - Tub Shower, Other, Attic, Dry Wall
    • Flooring: Carpet, Hardwood, Luxury Vinyl
    • Basement: Connecting Stairway,Full,Interior Entry,Exterior Entry,Rear Entrance,Unfinished,Walk-Out Access
    • Number of fireplaces: 1
    • Fireplace features: Wood Burning
    Interior area
    • Total structure area: 1,466
    • Total interior livable area: 1,466 sqft
    • Finished area above ground: 1,466
    • Finished area below ground: 0

    Property

    Parking
    • Total spaces: 6
    • Parking features: Storage, Covered, Garage Door Opener, Inside Entrance, Oversized, Other, Asphalt, Private, Detached, Driveway, On Street
    • Garage spaces: 2
    • Uncovered spaces: 4
    • Details: Garage Sqft: 783
    Accessibility
    • Accessibility features: None
    Features
    • Levels: One
    • Stories: 1
    • Exterior features: Flood Lights, Storage, Street Lights, Sidewalks
    • Pool features: None
    • Fencing: Chain Link,Partial
    • Frontage type: Road Frontage
    Lot
    • Size: 0.51 Acres
    • Features: Front Yard, Landscaped, Level, Rear Yard, Private, SideYard(s), Other
    Details
    • Additional structures: Above Grade, Below Grade, Outbuilding
    • Additional parcels included: Detached oversized garage with 1008 sqft apartment 2bed; TO BE USED BY OWNER OR CAN BE RENTED TO RELATIVES OF THE OWNER
    • Parcel number: 1512 0336
    • Zoning: R10
    • Special conditions: Standard

    Construction

    Type & style
    • Home type: SingleFamily
    • Architectural style: Ranch/Rambler
    • Property subtype: Single Family Residence
    Materials
    • Brick
    • Foundation: Block
    • Roof: Shingle
    Condition
    • Below Average
    • New construction: No
    • Year built: 1954
    • Major remodel year: 1981

    Utilities & green energy

    • Electric: 200+ Amp Service
    • Sewer: Public Sewer
    • Water: Public
    • Utilities for property: Cable Available, Electricity Available, Natural Gas Available, Sewer Available, Water Available

    Community & neighborhood

    Security
    • Security features: Carbon Monoxide Detector(s), Smoke Detector(s)
    Location
    • Region: Phoenixville
    • Subdivision: Peacedale Court
    • Municipality: PHOENIXVILLE BORO

    Other

    Other facts
    • Listing agreement: Exclusive Right To Sell
    • Listing terms: Cash,Conventional,Negotiable
    • Ownership: Fee Simple
    • Road surface type: Black Top

    Price history

    DateEventPrice
    5/2/2024Sold$470,000-9.6%$321/sqft
    Source: Bright MLS #PACT2058662 Report a problem
    4/18/2024Pending sale$520,000$355/sqft
    Source: Bright MLS #PACT2058662 Report a problem
    4/17/2024Listed for sale$520,000+4%$355/sqft
    Source: Bright MLS #PACT2058662 Report a problem
    3/3/2024Listing removed$500,000$341/sqft
    Source: Berkshire Hathaway HomeServices Fox & Roach, REALTORS #PACT2058662 Report a problem
    2/10/2024Pending sale$500,000$341/sqft
    Source: Bright MLS #PACT2058662 Report a problem
    1/31/2024Listed for sale$500,000$341/sqft
    Source: Bright MLS #PACT2058662 Report a problem

    Public tax history

    YearProperty taxesTax assessment
    2025$7,269 +1.6%$153,100
    2024$7,153 +3.2%$153,100
    2023$6,931 +1.7%$153,100
    2022$6,816 +1%$153,100
    2021$6,747 +201.5%$153,100
    2020$2,238 -64.2%$153,100
    2019$6,246 +2.8%$153,100
    2018$6,073 +9900.5%$153,100
    2017$61 -90%$153,100
    2016$607 $153,100
    2015$607 $153,100
    2014$607 $153,100
    2013-- $153,100
    2012-- $153,100
    2011-- $153,100
    2010-- $153,100
    2009-- $153,100
    2008-- $153,100
    2007-- $153,100
    2006-- $153,100
    2005-- $153,100
    2004-- $153,100
    2003-- $153,100 +1%
    2000-- $151,600

    Find assessor info on the county website

    Neighborhood: 19460

    Nearby schools

    GreatSchools rating
    Schools provided by the listing agent
    • Elementary: Barkley
    • Middle: Phoenixville Area
    • High: Phoenixville Area
    • District: Phoenixville Area

    Source: Bright MLS. This data may not be complete. We recommend contacting the local school district to confirm school assignments for this home.

    Get a cash offer in 3 minutes
    Find out how much your home could sell for in as little as 3 minutes with a no-obligation cash offer.
    Estimated market value
    $522,900
    Get a cash offer in 3 minutes
    Find out how much your home could sell for in as little as 3 minutes with a no-obligation cash offer.
    Estimated market value
    $522,900