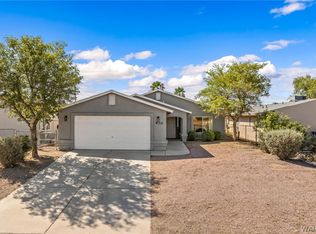
Welcome to this beautifully remodeled 3-bedroom, 2-bath home offering 1,441 sq ft of thoughtfully designed living space with a bright, farmhouse-inspired feel. Step inside to a sunlit, open-concept layout featuring a spacious living area, dedicated dining room, and a stunning kitchen at the heart of the home. The kitchen boasts granite countertops, a large island with a gas range and hood, soft close cabinetry, ample pantry storage, and modern finishes. The split floor plan provides privacy, with a generously sized primary suite tucked away from the guest bedrooms. The master bedroom offers plenty of space , while the en-suite bathroom features double vanity sinks, a soaking tub, and a beautifully tiled walk-in shower. On the opposite side of the home, the guest bedrooms are equally impressive, each offering large walk-in closets and easy access to a well-appointed guest bathroom. Additional highlights include a utility room with washer and dryer, and stylish updates that create a warm, inviting atmosphere. Step outside to enjoy the large back patio ideal for outside gatherings. Outdoor enthusiasts will love being just minutes from the river and nearby launch ramp. Move In Ready.
Sold for $235,900
Zestimate®
$235,900
976 Citrus St, Bullhead City, AZ 86442
3beds
1,441sqft
Mobile Home
Built in 1981
4,791 Square Feet Lot
$235,900 Zestimate®
$164/sqft
$1,218 Estimated rent
Home value
$235,900
$219,000 - $255,000
$1,218/mo
Zestimate® history
Owner options
List your home for rent
$1,218/mo
Rent Zestimate®
Find your next renter with Zillow Rental Manager. Plus, with online applications, you can quickly screen prospective tenants – for free.
$1,218/mo
Rent Zestimate®
Refinance and save
$1,078/mo
Est. payment
Refinancing to a lower rate could help reduce your monthly payments and save thousands over the life of the loan.
$1,078/mo
Est. payment
Explore your selling options
Work with a Zillow partner agent
Leverage their expertise and Zillow's premium Showcase listings to get your home seen by more buyers.
Get startedList with your own agent
Get your home in front of millions of buyers by listing it on Zillow.
Learn how to do itSell it yourself
Take full control of how buyers see your home on Zillow by listing For Sale by Owner (FSBO).
List your homeWhat's special
Modern finishesSunlit open-concept layoutDedicated dining roomGenerously sized primary suiteSoft close cabinetryBright farmhouse-inspired feelGranite countertops
Zillow last checked:
Listing updated:
Listed by:
Sarah Nelson 951-479-7956,
Premier Executives Real Estate
Bought with:
A Nonmem
Lake Havasu Non-Member
Source: Lake Havasu AOR,MLS#: 1040233
Facts & features
Interior
Bedrooms & bathrooms
- Bedrooms: 3
- Bathrooms: 2
- Full bathrooms: 2
Heating
- Natural Gas
Cooling
- Central Air, Electric
Appliances
- Included: Gas Water Heater, Electric Dryer
- Laundry: Electric Dryer Hookup, Utility Room, Inside, Gas Dryer Hookup
Features
- Vaulted Ceiling(s), Soaking Tub, Casual Dining, Counters-Granite/Stone, Breakfast Bar, Ceiling Fan(s), Kitchen Island, Open Floorplan, Pantry, Walk-In Closet(s)
- Flooring: Laminate
- Windows: Window Coverings
Interior area
- Total structure area: 1,441
- Total interior livable area: 1,441 sqft
Property
Parking
- Parking features: None
Features
- Levels: One
- Stories: 1
- Patio & porch: Deck
- Fencing: Back Yard,Chain Link,Wood
Lot
- Size: 4,791 Square Feet
- Dimensions: 50 x 100 x 50 x 100
- Features: Level
Details
- Additional structures: Shed(s)
- Parcel number: 21436387
- Zoning description: B-R1MH Res: Single Fam Manufac Home
Construction
Type & style
- Home type: MobileManufactured
- Property subtype: Mobile Home
Materials
- Frame
- Roof: Shingle
Condition
- New construction: No
- Year built: 1981
Utilities & green energy
- Sewer: Public Sewer
- Water: Public
- Utilities for property: Electricity Available, Natural Gas Available, Natural Gas Connected
Green energy
- Water conservation: Water-Smart Landscaping
Community & HOA
Community
- Subdivision: Holiday Shores
Location
- Region: Bullhead City
Financial & listing details
- Price per square foot: $164/sqft
- Tax assessed value: $46,965
- Annual tax amount: $257
- Date on market: 4/4/2026
- Cumulative days on market: 30 days
- Listing terms: Cash,Conventional,FHA,VA Loan
- Electric utility on property: Yes
- Body type: Double Wide
Price history
| Date | Event | Price |
|---|---|---|
| 5/29/2026 | Sold | $235,900$164/sqft |
Source:  Lake Havasu AOR #1040233 Report a problem Lake Havasu AOR #1040233 Report a problem | ||
| 5/3/2026 | Pending sale | $235,900$164/sqft |
Source:  Momentum MLS #037712 Report a problem Momentum MLS #037712 Report a problem | ||
| 4/1/2026 | Listed for sale | $235,900+4.4%$164/sqft |
Source: Momentum MLS #037712 Report a problem | ||
| 3/23/2022 | Sold | $225,900$157/sqft |
Source: Public Record Report a problem | ||
| 2/6/2022 | Listed for sale | $225,900$157/sqft |
Source: Momentum MLS #989294 Report a problem | ||
| 1/31/2022 | Contingent | $225,900$157/sqft |
Source: Momentum MLS #989294 Report a problem | ||
| 1/8/2022 | Listed for sale | $225,900-1.4%$157/sqft |
Source: Momentum MLS #988709 Report a problem | ||
| 12/12/2021 | Listing removed | -- |
Source: Momentum MLS #987826 Report a problem | ||
| 11/24/2021 | Listed for sale | $229,000+218.1%$159/sqft |
Source: Momentum MLS #987826 Report a problem | ||
| 5/22/2020 | Sold | $72,000-15.3%$50/sqft |
Source: Public Record Report a problem | ||
| 5/9/2020 | Pending sale | $85,000$59/sqft |
Source: Bullhead Laughlin Realty #966410 Report a problem | ||
| 4/25/2020 | Price change | $85,000-13.7%$59/sqft |
Source: Bullhead Laughlin Realty #966410 Report a problem | ||
| 4/22/2020 | Listed for sale | $98,500$68/sqft |
Source: Bullhead Laughlin Realty #966410 Report a problem | ||
Public tax history
| Year | Property taxes | Tax assessment |
|---|---|---|
| 2026 | $257 +3.3% | $4,696 +19.7% |
| 2025 | $248 +5% | $3,924 -3.6% |
| 2024 | $236 -7.1% | $4,072 +28.5% |
| 2023 | $255 +15.1% | $3,169 -14% |
| 2022 | $221 +2.9% | $3,686 +3.9% |
| 2021 | $215 -15.3% | $3,547 +12.1% |
| 2019 | $254 | $3,165 +37.2% |
| 2018 | $254 +2.6% | $2,307 -8.4% |
| 2017 | $248 +10.2% | $2,518 +22.2% |
| 2016 | $225 +6.9% | $2,061 +9% |
| 2015 | $210 | $1,890 +16.2% |
| 2014 | -- | $1,626 -12.1% |
| 2013 | -- | $1,850 -7.5% |
| 2012 | -- | $2,001 -11.2% |
| 2011 | -- | $2,254 -39.3% |
| 2010 | -- | $3,716 -49.5% |
| 2009 | -- | $7,364 +5.6% |
| 2008 | -- | $6,974 |
| 2007 | -- | -- |
| 2006 | -- | -- |
| 2005 | -- | -- |
| 2004 | -- | -- |
| 2003 | -- | -- |
| 2002 | -- | -- |
| 2000 | $81 | -- |
Find assessor info on the county website
Neighborhood: 86442
Nearby homes
- $275,0003 bd2 ba1.3k sqft970 Citrus St, Bullhead City, AZ 86442Pending
- $126,1003 bd2 ba1.2k sqft980 Citrus St, Bullhead City, AZ 86442Off Market
- $202,6002 bd2 ba1.3k sqft966 Citrus St, Bullhead City, AZ 86442Off Market

- $204,8003 bd2 ba1.5k sqft986 Citrus St, Bullhead City, AZ 86442Off Market

- $173,2002 bd2 ba1.5k sqft975 Holly St, Bullhead City, AZ 86442Off Market
- $170,2003 bd2 ba1.4k sqft971 Holly St, Bullhead City, AZ 86442Off Market
- $340,0003 bd2 ba1.4k sqft981 Holly St, Bullhead City, AZ 86442Sold
- $65,0002 bd2 ba983 sqft992 Citrus St, Bullhead City, AZ 86442Sold
Nearby schools
GreatSchools rating
- 2/10Bullhead City Junior High SchoolGrades: 5-8Distance: 0.6 mi
- 3/10Mohave High SchoolGrades: 9-12Distance: 1 mi
- 5/10Coyote Canyon SchoolGrades: PK-8Distance: 0.6 mi
Sell for more on Zillow
Get a Zillow Showcase℠ listing at no additional cost and you could sell for .
$235,900
2% more
+$4,718
With Zillow Showcase(estimated)
$240,618
- Arizona
- Mohave County
- Bullhead City
- 86442
- 976 Citrus St
Nearby cities
Nearby zip codes
Other Bullhead City Topics
