North Georgia living at its finest! Welcome to the stunning Cove Lake community in Marble Hill, Georgia. About an hour's drive from Atlanta, this gated community boasts a stunning lake, community dock, and a tennis court. 976 Cove Lake Drive sits at the end of a cul-de-sac. Surrounded by hardwoods, this home blends modern luxury with private mountain living. You'll feel a sense of warmth the second you walk in. Pristine hardwood floors cover the main floor. A sizable kitchen island anchors the open concept kitchen, looking into the great room with a living/dining area. The master bedroom wraps up the main floor, with access to the back screened deck which offers great views of the wooded acreage behind the house. Upstairs, you'll find two bedrooms and one full bathroom. The basement is a full guest suite. With separate outdoor access, guests can have their own door. Walking in, an open concept living/dining area extends towards a full kitchen. Two bedrooms share a bathroom to complete the basement level. Seize the opportunity to live in this sought-after community in one of the prettiest parts of the state!
Closed
$645,000
976 Cove Lake Dr, Marble Hill, GA 30148
5beds
3,427sqft
Single Family Residence, Residential
Built in 2020
5.93 Acres Lot
$744,900 Zestimate®
$188/sqft
$3,377 Estimated rent
Home value
$744,900
$708,000 - $790,000
$3,377/mo
Zestimate® history
Owner options
List your home for rent
$3,377/mo
Rent Zestimate®
Find your next renter with Zillow Rental Manager. Plus, with online applications, you can quickly screen prospective tenants – for free.
$3,377/mo
Rent Zestimate®
Refinance and save
$4,321/mo
Est. payment
Refinancing to a lower rate could help reduce your monthly payments and save thousands over the life of the loan.
$4,321/mo
Est. payment
Explore your selling options
Work with a Zillow partner agent
Leverage their expertise and Zillow's premium Showcase listings to get your home seen by more buyers.
Get startedList with your own agent
Get your home in front of millions of buyers by listing it on Zillow.
Learn how to do itSell it yourself
Take full control of how buyers see your home on Zillow by listing For Sale by Owner (FSBO).
List your homeWhat's special
Stunning lakeModern luxuryMaster bedroomFull kitchenPristine hardwood floorsSizable kitchen islandOpen concept kitchen
Zillow last checked:
Listing updated:
Listed by:
Haden Henderson,
Atlanta Fine Homes Sotheby's International,
CLAY HENDERSON,
Atlanta Fine Homes Sotheby's International
Bought with:
Emily Styles, 415355
Century 21 Results
Source: FMLS GA,MLS#: 7202842
Facts & features
Interior
Bedrooms & bathrooms
- Bedrooms: 5
- Bathrooms: 4
- Full bathrooms: 3
- 1/2 bathrooms: 1
- Main level bathrooms: 1
- Main level bedrooms: 1
Rooms
- Room types: Family Room, Living Room
Primary bedroom
- Features: In-Law Floorplan, Master on Main
- Level: In-Law Floorplan, Master on Main
Bedroom
- Features: In-Law Floorplan, Master on Main
Primary bathroom
- Features: Double Vanity, Shower Only
Dining room
- Features: Open Concept
Kitchen
- Features: Breakfast Bar, Cabinets White, Kitchen Island, Pantry, Second Kitchen, Stone Counters, View to Family Room
Heating
- Central, Electric, Heat Pump, Zoned
Cooling
- Ceiling Fan(s), Central Air, Heat Pump, Zoned
Appliances
- Included: Dishwasher, Dryer, Electric Range, Electric Water Heater, Microwave, Refrigerator, Self Cleaning Oven, Washer
- Laundry: Laundry Room, Lower Level, Main Level
Features
- Bookcases, High Ceilings 9 ft Main, High Ceilings 9 ft Upper, High Ceilings 9 ft Lower, High Speed Internet, Walk-In Closet(s)
- Flooring: Hardwood
- Windows: Insulated Windows
- Basement: Daylight,Exterior Entry,Finished,Finished Bath,Full,Interior Entry
- Number of fireplaces: 1
- Fireplace features: Family Room
- Common walls with other units/homes: No Common Walls
Interior area
- Total structure area: 3,427
- Total interior livable area: 3,427 sqft
- Finished area above ground: 2,142
- Finished area below ground: 1,285
Property
Parking
- Total spaces: 2
- Parking features: Attached, Garage, Garage Faces Front, Kitchen Level, Level Driveway
- Attached garage spaces: 2
- Has uncovered spaces: Yes
Accessibility
- Accessibility features: None
Features
- Levels: Two
- Stories: 2
- Patio & porch: Covered, Deck, Front Porch, Rear Porch
- Exterior features: Balcony, Shared Dock
- Pool features: None
- Spa features: None
- Fencing: None
- Has view: Yes
- View description: Rural
- Waterfront features: None
- Body of water: None
Lot
- Size: 5.93 Acres
- Features: Cul-De-Sac, Front Yard, Landscaped, Private, Sloped, Wooded
Details
- Additional structures: None
- Parcel number: 049 090 113
- Other equipment: Generator
- Horse amenities: None
Construction
Type & style
- Home type: SingleFamily
- Architectural style: Craftsman,Traditional
- Property subtype: Single Family Residence, Residential
Materials
- Frame, Shingle Siding, Stone
- Foundation: Slab
- Roof: Composition,Shingle
Condition
- Resale
- New construction: No
- Year built: 2020
Utilities & green energy
- Electric: 110 Volts
- Sewer: Septic Tank
- Water: Public
- Utilities for property: Electricity Available, Phone Available, Underground Utilities, Water Available
Green energy
- Energy efficient items: None
- Energy generation: None
Community & HOA
Community
- Features: Community Dock, Fishing, Gated, Homeowners Assoc, Lake, Tennis Court(s)
- Security: Security Gate, Smoke Detector(s)
- Subdivision: Cove Lake
HOA
- Has HOA: Yes
- Services included: Swim, Tennis
- HOA fee: $500 semi-annually
- HOA phone: 770-893-1977
Location
- Region: Marble Hill
Financial & listing details
- Price per square foot: $188/sqft
- Tax assessed value: $670,818
- Annual tax amount: $3,013
- Date on market: 4/14/2023
- Cumulative days on market: 244 days
- Listing terms: 1031 Exchange,Cash,Conventional,FHA,VA Loan
- Ownership: Fee Simple
- Electric utility on property: Yes
- Road surface type: Asphalt, Paved
Price history
| Date | Event | Price |
|---|---|---|
| 1/30/2024 | Sold | $645,000-2.3%$188/sqft |
Source:  FMLS GA #7202842 Report a problem FMLS GA #7202842 Report a problem | ||
| 12/25/2023 | Pending sale | $660,000$193/sqft |
Source: FMLS GA #7202842 Report a problem | ||
| 6/30/2023 | Price change | $660,000-4.2%$193/sqft |
Source:  GAMLS #10149279 Report a problem GAMLS #10149279 Report a problem | ||
| 5/18/2023 | Price change | $689,000-3%$201/sqft |
Source: GAMLS #10149279 Report a problem | ||
| 4/14/2023 | Listed for sale | $710,000$207/sqft |
Source: GAMLS #10149279 Report a problem | ||
| 3/1/2023 | Listing removed | $710,000$207/sqft |
Source: FMLS GA #7115302 Report a problem | ||
| 1/31/2023 | Price change | $710,000-2.1%$207/sqft |
Source: GAMLS #10094179 Report a problem | ||
| 10/21/2022 | Price change | $725,000-3.3%$212/sqft |
Source: GAMLS #10094179 Report a problem | ||
| 9/22/2022 | Listed for sale | $750,000+2042.9%$219/sqft |
Source: FMLS GA #7115302 Report a problem | ||
| 2/21/2019 | Sold | $35,000-12.5%$10/sqft |
Source:  FMLS GA #5357688 Report a problem FMLS GA #5357688 Report a problem | ||
| 2/4/2019 | Pending sale | $40,010$12/sqft |
Source: RE/MAX Unlimited #7353379 Report a problem | ||
| 9/10/2018 | Price change | $40,010-1.2%$12/sqft |
Source: RE/MAX Unlimited #7353379 Report a problem | ||
| 4/3/2018 | Listed for sale | $40,510$12/sqft |
Source: RE/MAX Unlimited #5357688 Report a problem | ||
Public tax history
| Year | Property taxes | Tax assessment |
|---|---|---|
| 2025 | $4,769 -4.6% | $268,327 +4.6% |
| 2024 | $4,999 +57.6% | $256,552 +55.2% |
| 2023 | $3,172 +5.3% | $165,299 +7.9% |
| 2022 | $3,013 -9.7% | $153,164 |
| 2021 | $3,337 +938.3% | $153,164 +878.4% |
| 2020 | $321 -11.4% | $15,655 |
| 2019 | $363 -1.6% | $15,655 |
| 2018 | $369 | $15,655 |
| 2017 | $369 | $15,655 -67.6% |
| 2016 | $369 -68.2% | $48,389 |
| 2015 | $1,158 +2.4% | $48,389 |
| 2014 | $1,131 -0.2% | $48,389 +0% |
| 2013 | $1,133 | $48,388 |
| 2012 | -- | -- |
| 2011 | -- | -- |
| 2010 | -- | -- |
| 2009 | $1,088 +9% | $48,389 |
| 2008 | $998 | $48,389 |
| 2007 | -- | $48,389 |
| 2006 | -- | $48,389 |
| 2005 | -- | $48,389 |
Find assessor info on the county website
Neighborhood: 30148
Nearby homes
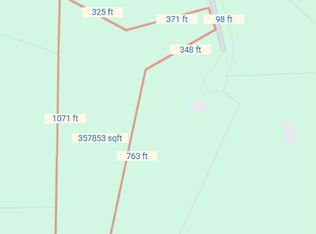
- $35,0006.89 Acres916 Cove Lake Dr, Marble Hill, GA 30148Lot/Land
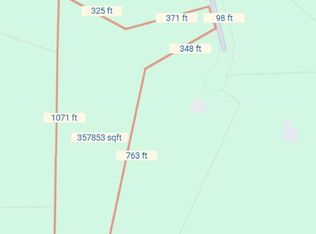
- $35,0006.89 Acres916 Cove Lake Dr LOT 12, Marble Hill, GA 30148Pending
- $--11 Acres940 Cove Lake Drive, Marble Hill, GA 30148Off Market

- $1,137,700-- bd3 ba3.2k sqft969 Cove Lake Dr, Marble Hill, GA 30148Off Market
- $518,667-- bd2 ba3.6k sqft969 Cove Lake Dr, Marble Hill, GA 30148Off Market
- $56,576-- bd-- ba-- sqft903 Cove Lake Dr, Marble Hill, GA 30148Off Market
- $633,300-- bd3 ba2k sqft866 Cove Lake Dr, Marble Hill, GA 30148Off Market
- $683,300-- bd2 ba1.8k sqft489 Sparkling Springs Rd, Jasper, GA 30143Off Market
Nearby schools
GreatSchools rating
- 9/10Tate Elementary SchoolGrades: PK-4Distance: 4.3 mi
- 3/10Pickens County Middle SchoolGrades: 7-8Distance: 6.7 mi
- 7/10Pickens County High SchoolGrades: 9-12Distance: 5.5 mi
Schools provided by the listing agent
- Elementary: Tate
- Middle: Pickens County
- High: Pickens
Source: FMLS GA. This data may not be complete. We recommend contacting the local school district to confirm school assignments for this home.
Get a cash offer in 3 minutes
Find out how much your home could sell for in as little as 3 minutes with a no-obligation cash offer.
Estimated market value
$744,900
Get a cash offer in 3 minutes
Find out how much your home could sell for in as little as 3 minutes with a no-obligation cash offer.
Estimated market value
$744,900
- Georgia
- Pickens County
- Marble Hill
- 30148
- 976 Cove Lake Dr
Nearby cities
Nearby zip codes
Other Marble Hill Topics
