Skip main navigation
Off market
  • $444,700

    976 Datura Dr, Alamogordo, NM 88310

    4beds
    2,335sqft
    SingleFamily
    Built in 2015
    10,454 Square Feet Lot
    $444,700 Zestimate®
    $190/sqft
    $2,406 Estimated rent

    Home value

    $444,700

    $422,000 - $467,000

    $2,406/mo

    Zestimate® history
    Loading
    Loading...

    Owner options

    List your home for rent

    $2,406/mo

    Rent Zestimate®

    Find your next renter with Zillow Rental Manager. Plus, with online applications, you can quickly screen prospective tenants – for free.

    Learn more

    $2,406/mo

    Rent Zestimate®

    Refinance and save

    $2,621/mo

    Est. payment

    Refinancing to a lower rate could help reduce your monthly payments and save thousands over the life of the loan.

    See today's rates

    $2,621/mo

    Est. payment

    Explore your selling options

    Work with a Zillow partner agent

    Leverage their expertise and Zillow's premium Showcase listings to get your home seen by more buyers.

    Get started

    List with your own agent

    Get your home in front of millions of buyers by listing it on Zillow.

    Learn how to do it

    Sell it yourself

    Take full control of how buyers see your home on Zillow by listing For Sale by Owner (FSBO).

    List your home

    What's special

    Custom built homeWalk in showerGas fireplaceLarge garageGarden areaHuge yardMountain views

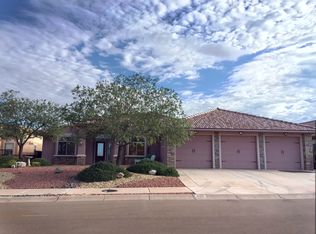
    This beautiful, high-quality home can be found in the highly desirable Mesa Verde neighborhood. Mesa Verde is the area's newest neighborhood with mountain views, easy access to Holloman's back gate, and quiet walking areas. This custom built home sits on a corner lot and includes gorgeous finishes within. The split floor plan has 4 total bedrooms with 3 bedrooms and two baths on one side of the house and the master bed with full ensuite soaking tub, walk in shower and large walk-in closet on the other side. Have relatives staying? In addition to the master bedroom, is a second master bedroom with an attached bath serves as a mother-in-law suite. As a reference point for the size of the bedrooms, all the beds pictures are king size beds Work from home? The separate office/den space with a gas fireplace is separated from the bedroom areas of the house. All three bathrooms have beautiful tile work, with bathtubs in two of them. The kitchen is a chef's dream with stainless steel appliances, a gas and an electric oven and a 5 burner gas stove. A stainless steel dishwasher, fridge and microwave complete the gorgeous kitchen. A nice breakfast counter allows the cook to catch up with the group while finishing the kitchen duties. The locks and thermostats can be controlled by your phone, the den and dining area are wired for surround sound, and the ring doorbell with camera is integrated with the locks and thermostat. Completing all the indoor perks is a reverse osmosis system, water softener, and new water heater. The large garage easily fits 3-cars, or use the extra stall for bikes, sports equipment or storage. There is also a ladder into the extra storage space above the garage for holiday decorations in the off season. On a nice day, step outside onto the covered patio and take in the mountain views. An outside gas grill hook-up, ceiling fan, speaker system and television shelf make it a great game day spot. A sprinkler system keeps the many rose bushes, garden area, shrubs and trees looking lush. The huge yard includes an RV parking pad and more than large enough to put in a pool. Will work with buyer's agent, including commission.

    This property is off market, which means it's not currently listed for sale or rent on Zillow. This may be different from what's available on other websites or public sources.
    Facts & features

    Interior

    Bedrooms & bathrooms
    • Bedrooms: 4
    • Bathrooms: 3
    • Full bathrooms: 3
    Heating
    • Forced air, Gas
    Cooling
    • Refrigerator, Central
    Appliances
    • Included: Dishwasher, Dryer, Freezer, Garbage disposal, Microwave, Range / Oven, Refrigerator, Washer
    Features
    • Flooring: Tile
    • Basement: None
    • Has fireplace: Yes
    Interior area
    • Total interior livable area: 2,335 sqft

    Property

    Parking
    • Total spaces: 3
    • Parking features: Garage - Attached, Off-street
    Features
    • Exterior features: Wood
    • Has view: Yes
    • View description: Mountain
    Lot
    • Size: 10,454 sqft
    Details
    • Parcel number: R023678

    Construction

    Type & style
    • Home type: SingleFamily
    Materials
    • Roof: Tile
    Condition
    • Year built: 2015

    Community & neighborhood

    Location
    • Region: Alamogordo

    Price history

    DateEventPrice
    4/27/2023Sold--
    Source: Agent Provided Report a problem
    4/7/2023Listed for sale$410,000+1.2%$176/sqft
    Source: Owner Report a problem
    10/3/2022Sold--
    Source: Agent Provided Report a problem
    8/13/2022Listed for sale$405,000$173/sqft
    Source: OCMLS #166840 Report a problem
    1/18/2018Sold--
    Source: Agent Provided Report a problem

    Public tax history

    YearProperty taxesTax assessment
    2025$3,446 +2.2%$135,050 +1.6%
    2024$3,373 -0.1%$132,860 +1.7%
    2023$3,376 +24.3%$130,632 +25.2%
    2022$2,716 +0.8%$104,342 +3%
    2021$2,694 +1%$101,303
    2020$2,669 +1.4%$101,303 +2%
    2019$2,633 +9.1%$99,317 +0.7%
    2018$2,413 +6.5%$98,600
    2017$2,265 +0.8%$98,600
    2016$2,248 $98,600 +645.3%
    2015-- $13,230

    Find assessor info on the county website

    Neighborhood: 88310

    Nearby schools

    GreatSchools rating
    Get pre-qualified for a loan
    At Zillow Home Loans, we can pre-qualify you in as little as 5 minutes with no impact to your credit score.

    An equal housing lender. NMLS #10287.

    Sell for more on Zillow
    Get a Zillow Showcase℠ listing at no additional cost and you could sell for .
    $444,700
    2% more
    +$8,894
    With Zillow Showcase(estimated)
    $453,594