Skip main navigation
Closed
  • $449,900

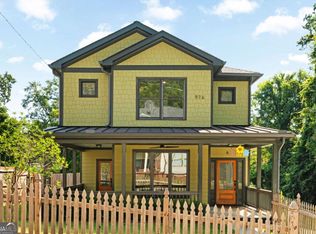
    976 Dunning St SE #B, Atlanta, GA 30315

    3beds
    1,742sqft
    Townhouse, Residential
    Built in 2022
    3,049.2 Square Feet Lot
    $450,600 Zestimate®
    $258/sqft
    $2,878 Estimated rent

    Home value

    $450,600

    $424,000 - $482,000

    $2,878/mo

    Zestimate® history
    Loading
    Loading...

    Owner options

    List your home for rent

    $2,878/mo

    Rent Zestimate®

    Find your next renter with Zillow Rental Manager. Plus, with online applications, you can quickly screen prospective tenants – for free.

    Learn more

    $2,878/mo

    Rent Zestimate®

    Refinance and save

    $2,747/mo

    Est. payment

    Refinancing to a lower rate could help reduce your monthly payments and save thousands over the life of the loan.

    See today's rates

    $2,747/mo

    Est. payment

    Explore your selling options

    Work with a Zillow partner agent

    Leverage their expertise and Zillow's premium Showcase listings to get your home seen by more buyers.

    Get started

    List with your own agent

    Get your home in front of millions of buyers by listing it on Zillow.

    Learn how to do it

    Sell it yourself

    Take full control of how buyers see your home on Zillow by listing For Sale by Owner (FSBO).

    List your home

    What's special

    Shaker-style cabinetryFully fenced yardRefined finishesStylish half bathSpacious primary suiteSpacious back deckExceptional flexibility
    Welcome to 976 Dunning Street Unit B! A rare opportunity to own a thoughtfully designed townhome that lives like a single-family residence, offering refined finishes, functional space, and exceptional flexibility in the heart of Intown Atlanta. Inside, the open-concept floor plan seamlessly connects the living, dining, and kitchen areas, creating an ideal space for both everyday living and entertaining. Recently refinished hardwood floors run throughout, and the kitchen is thoughtfully appointed with quartz countertops, shaker-style cabinetry, a separate pantry, and direct access to the garage. A stylish half bath completes the main level. Upstairs, you’ll find three bedrooms along with a laundry room. The spacious primary suite easily accommodates a king-sized bed and features a spa-inspired “wet room” bathroom with a soaking tub and walk-in shower, as well as a custom oversized walk-in closet. Two additional bedrooms share a generous hall bath. This home includes the rare luxury of a 1-car garage and outdoor living is equally impressive, with spacious back deck and a fully fenced yard. Ideally located in the heart of Peoplestown, this home offers easy access to the Atlanta Beltline, D.H. Stanton Park, Peoplestown Coffee Shop, Terminal South Food Hall, and Summerhill’s Georgia Avenue retail and dining district. With no HOA, no rental restrictions, and close proximity to the Beltline, this property offers exceptional walkability and strong investment potential in one of Atlanta’s fastest-growing neighborhoods. WELCOME HOME!

    Zillow last checked:

    Listing updated:

    Listing Provided by:

    Helen Kynes,

    Keller Knapp 404-939-2137

    Bought with:

    WAYNE LORD

    Real Broker, LLC.

    Source: FMLS GA,MLS#: 7741133MLS Logo

    Facts & features

    Interior

    Bedrooms & bathrooms
    • Bedrooms: 3
    • Bathrooms: 3
    • Full bathrooms: 2
    • 1/2 bathrooms: 1
    Primary bedroom
    • Features: Oversized Master
    • Level: Oversized Master
    Bedroom
    • Features: Oversized Master
    Primary bathroom
    • Features: Double Vanity, Soaking Tub, Separate Tub/Shower
    Dining room
    • Features: Open Concept
    Kitchen
    • Features: Cabinets Other, Solid Surface Counters, Kitchen Island, Pantry Walk-In, View to Family Room
    Heating
    • Central
    Cooling
    • Central Air, Ceiling Fan(s)
    Appliances
    • Included: Dishwasher, Dryer, Refrigerator, Gas Oven, Microwave, Washer
    • Laundry: Laundry Room, Upper Level
    Features
    • Walk-In Closet(s), High Speed Internet, High Ceilings 9 ft Main, High Ceilings 9 ft Upper
    • Flooring: Hardwood
    • Windows: None
    • Basement: Crawl Space
    • Has fireplace: No
    • Fireplace features: None
    Interior area
    • Total structure area: 1,742
    • Total interior livable area: 1,742 sqft
    • Finished area above ground: 1,742
    • Finished area below ground: 0

    Property

    Parking
    • Total spaces: 2
    • Parking features: Garage Door Opener, Drive Under Main Level, Driveway, Garage, Level Driveway
    • Attached garage spaces: 1
    • Has uncovered spaces: Yes
    Accessibility
    • Accessibility features: None
    Features
    • Levels: Two
    • Stories: 2
    • Patio & porch: Covered, Rear Porch
    • Exterior features: None
    • Pool features: None
    • Spa features: None
    • Fencing: Fenced
    • Has view: Yes
    • View description: Neighborhood
    • Waterfront features: None
    • Body of water: None
    Lot
    • Size: 3,049 sqft
    • Features: Back Yard, Level
    Details
    • Additional structures: Garage(s)
    • Parcel number: 14 005500041884
    • Other equipment: None
    • Horse amenities: None

    Construction

    Type & style
    • Home type: Townhouse
    • Architectural style: Craftsman,Townhouse
    • Property subtype: Townhouse, Residential
    • Attached to another structure: Yes
    Materials
    • HardiPlank Type, Other
    • Foundation: Block
    • Roof: Composition
    Condition
    • Resale
    • New construction: No
    • Year built: 2022

    Utilities & green energy

    • Electric: 220 Volts
    • Sewer: Public Sewer
    • Water: Public
    • Utilities for property: Cable Available, Electricity Available, Natural Gas Available, Water Available
    Green energy
    • Energy efficient items: None
    • Energy generation: None

    Community & neighborhood

    Security
    • Security features: Security System Owned
    Community
    • Community features: Near Beltline, Near Public Transport, Near Schools, Near Shopping, Park, Public Transportation, Sidewalks, Street Lights
    Location
    • Region: Atlanta
    • Subdivision: Peoplestown

    Other

    Other facts
    • Listing terms: Cash,Conventional
    • Ownership: Fee Simple
    • Road surface type: Paved

    Price history

    DateEventPrice
    5/22/2026Sold$449,900$258/sqft
    Source: FMLS GA #7741133 Report a problem
    4/23/2026Pending sale$449,900$258/sqft
    Source: GAMLS #10717557 Report a problem
    3/25/2026Price change$449,900-5.3%$258/sqft
    Source: GAMLS #10717557 Report a problem
    11/17/2022Pending sale$474,900$273/sqft
    Source: GAMLS #20068568 Report a problem
    11/7/2022Listed for sale$474,900$273/sqft
    Source: GAMLS #20068568 Report a problem
    11/1/2022Pending sale$474,900$273/sqft
    Source: FMLS GA #7104629 Report a problem
    10/29/2022Contingent$474,900$273/sqft
    Source: FMLS GA #7104629 Report a problem
    10/29/2022Pending sale$474,900$273/sqft
    Source: GAMLS #20068568 Report a problem
    10/20/2022Price change$474,900-4.8%$273/sqft
    Source: GAMLS #20068568 Report a problem
    9/16/2022Price change$499,000-0.2%$286/sqft
    Source: FMLS GA #7104629 Report a problem
    8/24/2022Listed for sale$500,000$287/sqft
    Source: GAMLS #20068568 Report a problem
    8/23/2022Listing removed$500,000$287/sqft
    Source: FMLS GA #7067827 Report a problem
    8/16/2022Price change$500,000-4.8%$287/sqft
    Source: GAMLS #20050461 Report a problem
    7/19/2022Price change$525,000-3.7%$301/sqft
    Source: GAMLS #20050461 Report a problem
    6/20/2022Listed for sale$545,000$313/sqft
    Source: GAMLS #20050461 Report a problem

    Public tax history

    Tax history is unavailable.

    Neighborhood: Peoplestown

    Nearby schools

    GreatSchools rating
    Schools provided by the listing agent
    • Elementary: Barack and Michelle Obama Academy
    • Middle: Martin L. King Jr.
    • High: Maynard Jackson

    Source: FMLS GA. This data may not be complete. We recommend contacting the local school district to confirm school assignments for this home.

    Get a cash offer in 3 minutes
    Find out how much your home could sell for in as little as 3 minutes with a no-obligation cash offer.
    Estimated market value
    $450,600
    Get a cash offer in 3 minutes
    Find out how much your home could sell for in as little as 3 minutes with a no-obligation cash offer.
    Estimated market value
    $450,600