Skip main navigation
Off market
  • $635,700

    976 E 132nd Cir, Thornton, CO 80241

    4beds
    4baths
    3,030sqft
    SingleFamily
    Built in 1986
    8,712 Square Feet Lot
    $635,700 Zestimate®
    $210/sqft
    $3,345 Estimated rent

    Home value

    $635,700

    $604,000 - $667,000

    $3,345/mo

    Zestimate® history
    Loading
    Loading...

    Owner options

    List your home for rent

    $3,345/mo

    Rent Zestimate®

    Find your next renter with Zillow Rental Manager. Plus, with online applications, you can quickly screen prospective tenants – for free.

    Learn more

    $3,345/mo

    Rent Zestimate®

    Refinance and save

    $3,771/mo

    Est. payment

    Refinancing to a lower rate could help reduce your monthly payments and save thousands over the life of the loan.

    See today's rates

    $3,771/mo

    Est. payment

    Explore your selling options

    Work with a Zillow partner agent

    Leverage their expertise and Zillow's premium Showcase listings to get your home seen by more buyers.

    Get started

    List with your own agent

    Get your home in front of millions of buyers by listing it on Zillow.

    Learn how to do it

    Sell it yourself

    Take full control of how buyers see your home on Zillow by listing For Sale by Owner (FSBO).

    List your home

    What's special

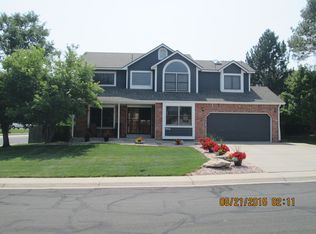
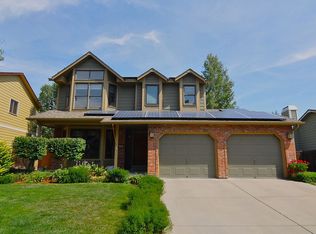
    Great opportunity to own a home in Hunters Glen in a cul-de-sac. This 2 story home is in great condition and is located on a large lot. MAJOR UPGRADES: Solar panels are 100% paid for, this is a huge savings each month in electric bills, windows have been replaced, furnace is new 2021, hot water heater is newer, popcorn ceilings removed, newer interior paint, sewer line under home has been replaced, bathrooms remodeled. Main floor offers hardwood floors throughout, many windows for natural light, formal living room, formal dining room, 1/2 bath with a new vanity, family room with gas fireplace, kitchen that overlooks the eating space and the family room. Kitchen has white painted cabinets, pantry, appliances are included. 2nd floor offers master bedroom, remodeled master bathroom with a walk-in tiled shower, double sink vanity with high end granite, tile floors, updated light and sink fixtures, 2 large spare bedrooms, full bathroom has been remodeled with tile walls in shower and new tub, tile floors, new vanity, laundry room with storage and a built in folding table, new doors upstairs. Fully finished basement with family room, bedroom, bathroom with shower, tile floors and tile shower, storage/utility room. The backyard is private and cozy! Enjoy the tree deck with the built in pergola, hot tub, shed, sprinkler system, grass area, area for gardens or flowers. The peach tree does produce! 2 car attached garage, mature trees, sprinkler system, hot tub is included, pergola is included. This neighborhood HOA includes a community pool, tennis courts, sand volleyball court, park, walking trails. This home is close to the N-Line light rail, shopping, Orchard Mall, Outlet malls, restaurants, Highway I-25, E-470, 25 minutes to Denver, 25 minutes to Boulder, 25 minutes to the Airport. Location is very convenient.

    This property is off market, which means it's not currently listed for sale or rent on Zillow. This may be different from what's available on other websites or public sources.
    Facts & features

    Interior

    Bedrooms & bathrooms
    • Bedrooms: 4
    • Bathrooms: 4
    Heating
    • central
    Cooling
    • Central
    Features
    • Flooring: Other
    • Basement: Finished
    • Has fireplace: Yes
    Interior area
    • Total interior livable area: 3,030 sqft

    Property

    Parking
    • Parking features: Garage - Attached
    Features
    • Exterior features: Other
    Lot
    • Size: 8,712 sqft
    Details
    • Parcel number: 0157326204012

    Construction

    Type & style
    • Home type: SingleFamily
    Materials
    • Frame
    • Roof: Composition
    Condition
    • Year built: 1986

    Community & neighborhood

    Location
    • Region: Thornton

    HOA & financial

    HOA
    • Has HOA: Yes
    • HOA fee: $69 monthly

    Price history

    DateEventPrice
    6/21/2023Sold$609,990+0.1%$201/sqft
    Source: Public Record Report a problem
    5/27/2023Pending sale$609,500$201/sqft
    Source: HomeSmart #6585001 Report a problem
    5/20/2023Listed for sale$609,500+134.5%$201/sqft
    Source: HomeSmart #6585001 Report a problem
    10/27/2009Sold$259,950$86/sqft
    Source: Public Record Report a problem
    8/27/2009Listed for sale$259,950$86/sqft
    Source: Ford & Associates, Inc. #805260 Report a problem

    Public tax history

    YearProperty taxesTax assessment
    2025$3,795 +1%$38,810 -3.9%
    2024$3,757 +24.5%$40,380
    2023$3,017 -3.2%$40,380 +47.4%
    2022$3,117 $27,390 -2.8%
    2021-- $28,170 +3%
    2020$3,042 $27,350 -0.2%
    2019$3,042 -2%$27,410 +1.7%
    2018$3,102 $26,960
    2017$3,102 $26,960 +25.5%
    2016-- $21,490
    2015$2,309 $21,490 +7.9%
    2014-- $19,920
    2013-- $19,920 -3.6%
    2012-- $20,670
    2011-- $20,670 -4.6%
    2010-- $21,660
    2009-- $21,660 -1.3%
    2008-- $21,950
    2007-- $21,950 -0.2%
    2006-- $22,000
    2005-- $22,000 +4.8%
    2004-- $21,000
    2003$2,598 -0.7%$21,000 -3.5%
    2002$2,616 +5.3%$21,770 +14.4%
    2001$2,484 $19,030

    Find assessor info on the county website

    Neighborhood: Hunters Glen

    Nearby schools

    GreatSchools rating
    Get a cash offer in 3 minutes
    Find out how much your home could sell for in as little as 3 minutes with a no-obligation cash offer.
    Estimated market value
    $635,700
    Get a cash offer in 3 minutes
    Find out how much your home could sell for in as little as 3 minutes with a no-obligation cash offer.
    Estimated market value
    $635,700