976 East Fir Street has a lot to talk about… from the heated tile bathroom floor, well maintained Manning Luxury Vinyl Plank flooring to the 4 year old roof and 4 year old central air system, upper full bath remodeled 4 years ago too. Kitchen has Quartz countertops, stainless steel wall ovens (one oven steams). The large family room has a brick wall wood fireplace. Mud/laundry room has a wash sink and an exterior door leading to the back yard. Enjoy the peaceful views while sitting around gas flame firepit on the multi-level deck. The deck pergola has adjustable louvers that can close and a gutter system (keeps you dry when it rains)- and comes with screens and curtains. 10x12 Shed. Fenced back yard. Total replacement of driveway 5 years ago. Baseboard heaters, outlets and switches replaced. 3 year old gutters- downspouts- facia-soffit and exterior paint. 26x13 garage has built in cabinets and work bench, Radon system. 1 year-old hot water heater. Leased propane tank gas line feeds kitchen cooktop, deck grill and deck gas firepit.
Sold for $400,000
$400,000
976 E Fir St, Palmyra, PA 17078
3beds
1,472sqft
Single Family Residence
Built in 1974
0.28 Acres Lot
$405,100 Zestimate®
$272/sqft
$2,169 Estimated rent
Home value
$405,100
Estimated sales range
Not available
$2,169/mo
Zestimate® history
Owner options
List your home for rent
$2,169/mo
Rent Zestimate®
Find your next renter with Zillow Rental Manager. Plus, with online applications, you can quickly screen prospective tenants – for free.
$2,169/mo
Rent Zestimate®
Refinance and save
$2,737/mo
Est. payment
Refinancing to a lower rate could help reduce your monthly payments and save thousands over the life of the loan.
$2,737/mo
Est. payment
Explore your selling options
Work with a Zillow partner agent
Leverage their expertise and Zillow's premium Showcase listings to get your home seen by more buyers.
Get startedList with your own agent
Get your home in front of millions of buyers by listing it on Zillow.
Learn how to do itSell it yourself
Take full control of how buyers see your home on Zillow by listing For Sale by Owner (FSBO).
List your homeWhat's special
Peaceful viewsQuartz countertopsLarge family roomBrick wall wood fireplaceHeated tile bathroom floor
Zillow last checked:
Listing updated:
Listed by:
Mike Suter 717-575-1136,
RE/MAX Pinnacle
Bought with:
Nicole Daboin, RS366293
Coldwell Banker Realty
Source: Bright MLS,MLS#: PALN2026168
Facts & features
Interior
Bedrooms & bathrooms
- Bedrooms: 3
- Bathrooms: 2
- Full bathrooms: 2
- Main level bathrooms: 1
- Main level bedrooms: 2
Rooms
- Room types: Living Room, Dining Room, Bedroom 2, Bedroom 3, Kitchen, Family Room, Foyer, Bedroom 1, Laundry, Full Bath
Bedroom 1
- Features: Flooring - Luxury Vinyl Plank, Ceiling Fan(s)
- Level: Main
- Area: 266 Square Feet
- Dimensions: 14 X 19
Bedroom 2
- Features: Flooring - Luxury Vinyl Plank
- Level: Main
- Area: 144 Square Feet
- Dimensions: 12 X 12
Bedroom 3
- Features: Flooring - Luxury Vinyl Plank
- Level: Lower
- Area: 156 Square Feet
- Dimensions: 12 X 13
Dining room
- Features: Ceiling Fan(s), Flooring - Luxury Vinyl Plank
- Level: Main
- Area: 154 Square Feet
- Dimensions: 11 X 14
Family room
- Features: Fireplace - Wood Burning, Flooring - Luxury Vinyl Plank
- Level: Lower
- Area: 252 Square Feet
- Dimensions: 14 X 18
Foyer
- Features: Flooring - Luxury Vinyl Plank
- Level: Main
- Area: 63 Square Feet
- Dimensions: 7 X 9
Other
- Features: Flooring - Tile/Brick
- Level: Main
- Area: 96 Square Feet
- Dimensions: 8 X 12
Other
- Features: Flooring - Vinyl
- Level: Lower
- Area: 54 Square Feet
- Dimensions: 6 X 9
Kitchen
- Features: Countertop(s) - Quartz, Flooring - Luxury Vinyl Plank, Kitchen - Propane Cooking
- Level: Main
- Area: 140 Square Feet
- Dimensions: 10 X 14
Laundry
- Features: Flooring - Vinyl, Ceiling Fan(s)
- Level: Main
- Area: 84 Square Feet
- Dimensions: 6 X 14
Living room
- Features: Flooring - Luxury Vinyl Plank
- Level: Main
- Area: 168 Square Feet
- Dimensions: 12 X 14
Heating
- Baseboard, Electric
Cooling
- Central Air, Electric
Appliances
- Included: Microwave, Cooktop, Dishwasher, Dryer, Oven, Refrigerator, Stainless Steel Appliance(s), Washer, Electric Water Heater
- Laundry: Laundry Room
Features
- Basement: Connecting Stairway,Full,Finished,Garage Access,Heated,Improved,Interior Entry,Exterior Entry,Walk-Out Access
- Number of fireplaces: 1
- Fireplace features: Brick, Wood Burning
Interior area
- Total structure area: 1,472
- Total interior livable area: 1,472 sqft
- Finished area above ground: 1,472
- Finished area below ground: 0
Property
Parking
- Total spaces: 4
- Parking features: Garage Faces Front, Garage Door Opener, Inside Entrance, Oversized, Built In, Attached, Driveway, Off Street, On Street
- Attached garage spaces: 1
- Uncovered spaces: 3
Accessibility
- Accessibility features: 2+ Access Exits
Features
- Levels: Bi-Level,One
- Stories: 1
- Patio & porch: Deck, Porch
- Pool features: None
- Fencing: Chain Link
Lot
- Size: 0.28 Acres
Details
- Additional structures: Above Grade, Below Grade
- Parcel number: 2822963153571260000
- Zoning: RESIDENTIAL
- Special conditions: Standard
Construction
Type & style
- Home type: SingleFamily
- Property subtype: Single Family Residence
Materials
- Brick Front
- Foundation: Block
Condition
- New construction: No
- Year built: 1974
Utilities & green energy
- Sewer: Public Sewer
- Water: Public
Community & HOA
Community
- Subdivision: None Available
HOA
- Has HOA: No
Location
- Region: Palmyra
- Municipality: NORTH LONDONDERRY TWP
Financial & listing details
- Price per square foot: $272/sqft
- Tax assessed value: $173,400
- Annual tax amount: $4,292
- Date on market: 5/11/2026
- Listing agreement: Exclusive Right To Sell
- Listing terms: Cash,Conventional,FHA,VA Loan
- Ownership: Fee Simple
Price history
| Date | Event | Price |
|---|---|---|
| 6/16/2026 | Sold | $400,000$272/sqft |
Source:  Bright MLS #PALN2026168 Report a problem Bright MLS #PALN2026168 Report a problem | ||
| 5/15/2026 | Pending sale | $400,000+6.7%$272/sqft |
Source: Bright MLS #PALN2026168 Report a problem | ||
| 5/11/2026 | Listed for sale | $374,900$255/sqft |
Source: Bright MLS #PALN2026168 Report a problem | ||
Public tax history
Tax history is unavailable.
Neighborhood: 17078
Nearby homes
- $400,0003 bd2 ba1.1k sqft976 Fir St, Palmyra, PA 17078Sold
- $429,0002 bd2 ba2.5k sqft980 Fir St, Palmyra, PA 17078Off Market
- $376,4003 bd3 ba1.5k sqft972 Fir St, Palmyra, PA 17078Off Market
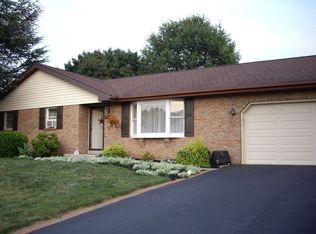
- $368,6003 bd3 ba1.2k sqft977 Fir St, Palmyra, PA 17078Off Market
- $273,5002 bd2 ba1.1k sqft968 Fir St, Palmyra, PA 17078Off Market
- $368,6004 bd3 ba1.3k sqft973 E Fir St, Palmyra, PA 17078Off Market
- $389,5004 bd3 ba2k sqft973 Fir St, Palmyra, PA 17078Off Market
- $340,6003 bd2 ba1.3k sqft981 Fir St, Palmyra, PA 17078Off Market
Nearby schools
GreatSchools rating
- 6/10Forge Road El SchoolGrades: 1-5Distance: 0.4 mi
- 9/10Palmyra Area Middle SchoolGrades: 6-8Distance: 1.1 mi
- 10/10Palmyra Area Senior High SchoolGrades: 9-12Distance: 0.9 mi
Schools provided by the listing agent
- District: Palmyra Area
Source: Bright MLS. This data may not be complete. We recommend contacting the local school district to confirm school assignments for this home.
Sell for more on Zillow
Get a Zillow Showcase℠ listing at no additional cost and you could sell for .
$405,100
2% more
+$8,102
With Zillow Showcase(estimated)
$413,202
Sell for more on Zillow
Get a Zillow Showcase℠ listing at no additional cost and you could sell for .
$405,100
2% more
+$8,102
With Zillow Showcase(estimated)
$413,202
- Pennsylvania
- Lebanon County
- Annville
- 17078
- 976 E Fir St
