Skip main navigation
Sold for $849,900
  • $849,900

    976 E Lodgepole Dr, Gilbert, AZ 85298

    4beds
    3,829sqft
    SingleFamily
    Built in 2005
    0.31 Acres Lot
    $946,700 Zestimate®
    $222/sqft
    $4,489 Estimated rent

    Home value

    $946,700

    $899,000 - $1.00M

    $4,489/mo

    Zestimate® history
    Loading
    Loading...

    Owner options

    List your home for rent

    $4,489/mo

    Rent Zestimate®

    Find your next renter with Zillow Rental Manager. Plus, with online applications, you can quickly screen prospective tenants – for free.

    Learn more

    $4,489/mo

    Rent Zestimate®

    Refinance and save

    $4,982/mo

    Est. payment

    Refinancing to a lower rate could help reduce your monthly payments and save thousands over the life of the loan.

    See today's rates

    $4,982/mo

    Est. payment

    Explore your selling options

    Work with a Zillow partner agent

    Leverage their expertise and Zillow's premium Showcase listings to get your home seen by more buyers.

    Get started

    List with your own agent

    Get your home in front of millions of buyers by listing it on Zillow.

    Learn how to do it

    Sell it yourself

    Take full control of how buyers see your home on Zillow by listing For Sale by Owner (FSBO).

    List your home

    What's special

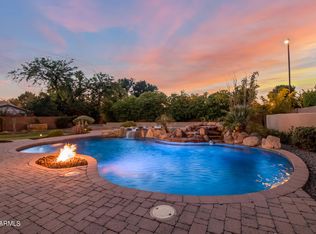
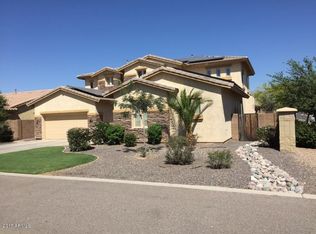
    Welcome to this remarkable gem in Gilbert where luxury and privacy converge on a sprawling lot of nearly a THIRD OF AN ACRE! Prepare to be captivated by this rare find, as this home boasts a unique feature—a complete absence of neighbors directly behind, offering unparalleled tranquility and seclusion. Another unique feature this home offers is a PASS-THROUGH Garage! Whether you need to bring in groceries, unload equipment, maneuver recreational toys/vehicles, or simply enjoy seamless outdoor connectivity, this pass-through garage offers unmatched convenience. The exterior of this residence is both functional and elegant. The property features a Bocce ball court for entertaining guests and conveniently paved side yard access to the driveway. Raised garden beds await your green thumb with new and upgraded sprinkler lines and valves. Outside you'll find a vacation-inspired backyard with heated pool, spa, and waterfall, including VFD motors to ensure efficient water management. The pool VFD and efficient pool heater are only 1 year old! Inside, you'll find attention to detail at every turn. The bathrooms boast new vanity tops and sink hardware, adding a fresh and modern touch. The master bath features a glass shower door, and the tub faucet has been replaced. The kitchen is a culinary haven, equipped with a new 60/40 composite sink, touchless faucet, and new garbage disposal. A reverse osmosis system is installed at the kitchen sink and piped to the fridge, providing the cleanest fresh water. Plus, new control panels in the double ovens! The large office features stunning solid wood doors and built-in bookshelves to create an inviting, functional workspace. Plus, a secondary office with gorgeous French Doors provides additional flex space to suit your needs. Safety and security are prioritized with new security screens on the front French Doors. The front door has also been refinished, adding timeless charm. Secure locks on closets and a new front door handle provide an added layer of privacy and security. Sunshades have been installed throughout the house, and the exterior was freshly painted in 2022. The BBQ has been professionally renewed, and the laundry room now boasts new lighting. The interior enhancements continue with can lighting in the living and dining rooms. The main door has new wheels and casters for easy access. An appliance-grade electrical outlet is located in the garage to enable the use of two appliances (such as a refrigerator and freezer). For heating and cooling, top-of-the-line Lenox AC units and thermostats have been installed. The Lennox AC units come with an additional 8 years of warranty as they were purchased through the Costco plan, which offers numerous benefits to the homeowner. Two upstairs bedrooms have added ductwork, vents, and percussion registers to optimize airflow and comfort. Ceiling fans are present throughout the home to provide additional comfort on those warm Arizona days. This home offers luxurious living in Gilbert with its expansive lot and impeccable upgrades. Don't miss the opportunity to experience the unmatched features this home has to offer.

    Facts & features

    Interior

    Bedrooms & bathrooms
    • Bedrooms: 4
    • Bathrooms: 3
    • Full bathrooms: 3
    Heating
    • Other, Gas
    Cooling
    • Refrigerator
    Appliances
    • Included: Dishwasher, Microwave, Range / Oven
    • Laundry: Inside Laundry, Wshr/Dry HookUp Only
    Features
    • Flooring: Tile, Carpet, Hardwood
    Interior area
    • Total interior livable area: 3,829 sqft

    Property

    Parking
    • Total spaces: 3
    • Parking features: Garage - Attached
    Features
    • Exterior features: Wood
    • Fencing: Block
    Lot
    • Size: 0.31 Acres
    Details
    • Parcel number: 30472545

    Construction

    Type & style
    • Home type: SingleFamily
    Materials
    • Roof: Other
    Condition
    • Year built: 2005

    Utilities & green energy

    • Sewer: Sewer - Public, Sewer in & Cnctd
    • Utilities for property: SRP

    Community & neighborhood

    Location
    • Region: Gilbert

    HOA & financial

    HOA
    • Has HOA: Yes
    • HOA fee: $106 monthly

    Other

    Other facts
    • Ownership: Fee Simple
    • Additional Bedroom: Mstr Bdr Walkin Clst
    • Architecture: Santa Barbara/Tuscan
    • Cooling: Refrigeration
    • Dining Area: Dining in LR/GR, Eat-in Kitchen, Formal
    • Exterior Features: Pvt Yrd(s)/Crtyrd(s)
    • Features: Soft Water Loop, 9+ Flat Ceilings
    • Kitchen Features: Kitchen Island, Disposal, Pantry, Granite Countertops, Wall Oven(s), Walk-in Pantry, Multiple Ovens, Non-laminate Counter
    • Master Bathroom: Double Sinks, Full Bth Master Bdrm, Separate Shwr & Tub, Private Toilet Room
    • Other Rooms: Family Room, Loft, Bonus/Game Room
    • Parking: Electric Door Opener, Dir Entry frm Garage
    • Property Description: North/South Exposure
    • Sewer: Sewer - Public, Sewer in & Cnctd
    • Utilities: SRP
    • Water: City Water
    • Source of SqFt: County Assessor
    • Laundry: Inside Laundry, Wshr/Dry HookUp Only
    • Construction: Frame - Wood
    • Const - Finish: Stucco, Painted
    • Association & Fees: Homeowners Assoc: Y
    • Association & Fees: HOA Paid: Monthly
    • Technology: HighSpd Intrnt Aval
    • Complex Feature: Children's Playgrnd, Biking/Walking Path
    • Assoc Rules/Info: NoVsble TrkTrlrRvBt, Pets OK (See Rmrks), Prof Managed
    • Items Updated: Floor Partial/Full: Partial
    • Fencing: Block
    • Association Fee Incl: Common Area Maint
    • Fireplace: No Fireplace
    • Source Apx Lot SqFt: County Assessor
    • Landscaping: Desert Front, Grass Back
    • Tax Municipality: Gilbert
    • Exterior Stories: 2
    • New Financing: Cash, VA, FHA, Conventional
    • Master Bedroom: Split, Upstairs
    • Dwelling Styles: Detached
    • Separate Den/Office: Sep Den/Office Y/N: Y
    • High School: Perry High School
    • Status - Contingent: CCBS (Contract Contingent on Buyer Sale)
    • Association & Fees: Cap Impv/Impt Fee$/%: $
    • Association & Fees: Cap Impv/ImptFee2$/%: $
    • Plumbing: Gas Hot Water Heater
    • Tax Year: 2018
    • Ownership: Fee Simple

    Price history

    DateEventPrice
    8/15/2023Sold$849,900+57.4%$222/sqft
    Source: Public Record Report a problem
    4/18/2019Sold$540,000-1.6%$141/sqft
    Source: ARMLS #5829493 Report a problem
    1/11/2019Price change$549,000-2.8%$143/sqft
    Source: Conway Real Estate #5829493 Report a problem
    10/5/2018Listed for sale$565,000+9.7%$148/sqft
    Source: Conway Real Estate #5829493 Report a problem
    5/31/2016Sold$515,000-1%$134/sqft
    Source: ARMLS #5412344 Report a problem
    3/30/2016Price change$519,950-1.9%$136/sqft
    Source: HomeSmart #5412344 Report a problem
    3/12/2016Listed for sale$530,000+11.6%$138/sqft
    Source: HomeSmart #5412344 Report a problem
    3/31/2014Sold$475,000$124/sqft
    Source: Public Record Report a problem
    2/10/2014Listed for sale$475,000+11.8%$124/sqft
    Source: RE/MAX INFINITY REALTY #5067427 Report a problem
    8/30/2010Listing removed$425,000$111/sqft
    Source: Visual Tour #4245935 Report a problem
    6/17/2010Listed for sale$425,000+14.9%$111/sqft
    Source: Visual Tour #4245935 Report a problem
    3/12/2010Sold$370,000-12.9%$97/sqft
    Source: Public Record Report a problem
    9/1/2009Listed for sale$425,000-19.7%$111/sqft
    Source: Visual Tour #4245935 Report a problem
    11/2/2006Sold$528,970$138/sqft
    Source: Public Record Report a problem

    Public tax history

    YearProperty taxesTax assessment
    2025$2,710 +1.3%$67,770 -6.4%
    2024$2,675 -29%$72,380 +62.2%
    2023$3,767 +0.1%$44,624 -3.8%
    2022$3,765 -2.1%$46,370 +8.8%
    2021$3,845 +4.3%$42,600 +7.1%
    2020$3,687 -11.5%$39,780 +8.2%
    2019$4,164 $36,770 -1.6%
    2018$4,164 +6%$37,360 +3.1%
    2017$3,930 +27.9%$36,250 -4.4%
    2016$3,072 -2.2%$37,920 +3.3%
    2015$3,142 $36,700 +22.3%
    2014-- $30,000 +14.7%
    2013-- $26,150
    2012-- $26,150 -7.8%
    2011-- $28,350 -12.7%
    2010-- $32,460 -23.8%
    2009-- $42,580 +0.4%
    2008-- $42,400 +265.5%
    2007-- $11,600

    Find assessor info on the county website

    Neighborhood: Felty Farms

    Nearby schools

    GreatSchools rating
    Schools provided by the listing agent
    • Elementary: Haley Elementary
    • Middle: Willie & Coy Payne Jr. High
    • High: Perry High School
    • District: Chandler Unified District (080)

    Source: The MLS. This data may not be complete. We recommend contacting the local school district to confirm school assignments for this home.

    Get a cash offer in 3 minutes
    Find out how much your home could sell for in as little as 3 minutes with a no-obligation cash offer.
    Estimated market value
    $946,700
    Get a cash offer in 3 minutes
    Find out how much your home could sell for in as little as 3 minutes with a no-obligation cash offer.
    Estimated market value
    $946,700