**New GE Gas Cooktop installed** Step into this exceptional 2020-built home tucked away on a quiet cul-de-sac—offering space, style, and upgrades that truly set it apart. With 4 spacious bedrooms, 3 full baths, 1 half bath, a private office, and an oversized game room, this home was designed to fit every stage of life.
From the moment you walk in, you’ll notice the elevated finishes, including plantation shutters throughout and premium tile flooring on both levels—giving the home a clean, modern, and move-in ready feel. The open-concept living area is perfect for gathering, featuring a cozy gas log fireplace that flows seamlessly into the dining space and upgraded gourmet kitchen. The kitchen is a standout, complete with a large center island, granite countertops, stainless steel appliances, abundant cabinetry, and a walk-in pantry—ideal for both everyday living and entertaining. The private primary suite offers a relaxing retreat with a spa-like ensuite bath, including a soaking tub, separate shower, dual vanities, and a spacious walk-in closet that conveniently connects to the laundry room—complete with room for an additional refrigerator. Upstairs, you’ll find a massive game room along with three generously sized bedrooms and two full bathrooms, providing the perfect setup for family or guests. Step outside to an entertainer’s dream backyard—featuring an extended covered patio, custom decking, a storage shed, and plenty of room to design your future pool oasis. Located in a charming community within walking distance to grocery stores, shopping, and dining, this home combines convenience with comfort in one unbeatable package.Homes like this don’t come around often—schedule your showing before it’s gone.
Sold
Price Unknown
976 E Villas Ct, Lewisville, TX 75067
4beds
2,768sqft
Single Family Residence
Built in 2019
8,232 Square Feet Lot
$578,900 Zestimate®
$--/sqft
$3,900 Estimated rent
Home value
$578,900
$550,000 - $614,000
$3,900/mo
Zestimate® history
Owner options
List your home for rent
$3,900/mo
Rent Zestimate®
Find your next renter with Zillow Rental Manager. Plus, with online applications, you can quickly screen prospective tenants – for free.
$3,900/mo
Rent Zestimate®
Refinance and save
$300/mo
Est. payment
Refinancing to a lower rate could help reduce your monthly payments and save thousands over the life of the loan.
$300/mo
Est. payment
Explore your selling options
Work with a Zillow partner agent
Leverage their expertise and Zillow's premium Showcase listings to get your home seen by more buyers.
Get startedList with your own agent
Get your home in front of millions of buyers by listing it on Zillow.
Learn how to do itSell it yourself
Take full control of how buyers see your home on Zillow by listing For Sale by Owner (FSBO).
List your homeWhat's special
Cozy gas log fireplaceStorage shedExtended covered patioElevated finishesStainless steel appliancesPrivate officeGranite countertops
Zillow last checked:
Listing updated:
Listed by:
Anish Mathew 0690764,
JPAR North Central Metro 1 972-955-2428
Bought with:
Nicole Cartwright, 0830998
Morine Empire Realty
Source: NTREIS,MLS#: 21240706
Facts & features
Interior
Bedrooms & bathrooms
- Bedrooms: 4
- Bathrooms: 4
- Full bathrooms: 3
- 1/2 bathrooms: 1
Primary bedroom
- Features: Ceiling Fan(s), Dual Sinks, Jetted Tub, Walk-In Closet(s)
- Level: First
- Dimensions: 14 x 15
Bedroom
- Features: Ceiling Fan(s)
- Level: Second
- Dimensions: 11 x 10
Bedroom
- Features: Ceiling Fan(s), En Suite Bathroom, Walk-In Closet(s)
- Level: Second
- Dimensions: 11 x 13
Bedroom
- Features: Ceiling Fan(s), Walk-In Closet(s)
- Level: Second
- Dimensions: 11 x 14
Bedroom
- Features: Ceiling Fan(s), En Suite Bathroom
- Level: Second
- Dimensions: 15 x 13
Primary bathroom
- Features: Dual Sinks, Garden Tub/Roman Tub
- Level: First
- Dimensions: 16 x 12
Dining room
- Level: First
- Dimensions: 19 x 14
Family room
- Level: First
- Dimensions: 24 x 20
Game room
- Level: Second
- Dimensions: 27 x 20
Kitchen
- Features: Breakfast Bar, Butler's Pantry, Ceiling Fan(s)
- Level: First
- Dimensions: 13 x 15
Laundry
- Level: First
- Dimensions: 4 x 11
Office
- Features: Ceiling Fan(s)
- Level: First
- Dimensions: 11 x 11
Heating
- Central
Cooling
- Central Air, Ceiling Fan(s)
Appliances
- Included: Dishwasher, Electric Oven, Gas Cooktop, Disposal, Microwave, Some Commercial Grade, Vented Exhaust Fan
- Laundry: Washer Hookup, Dryer Hookup, Laundry in Utility Room
Features
- Decorative/Designer Lighting Fixtures, Eat-in Kitchen, High Speed Internet, Kitchen Island, Cable TV
- Flooring: Tile
- Windows: Shutters
- Has basement: No
- Number of fireplaces: 2
- Fireplace features: Gas
Interior area
- Total interior livable area: 2,768 sqft
Property
Parking
- Total spaces: 4
- Parking features: Alley Access, Door-Multi, Driveway, Epoxy Flooring, Garage, Garage Door Opener
- Attached garage spaces: 2
- Carport spaces: 2
Features
- Levels: Two
- Stories: 2
- Pool features: None
- Fencing: Wood
Lot
- Size: 8,232 Square Feet
Details
- Parcel number: R718796
Construction
Type & style
- Home type: SingleFamily
- Architectural style: Detached
- Property subtype: Single Family Residence
- Attached to another structure: Yes
Materials
- Foundation: Slab
- Roof: Composition
Condition
- Year built: 2019
Utilities & green energy
- Sewer: Public Sewer
- Water: Public
- Utilities for property: Sewer Available, Water Available, Cable Available
Community & HOA
Community
- Subdivision: Vista Villas Additio
HOA
- Has HOA: Yes
- Services included: Association Management
- HOA fee: $300 annually
- HOA name: Vista Villas
- HOA phone: 214-797-2303
Location
- Region: Lewisville
Financial & listing details
- Tax assessed value: $602,000
- Annual tax amount: $8,755
- Date on market: 4/24/2026
- Cumulative days on market: 55 days
- Road surface type: Asphalt
Price history
| Date | Event | Price |
|---|---|---|
| 7/7/2026 | Sold | -- |
Source: NTREIS #21240706 Report a problem | ||
| 6/25/2026 | Pending sale | $598,000$216/sqft |
Source: NTREIS #21240706 Report a problem | ||
| 6/18/2026 | Contingent | $598,000$216/sqft |
Source: NTREIS #21240706 Report a problem | ||
| 6/15/2026 | Price change | $598,000-1.8%$216/sqft |
Source: NTREIS #21240706 Report a problem | ||
| 5/22/2026 | Price change | $609,000-1%$220/sqft |
Source: NTREIS #21240706 Report a problem | ||
| 4/24/2026 | Listed for sale | $615,000$222/sqft |
Source: NTREIS #21240706 Report a problem | ||
Public tax history
| Year | Property taxes | Tax assessment |
|---|---|---|
| 2025 | $7,179 +4.7% | $508,200 +10% |
| 2024 | $6,857 -17.3% | $462,000 -3.1% |
| 2023 | $8,293 -11.4% | $477,000 -3.2% |
| 2022 | $9,355 +17.8% | $493,000 +23.1% |
| 2021 | $7,940 +65.1% | $400,624 +67.9% |
| 2020 | $4,808 +164.2% | $238,548 +162.9% |
| 2019 | $1,820 +142.4% | $90,730 +150% |
| 2018 | $751 | $36,292 |
Find assessor info on the county website
Neighborhood: 75067
Nearby homes
- $650,6003 bd2 ba3.6k sqft978 E Villas Ct, Lewisville, TX 75067Off Market
- $555,4004 bd3 ba3k sqft980 E Villas Ct, Lewisville, TX 75067Off Market
- $453,9003 bd2 ba2k sqft982 E Villas Ct, Lewisville, TX 75067Off Market
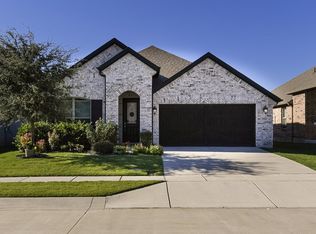
- $518,9003 bd2 ba2.8k sqft979 E Villas Ct, Lewisville, TX 75067Off Market
- $460,400-- bd-- ba1.9k sqft984 E Villas Ct, Roanoke, TX 75067Off Market
- $449,2003 bd2 ba2k sqft981 E Villas Ct, Lewisville, TX 75067Off Market
- $449,9003 bd2 ba1.9k sqft986 E Villas Ct, Roanoke, TX 75067Off Market
- $383,5004 bd2 ba2k sqft2114 Camelot Dr, Lewisville, TX 75067Off Market
Nearby schools
GreatSchools rating
- 4/10Parkway Elementary SchoolGrades: PK-5Distance: 0.5 mi
- 4/10Hedrick Middle SchoolGrades: 6-8Distance: 1.6 mi
- 3/10Lewisville High SchoolGrades: 9-12Distance: 2.3 mi
Schools provided by the listing agent
- Elementary: Parkway
- Middle: Hedrick
- High: Lewisville-Harmon
- District: Lewisville ISD
Source: NTREIS. This data may not be complete. We recommend contacting the local school district to confirm school assignments for this home.
Get a cash offer in 3 minutes
Find out how much your home could sell for in as little as 3 minutes with a no-obligation cash offer.
Estimated market value
$578,900
Get a cash offer in 3 minutes
Find out how much your home could sell for in as little as 3 minutes with a no-obligation cash offer.
Estimated market value
$578,900
- Texas
- Denton County
- Lewisville
- 75067
- 976 E Villas Ct
