Skip main navigation
Sold for $443,000
  • $443,000

    976 Flyer St, Orange City, FL 32763

    4beds
    2,570sqft
    Single Family Residence
    Built in 2022
    7,578 Square Feet Lot
    $438,000 Zestimate®
    $172/sqft
    $2,966 Estimated rent

    Home value

    $438,000

    $416,000 - $460,000

    $2,966/mo

    Zestimate® history
    Loading
    Loading...

    Owner options

    List your home for rent

    $2,966/mo

    Rent Zestimate®

    Find your next renter with Zillow Rental Manager. Plus, with online applications, you can quickly screen prospective tenants – for free.

    Learn more

    $2,966/mo

    Rent Zestimate®

    Refinance and save

    $3,098/mo

    Est. payment

    Refinancing to a lower rate could help reduce your monthly payments and save thousands over the life of the loan.

    See today's rates

    $3,098/mo

    Est. payment

    Explore your selling options

    Work with a Zillow partner agent

    Leverage their expertise and Zillow's premium Showcase listings to get your home seen by more buyers.

    Get started

    List with your own agent

    Get your home in front of millions of buyers by listing it on Zillow.

    Learn how to do it

    Sell it yourself

    Take full control of how buyers see your home on Zillow by listing For Sale by Owner (FSBO).

    List your home

    What's special

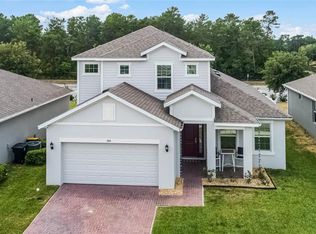
    Welcome home to this Stunning Residence situated on CORNER LOT in Compass Landing. Built in 2022, this 4 BR/3.5 BA + Office + Loft offers multiple areas of entertainment space and plenty of flex room for the little ones play area, home gym or office. As you enter you will be greeted with an open airy floorplan, high ceilings, modern finishes, and beautiful tile flooring throughout. The first floor features an office/flex room with double doors, half bathroom, a spacious laundry room [pre-plumbed for a sink], and a 2ND floor laundry chute. The Primary en-suite with step-in shower and dual sinks, is also located on the first floor for privacy and convenience. In the heart of the home is where you will find the chef’s kitchen with an oversized island opening to the family room and dining area. This home is perfectly designed for entertaining, offering plenty of elbow room for meal prep and generous eat-in bar space. The kitchen features a reverse osmosis/water filtration system, USB outlets, light dimmer switches, and upgraded SS appliances. Brand New triple hurricane-grade sliders will welcome you to the spacious screened lanai with an extended paver'd patio and lush green fenced backyard with room for a pool if you desire. The 2nd story features 3 additional Bedrooms, 2 full bathrooms and spacious loft that can be utilized as a 2nd living area for in-laws or perfect play/game room. Additional upgrades: UV Air protection AC with dual heating and cooling system, technology package with Vivant Security System with cameras, smart doorbell, nest thermostat, storage racks in garage, upgraded seat in shower, and Tinted windows on South Facing side of home. If you love outdoor activities such as hiking, biking, boating, tubing, fishing and kayaking, Compass Landing is the place for you. You will be surrounded by beautiful State Parks such as Blue Springs less than 4 Miles from your door and 25 minute Drive to Florida's East coast beaches. Within a 10 minute drive you will have access to Target, Starbucks, Shopping and many restaurants. The Elementary Schools are a short commute located behind the community and the Highschool just steps away. Don’t miss your chance to see this gorgeous family home ready for new owners.

    Zillow last checked:

    Listing updated:

    Listed by:

    Jennifer Grey 407-930-4643,

    KEYSEEKERS REAL ESTATE 727-490-9000,

    Lisa Grey 407-738-9784,

    KEYSEEKERS REAL ESTATE

    Bought with:

    Jennifer Grey, 3233972

    KEYSEEKERS REAL ESTATE

    Lisa Grey, 3269026

    KEYSEEKERS REAL ESTATE

    Source: Stellar MLS,MLS#: O6126766MLS LogoOriginating MLS: Orlando Regional

    Facts & features

    Interior

    Bedrooms & bathrooms
    • Bedrooms: 4
    • Bathrooms: 4
    • Full bathrooms: 3
    • 1/2 bathrooms: 1
    Rooms
    • Room types: Den/Library/Office, Loft
    Primary bedroom
    • Features: En Suite Bathroom, Walk-In Closet(s)
    • Level: First
    • Dimensions: 12x18
    Bedroom 2
    • Features: Jack & Jill Bathroom, Built-in Closet
    • Level: Second
    • Dimensions: 11x13
    Bedroom 3
    • Features: Jack & Jill Bathroom, Walk-In Closet(s)
    • Level: Second
    • Dimensions: 11x13
    Bedroom 4
    • Features: Walk-In Closet(s)
    • Level: Second
    • Dimensions: 14x10
    Dining room
    • Level: First
    • Dimensions: 8x10
    Kitchen
    • Level: First
    • Dimensions: 8x10
    Living room
    • Level: First
    • Dimensions: 19x15
    Loft
    • Level: Second
    • Dimensions: 15x13
    Office
    • Level: First
    • Dimensions: 10x9
    Heating
    • Central
    Cooling
    • Central Air
    Appliances
    • Included: Dishwasher, Dryer, Microwave, Range, Refrigerator, Washer
    • Laundry: Laundry Chute, Laundry Room
    Features
    • Eating Space In Kitchen, High Ceilings, Primary Bedroom Main Floor, Open Floorplan, Split Bedroom, Walk-In Closet(s)
    • Flooring: Carpet, Tile
    • Has fireplace: No
    Interior area
    • Total structure area: 2,570
    • Total interior livable area: 2,570 sqft

    Property

    Parking
    • Total spaces: 2
    • Parking features: Garage - Attached
    • Attached garage spaces: 2
    Features
    • Levels: Two
    • Stories: 2
    • Exterior features: Lighting, Rain Gutters, Sidewalk
    • Fencing: Vinyl
    Lot
    • Size: 7,578 Square Feet
    • Features: Corner Lot, Sidewalk
    Details
    • Parcel number: 8006573
    • Zoning: RES
    • Special conditions: None

    Construction

    Type & style
    • Home type: SingleFamily
    • Property subtype: Single Family Residence
    Materials
    • Block, Concrete, Stucco
    • Foundation: Slab
    • Roof: Shingle
    Condition
    • New construction: No
    • Year built: 2022

    Utilities & green energy

    • Sewer: Public Sewer
    • Water: Public
    • Utilities for property: BB/HS Internet Available, Cable Available, Electricity Connected

    Community & HOA

    Community
    • Pet fee: $0 monthly
    • Subdivision: COMPASS LNDG
    HOA
    • Has HOA: Yes
    • HOA fee: $60 monthly
    • HOA name: Mathias Delhi
    • HOA phone: 407-647-2622
    Location
    • Region: Orange City

    Financial & listing details

    • Price per square foot: $172/sqft
    • Tax assessed value: $363,380
    • Annual tax amount: $1,122
    • Date on market: 7/21/2023
    • Cumulative days on market: 19 days
    • Listing terms: Cash,Conventional,FHA,VA Loan
    • Ownership: Fee Simple
    • Total actual rent: 0
    • Electric utility on property: Yes
    • Road surface type: Paved

    Price history

    DateEventPrice
    3/2/2026Listing removed$2,800$1/sqft
    Source: Zillow Rentals Report a problem
    2/22/2026Listed for rent$2,800$1/sqft
    Source: Zillow Rentals Report a problem
    2/11/2026Listing removed$2,800$1/sqft
    Source: Zillow Rentals Report a problem
    1/21/2026Listed for rent$2,800+7.7%$1/sqft
    Source: Zillow Rentals Report a problem
    12/1/2023Listing removed--
    Source: Zillow Rentals Report a problem
    11/25/2023Listed for rent$2,600-5.5%$1/sqft
    Source: Zillow Rentals Report a problem
    11/15/2023Listing removed--
    Source: Zillow Rentals Report a problem
    10/19/2023Price change$2,750-6.8%$1/sqft
    Source: Zillow Rentals Report a problem
    10/13/2023Listed for rent$2,950$1/sqft
    Source: Zillow Rentals Report a problem
    9/21/2023Sold$443,000-4.3%$172/sqft
    Source: Stellar MLS #O6126766 Report a problem
    8/9/2023Pending sale$463,000$180/sqft
    Source: Stellar MLS #O6126766 Report a problem
    7/28/2023Price change$463,000-1.1%$180/sqft
    Source: Stellar MLS #O6126766 Report a problem
    7/21/2023Listed for sale$468,000$182/sqft
    Source: Stellar MLS #O6126766 Report a problem

    Public tax history

    YearProperty taxesTax assessment
    2025$7,323 -1.4%$363,380 -3.6%
    2024$7,427 +10.5%$377,003 +13%
    2023$6,724 +499.1%$333,730 +694.6%
    2022$1,122 $42,000 +61.5%
    2021-- $26,000 +4%
    2020$541 $25,000 +110.5%
    2019$541 $11,874
    Find assessor info on the county website

    Neighborhood: 32763

    Nearby schools

    GreatSchools rating
    Get a cash offer in 3 minutes
    Find out how much your home could sell for in as little as 3 minutes with a no-obligation cash offer.
    Estimated market value
    $438,000
    Get a cash offer in 3 minutes
    Find out how much your home could sell for in as little as 3 minutes with a no-obligation cash offer.
    Estimated market value
    $438,000